
131 West Parish Road, Westminster, VT 05158
Local realty services provided by:ERA Key Realty Services
131 West Parish Road,Westminster, VT 05158
$489,000
- 3 Beds
- 2 Baths
- 2,568 sq. ft.
- Single family
- Active
Listed by: heidi bernierOff: 802-254-6400
Office: berkley & veller greenwood country802-254-6400
MLS#:5115526
Source:PrimeMLS
Price summary
- Price:$489,000
- Price per sq. ft.:$190.42
About this home
Homesteaders, take notice. If you have dreamed of greater self-reliance, growing gardens, raising chickens, and preserving food - this hilltop property may be the opportunity you have been waiting for. Located at the end of a private road, easy jaunt to the village, the property offers 12.5 private acres. The expanded Cape-style home with an attached garage features a country kitchen with dining area and a pantry, ½ bath, a living room with a woodstove, office and a mudroom/laundry area. Upstairs are three cozy bedrooms, full bath and a large multipurpose room and a second staircase which leads to the former garage space below, offering additional possibilities for workshop or studio space. An inviting screened porch, two-story barn, sheds, and a chicken coop await their next stewards. Become part of a community of like-minded neighbors who inspire, encourage, teach, support, and appreciate one another. Westminster West is home to an active homesteading community that includes sheep farmers, cheesemakers, beekeepers, jewelry makers, artists, fruit growers, and organic vegetable farmstands. Nearby hiking trails and the villages of Putney, Saxtons River, Bellows Falls, and Walpole, New Hampshire, are all within easy distance....
Contact an agent
Home facts
- Year built:2001
- Subdivision & Development:Gregg Rd Development Properties
- Listing ID #:5115526
- Added:1 day(s) ago
- Updated:October 24, 2026 at 03:47 AM
Rooms and interior
- Bedrooms:3
- Total bathrooms:2
- Full bathrooms:1
- Rooms Total:9
- Flooring:Wood
- Kitchen Description:Dishwasher, Freezer, Refrigerator
- Basement Description:Crawl Space
- Living area:2,568 sq. ft.
Heating and cooling
- Heating:Baseboard, Hot Water, Radiant, Radiant Floor, Wood, Wood Boiler
Structure and exterior
- Roof:Metal
- Year built:2001
- Building area:2,568 sq. ft.
- Lot area:12.49 Acres
- Levels:1.5 Story
Schools
- High school:Bellows Falls UHSD #27
- Middle school:Bellows Falls Middle School
- Elementary school:Westminster Center Elementary
Utilities
- Sewer:Leach Field, Private, Septic, Septic Design Available
Finances and disclosures
- Price:$489,000
- Price per sq. ft.:$190.42
- Tax amount:$9,197 (2026)
Features and amenities
- Appliances:Refrigerator, Washer
- Laundry features:Dryer, Washer
Parking
- Parking description:Common/Shared, Dirt Driveway, Gravel Driveway, Right-Of-Way (ROW)
- Garage spaces:1
 Copyright 2026 Prime MLS, Inc. All rights reserved. This information is deemed reliable, but not guaranteed. The data relating to real estate displayed on this Site comes in part from the IDX Program of Prime MLS. The information being provided is for consumers’ personal, noncommercial use and may not be used for any purpose other than to identify prospective properties consumers may be interested in purchasing. Data last updated October 24, 2026
New listings near 131 West Parish Road
- New
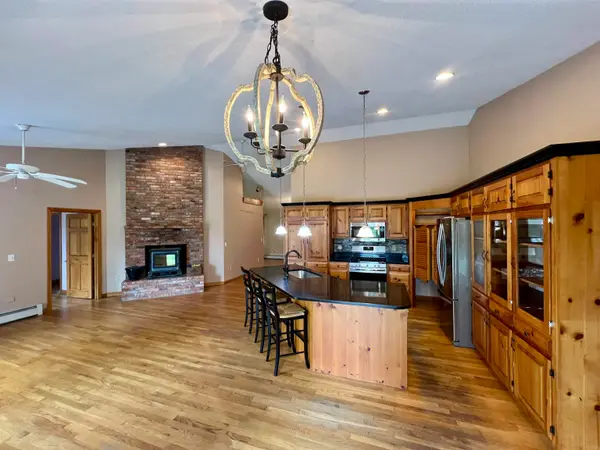 $425,000Active3 beds 2 baths1,753 sq. ft.
3669 US Route 5, Westminster, VT 05158
MLS# 5115570Listed by: LOWE'S REAL ESTATE, LLC - New
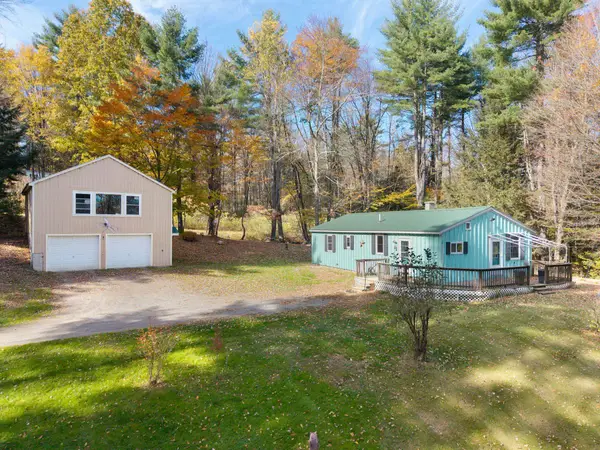 $345,500Active3 beds 1 baths1,104 sq. ft.
144 Trail Road Extension, Westminster, VT 05158
MLS# 5115348Listed by: BRATTLEBORO AREA REALTY - New
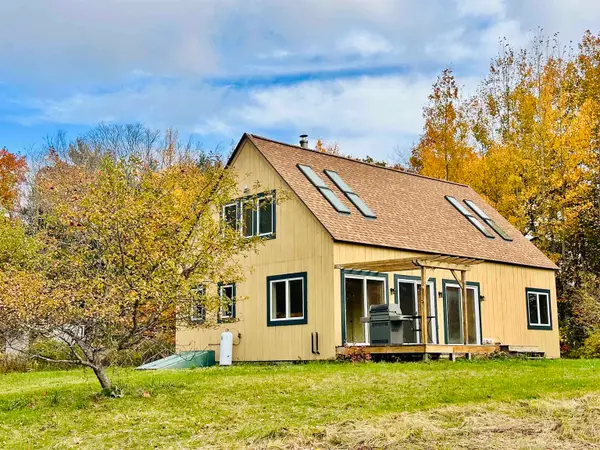 $399,000Active3 beds 2 baths1,680 sq. ft.
178 Hawk Hill, Westminster, VT 05158
MLS# 5114833Listed by: BRATTLEBORO AREA REALTY 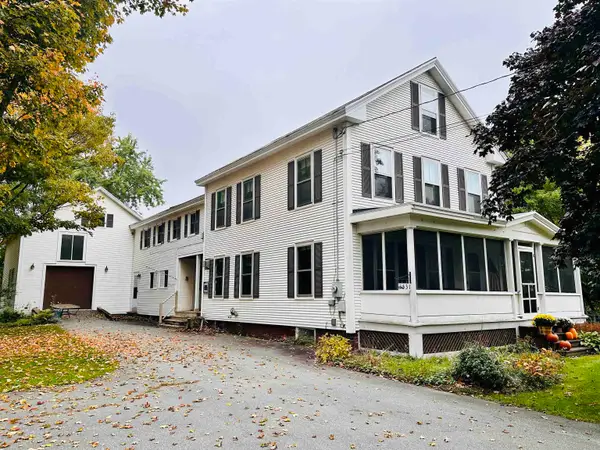 $429,000Active5 beds 2 baths2,982 sq. ft.
3531 Route 5, Westminster, VT 05158
MLS# 5113589Listed by: BRATTLEBORO AREA REALTY- Open Sun, 1 to 3pm
 $374,900Active4 beds 2 baths2,400 sq. ft.
397 Route 121, Westminster, VT 05158
MLS# 5111950Listed by: EXP REALTY 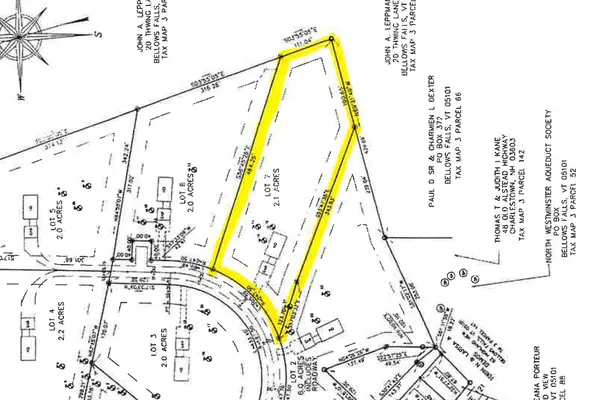 $65,000Pending2.1 Acres
Lot 7 Sunny Meadow Drive, Westminster, VT 05158
MLS# 5112029Listed by: BERKLEY & VELLER GREENWOOD COUNTRY $200,000Active4 beds 2 baths1,792 sq. ft.
47 Adams Street, Westminster, VT 05158
MLS# 5111334Listed by: BRATTLEBORO AREA REALTY- Open Sat, 12 to 3pm
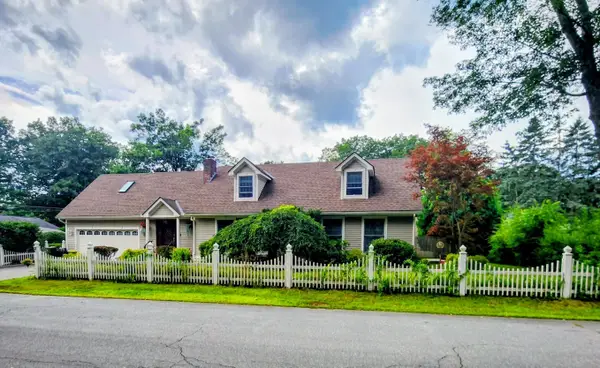 $565,000Active3 beds 3 baths3,325 sq. ft.
194 Coolidge Street, Westminster, VT 05158
MLS# 5104461Listed by: DEREK GREENE 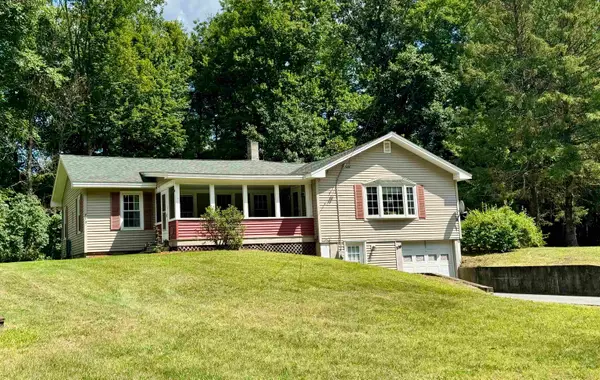 $309,900Active2 beds 2 baths1,444 sq. ft.
770 Westminster Heights Road, Westminster, VT 05158
MLS# 5099101Listed by: CENTURY 21 NORTH EAST


Protect your home and budget from life's surprises with an Assurant Home Warranty, backed by a partner that supports you through every step of homeownership. Explore Plans.
© 2023 - 2026 ERA Franchise Systems LLC. All rights reserved. ERA Franchise Systems LLC fully supports the principles of the Fair Housing Act and the Equal Opportunity Act. ERA, ERA Real Estate powered, and their respective logos are registered service marks of ERA Franchise Systems LLC. Each office is independently owned and operated.