
410 School Street, Westminster, VT 05158
Local realty services provided by:ERA Key Realty Services
410 School Street,Westminster, VT 05158
$370,000
- 3 Beds
- 1 Baths
- - sq. ft.
- Single family
- Sold
Listed by: victoria woods
Office: brattleboro area realty802-257-1335
MLS#:5091240
Source:PrimeMLS
Sorry, we are unable to map this address
Price summary
- Price:$370,000
About this home
This historic village home is rich with history. The main living area is open concept with vaulted ceilings, hand hewn beams and beautifully restored wood floors. There's an additional formal dining room and family room downstairs, along with 2 bedrooms and the full bath. The 2nd floor is a wide-open finished room with a closet that sits above the first-floor bath and could easily be converted into a second-floor half bath. Make this your primary bedroom, office or art studio. Originally a creamery, the basement of this home was set up for production. With extremely tall ceilings and multiple egresses, one would have many options for a workshop/woodshop, etc. There is a deep wraparound porch inviting you to slow down or dine al fresco. This home is the first home in the Westminster aqueduct line. Enjoy pure aqueduct water, maintained and tested by the society. Convenient access to I-91, the school, multiple eateries and farm stores. Now is your opportunity to own a piece of Vermont history, rich with craftsmanship and personality....
Contact an agent
Home facts
- Year built:1860
- Listing ID #:5091240
- Added:112 day(s) ago
- Updated:September 17, 2026 at 04:49 AM
Rooms and interior
- Bedrooms:3
- Total bathrooms:1
- Full bathrooms:1
- Rooms Total:8
- Flooring:Laminate, Wood
- Kitchen Description:Refrigerator
- Basement Description:Daylight, Dirt Floor, Exterior Access, Full, Interior, Interior Access, Storage Space, Unfinished, Walkout
Heating and cooling
- Heating:Forced Air, Hot Air, Oil
Structure and exterior
- Roof:Asphalt Shingle, Rolled, Slate
- Year built:1860
- Levels:1.5 Story
Utilities
- Sewer:On Site Septic Exists
Finances and disclosures
- Price:$370,000
- Tax amount:$4,118 (2026)
Features and amenities
- Appliances:Exhaust Fan, Refrigerator, Washer
- Laundry features:Dryer, Washer
- Amenities:Circuit Breaker(s)
Parking
- Parking description:Gravel Driveway
 Copyright 2026 Prime MLS, Inc. All rights reserved. This information is deemed reliable, but not guaranteed. The data relating to real estate displayed on this Site comes in part from the IDX Program of Prime MLS. The information being provided is for consumers’ personal, noncommercial use and may not be used for any purpose other than to identify prospective properties consumers may be interested in purchasing. Data last updated September 17, 2026
New listings near 410 School Street
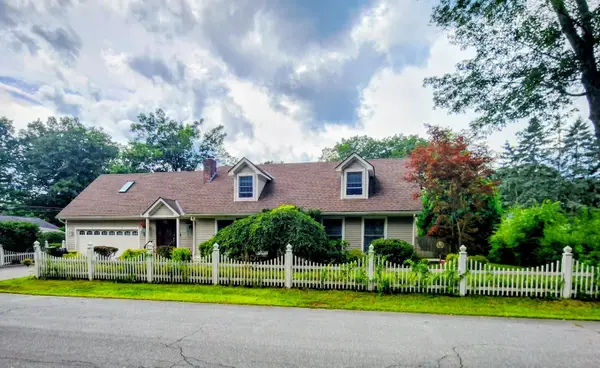 $595,000Active3 beds 3 baths3,325 sq. ft.
194 Coolidge Street, Westminster, VT 05158
MLS# 5104461Listed by: DEREK GREENE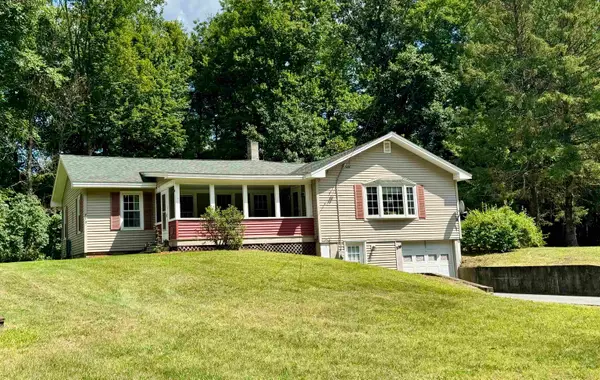 $309,900Active2 beds 2 baths1,444 sq. ft.
770 Westminster Heights Road, Westminster, VT 05158
MLS# 5099101Listed by: CENTURY 21 NORTH EAST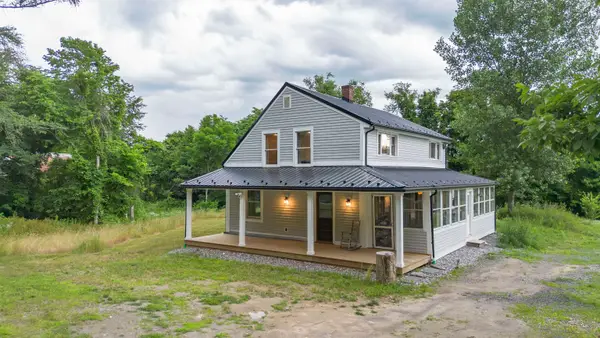 $275,000Active3 beds 1 baths1,668 sq. ft.
1590 US Route 5, Westminster, VT 05158
MLS# 5097178Listed by: SOUTHERN VERMONT REALTY GROUP $259,000Active3 beds 2 baths1,248 sq. ft.
333 US Route 5, Westminster, VT 05158
MLS# 5095023Listed by: BERKLEY & VELLER GREENWOOD COUNTRY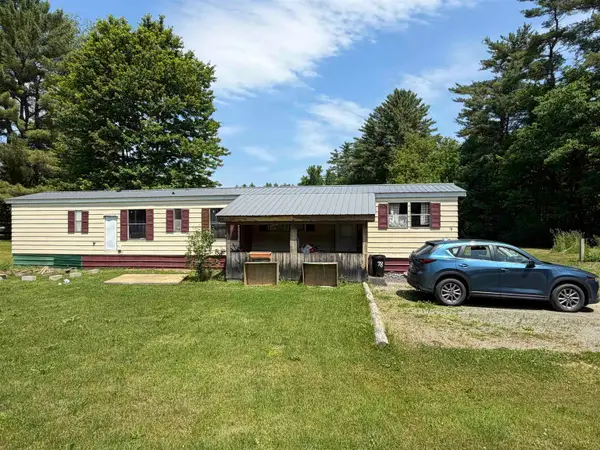 $54,000Active3 beds 2 baths924 sq. ft.
78 Shady Pines Park, Westminster, VT 05158
MLS# 5093968Listed by: ACORN REAL ESTATE GROUP LLC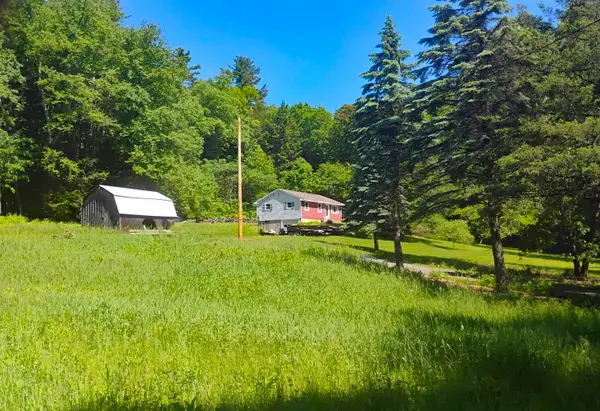 $319,000Active3 beds 2 baths960 sq. ft.
2117 Pine Banks Road, Westminster, VT 05158
MLS# 5093077Listed by: BERKLEY & VELLER GREENWOOD COUNTRY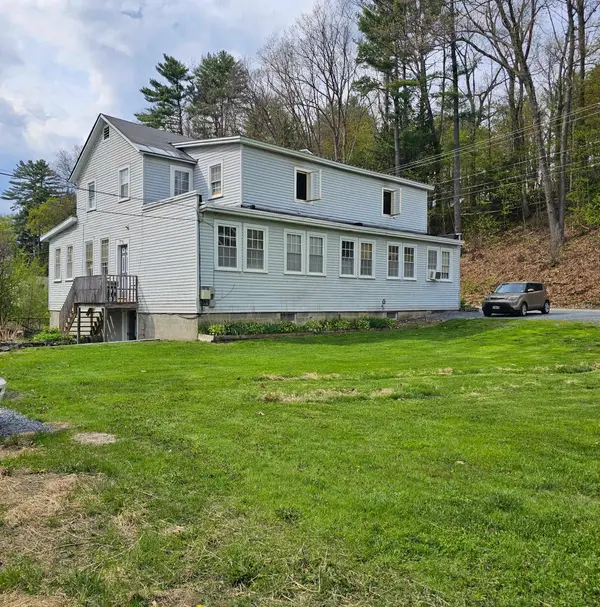 $375,000Active7 beds 5 baths3,460 sq. ft.
733 Rt 121, Westminster, VT 05158
MLS# 5087913Listed by: BHG MASIELLO BRATTLEBORO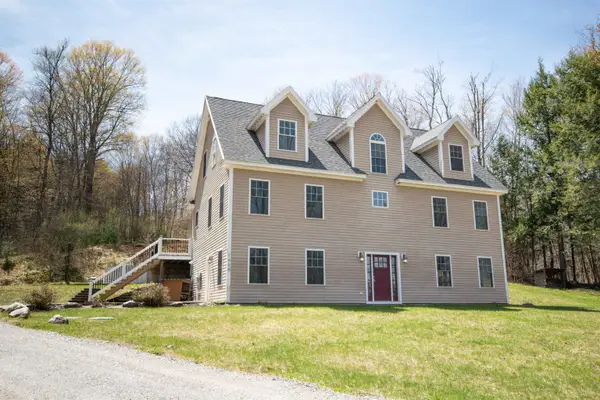 $498,750Active4 beds 3 baths3,263 sq. ft.
1488 Hartley Hill Road, Westminster, VT 05158
MLS# 5087887Listed by: BARRETT AND VALLEY ASSOCIATES INC. $439,000Active3 beds 2 baths1,753 sq. ft.
3669 US Route 5, Westminster, VT 05158
MLS# 5085682Listed by: LOWE'S REAL ESTATE, LLC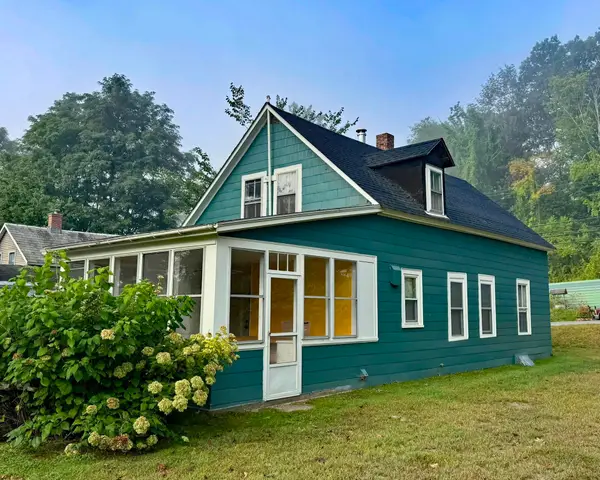 $250,000Active3 beds 1 baths1,050 sq. ft.
5362 US Route 5, Westminster, VT 05158
MLS# 5060360Listed by: BERKLEY & VELLER GREENWOOD COUNTRY


Protect your home and budget from life's surprises with an Assurant Home Warranty, backed by a partner that supports you through every step of homeownership. Explore Plans.
© 2023 - 2026 ERA Franchise Systems LLC. All rights reserved. ERA Franchise Systems LLC fully supports the principles of the Fair Housing Act and the Equal Opportunity Act. ERA, ERA Real Estate powered, and their respective logos are registered service marks of ERA Franchise Systems LLC. Each office is independently owned and operated.