
36 Fosters Grove, Westmore, VT 05860
Local realty services provided by:ERA Key Realty Services
36 Fosters Grove,Westmore, VT 05860
$575,000
- 2 Beds
- 1 Baths
- 648 sq. ft.
- Single family
- Active
Listed by: lyell reed
Office: century 21 farm & forest802-334-1200
MLS#:5112835
Source:PrimeMLS
Price summary
- Price:$575,000
- Price per sq. ft.:$443.67
About this home
Cherished and loved for 6+ decades, this has been this family's Jewel and Treasure. First time ever on the market. Perched right on the edge of the lake. Facing North, West and South you have the most dramatic and breathtaking sunsets to salute at the end of your day. Extremely well maintained with records all recorded in the cottage "bible". Boathouse has been turned into the tool shed/water pump area but could also be refitted to a bunk house or extra finished area. Full poured concrete walkout basement is also more space to finish if needed. Sellers have updated everything from electrical to windows and plumbing. Really turn key and ready to enjoy. The water is extraordinary,. sandy bottom and gentle slope out from shore. Excellent for the littler ones to enjoy and discover. Comes with trampoline and floating dock mat as well as numerous water toys. Loons (and an eagle) are very frequent visitors and practically live infront for you to watch and enjoy. a private, well-maintained lane with nine other cottages. Super neighbors, most of whom have had their properties for years. Boat and boat lift are available separately. Lots of love has been poured into the landscaping and grounds. Two decks expand outdoor living. Life does not get any better than this, the lucerne of all lakes is Willoughby. Comes with dock and boat lift as well as most all furnishings. Just bring sunscreen!...
Contact an agent
Home facts
- Year built:1950
- Listing ID #:5112835
- Added:2 day(s) ago
- Updated:October 07, 2026 at 10:44 AM
Rooms and interior
- Bedrooms:2
- Total bathrooms:1
- Rooms Total:5
- Basement Description:Concrete, Daylight, Exterior Access, Full, Unfinished, Walkout
- Living area:648 sq. ft.
Heating and cooling
- Heating:Electric
Structure and exterior
- Roof:Asphalt Shingle
- Year built:1950
- Building area:648 sq. ft.
- Lot area:0.12 Acres
- Levels:1 Story
Utilities
- Sewer:Leach Field, On Site Septic Exists, Private, Pump Up, Septic
Finances and disclosures
- Price:$575,000
- Price per sq. ft.:$443.67
- Tax amount:$6,482 (2026)
Features and amenities
- Amenities:Circuit Breaker(s)
Parking
- Parking description:Crushed Stone Driveway, Gravel Driveway
 Copyright 2026 Prime MLS, Inc. All rights reserved. This information is deemed reliable, but not guaranteed. The data relating to real estate displayed on this Site comes in part from the IDX Program of Prime MLS. The information being provided is for consumers’ personal, noncommercial use and may not be used for any purpose other than to identify prospective properties consumers may be interested in purchasing. Data last updated October 7, 2026
New listings near 36 Fosters Grove
- New
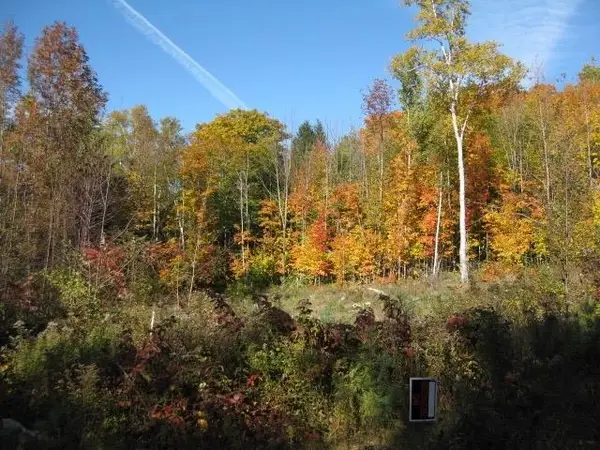 $175,000Active1.7 Acres
71 Overlook Lane, Westmore, VT 05860
MLS# 5113062Listed by: CENTURY 21 FARM & FOREST/BURKE - New
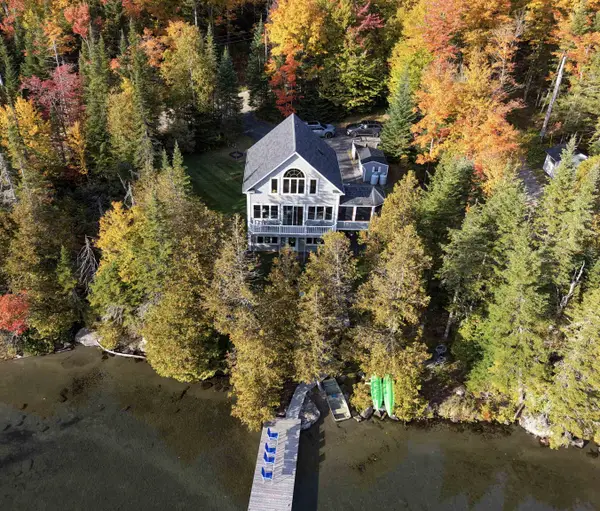 $799,000Active2 beds 2 baths1,283 sq. ft.
2020 Long Pond Road, Westmore, VT 05860
MLS# 5111684Listed by: FOUR SEASONS SOTHEBY'S INT'L REALTY 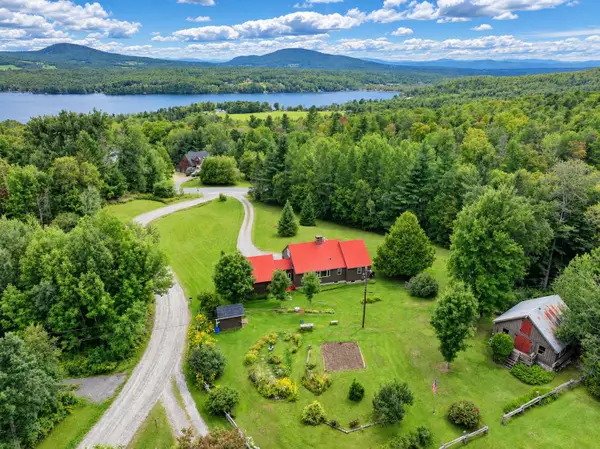 $399,000Active3 beds 3 baths1,767 sq. ft.
530 Hinton Hill Road, Westmore, VT 05860
MLS# 5107302Listed by: CENTURY 21 FARM & FOREST $925,000Active4 beds 2 baths1,720 sq. ft.
648 VT Route 5A, Westmore, VT 05860
MLS# 5106656Listed by: CENTURY 21 FARM & FOREST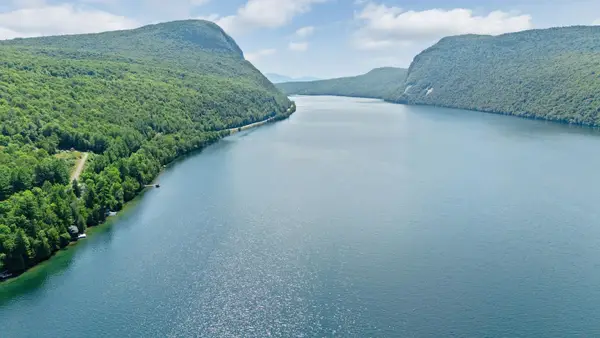 $929,000Active8 beds 4 baths1,334 sq. ft.
3204 US RT 5a, Westmore, VT 05860
MLS# 5103135Listed by: RE/MAX ALL SEASONS REALTY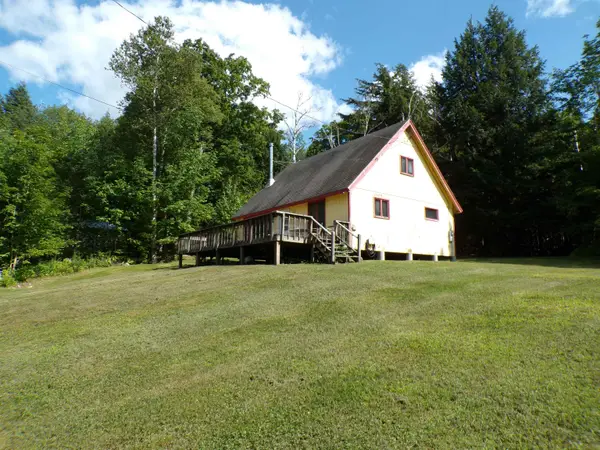 $209,000Active2 beds 1 baths1,152 sq. ft.
100 Sterling Lane, Westmore, VT 05860
MLS# 5101213Listed by: RE/MAX ALL SEASONS REALTY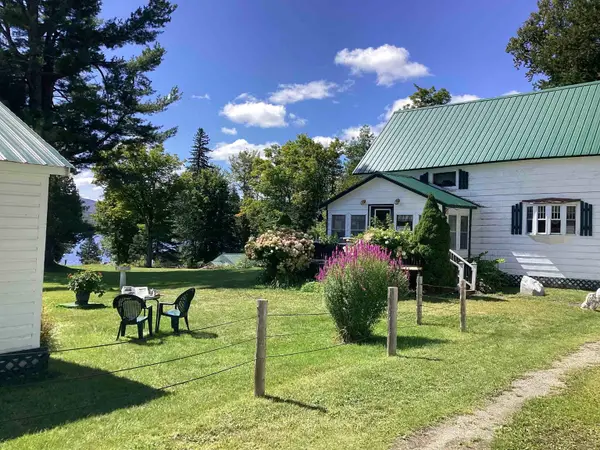 $899,000Active3 beds 2 baths1,858 sq. ft.
1322 Vt Route 5A #3 & 6, Westmore, VT 05860
MLS# 5097580Listed by: CENTURY 21 FARM & FOREST/BURKE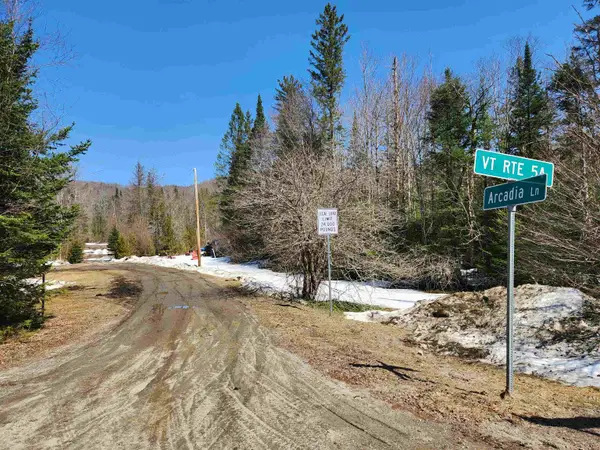 $45,000Active15.53 Acres
1700 Arcadia Lane, Westmore, VT 05860
MLS# 5096129Listed by: CENTURY 21 FARM & FOREST/BURKE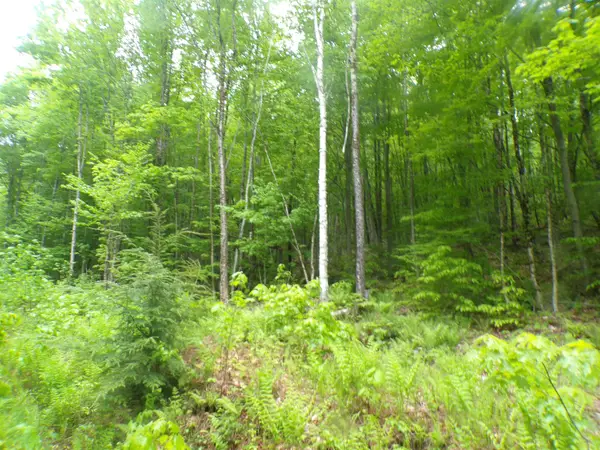 $279,000Active3 Acres
0 Foliage Lane #1, Westmore, VT 05822
MLS# 5092812Listed by: RE/MAX ALL SEASONS REALTY


Protect your home and budget from life's surprises with an Assurant Home Warranty, backed by a partner that supports you through every step of homeownership. Explore Plans.
© 2023 - 2026 ERA Franchise Systems LLC. All rights reserved. ERA Franchise Systems LLC fully supports the principles of the Fair Housing Act and the Equal Opportunity Act. ERA, ERA Real Estate powered, and their respective logos are registered service marks of ERA Franchise Systems LLC. Each office is independently owned and operated.