
1166 Route 100, Weston, VT 05161
Local realty services provided by:ERA Key Realty Services
1166 Route 100,Weston, VT 05161
$750,000
- 3 Beds
- 4 Baths
- 5,461 sq. ft.
- Single family
- Active
Upcoming open houses
- Sat, Sep 2610:00 am - 12:30 pm
Listed by: kim prinskim.prins@fourseasonssir.com
Office: four seasons sotheby's int'l realty802-228-4537
MLS#:5110473
Source:PrimeMLS
Price summary
- Price:$750,000
- Price per sq. ft.:$114.61
About this home
Room to gather, spread out and enjoy Vermont in every season. With over 5,000 sq. ft. across two finished levels, this Weston home offers generous spaces for entertaining, remote work, guests and extended stays. The main level is anchored by a great room with soaring cathedral ceilings, exposed timber trusses, wood floors and a loft overlooking the living space. A large screened porch opens directly from the great room, inviting summer meals and relaxed evenings outdoors. The adjoining kitchen features wood cabinetry, granite counters, center island, gas range, pantry and abundant storage. The primary suite includes a walk-in closet and spacious shower with dual shower heads; a dedicated laundry room adds convenience. The lower level creates a distinct second living area with its own full kitchen, dining and living spaces, baths, laundry and flexible rooms, plus a private drive and exterior entrances to both the front and rear yards. Radiant floor heat, a second screened porch and additional sitting and bonus rooms add comfort and versatility. Outside, landscaped gardens, stonework, patio and a broad, level lawn framed by mature trees offer room to dine, gather and unwind. A fenced half basketball court adds recreation, while the West River forms the southern property boundary. The 2-car garage includes workshop and storage rooms, with finished bonus space above currently used as a gym and entertainment area. A whole-house generator and new 2026 hot water tank add convenience. Just 8 miles from Okemo, with Bromley, Magic Mountain, Stratton and Viking Nordic Center within easy reach, the location offers convenient access to skiing, snowmobiling and year-round recreation. Weston village is minutes away for dining, shopping and theater, with Ludlow nearby for day-to-day conveniences. A welcoming Weston retreat with the space, flexibility and comfort to enjoy weekends, holidays and longer stays....
Contact an agent
Home facts
- Year built:2006
- Listing ID #:5110473
- Added:1 day(s) ago
- Updated:September 18, 2026 at 02:30 PM
Rooms and interior
- Bedrooms:3
- Total bathrooms:4
- Full bathrooms:1
- Rooms Total:21
- Basement Description:Exterior Access, Finished, Full, Insulated, Interior, Walkout
- Living area:5,461 sq. ft.
Heating and cooling
- Heating:Baseboard, Radiant, Radiator
Structure and exterior
- Roof:Shingle
- Year built:2006
- Building area:5,461 sq. ft.
- Lot area:2.6 Acres
- Levels:3 Story
Schools
- High school:Choice
- Middle school:Flood Brook Union School
- Elementary school:Flood Brook Union School
Utilities
- Sewer:Private, Septic
Finances and disclosures
- Price:$750,000
- Price per sq. ft.:$114.61
- Tax amount:$11,401 (2025)
Features and amenities
- Amenities:Circuit Breaker(s), Generator
Parking
- Parking description:Crushed Stone Driveway
- Garage spaces:2
 Copyright 2026 Prime MLS, Inc. All rights reserved. This information is deemed reliable, but not guaranteed. The data relating to real estate displayed on this Site comes in part from the IDX Program of Prime MLS. The information being provided is for consumers’ personal, noncommercial use and may not be used for any purpose other than to identify prospective properties consumers may be interested in purchasing. Data last updated September 18, 2026
New listings near 1166 Route 100
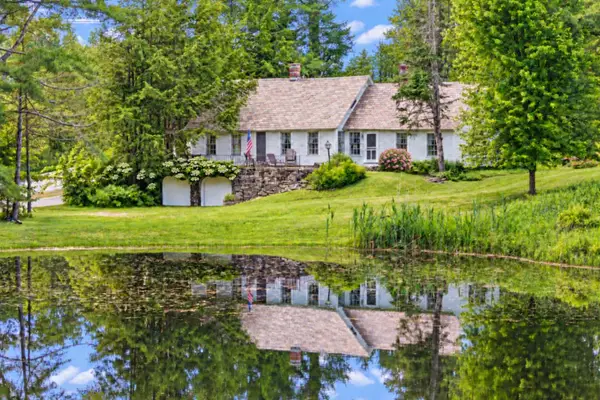 $509,000Active4 beds 3 baths2,526 sq. ft.
231 VT Route 100, Weston, VT 05161
MLS# 5108175Listed by: WOHLER REALTY GROUP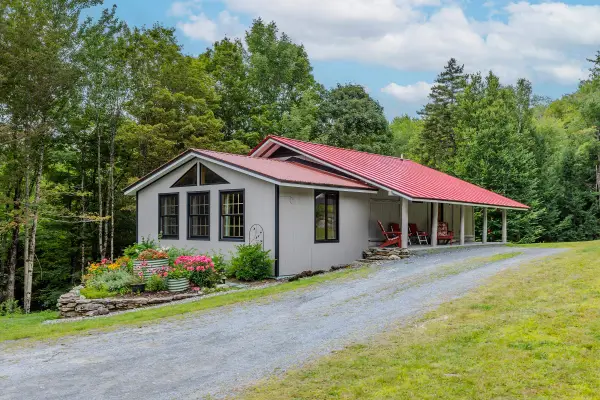 $645,000Active3 beds 1 baths2,304 sq. ft.
74 Moses Pond Road, Weston, VT 05161
MLS# 5107376Listed by: BERKSHIRE HATHAWAY HOMESERVICES STRATTON HOME $695,000Active4 beds 4 baths2,585 sq. ft.
294 Dale Road, Weston, VT 05161
MLS# 5106961Listed by: FOUR SEASONS SOTHEBY'S INT'L REALTY $895,000Active3 beds 3 baths3,086 sq. ft.
192 Vermont Route 100, Weston, VT 05161
MLS# 5106920Listed by: FOUR SEASONS SOTHEBY'S INT'L REALTY $445,000Active3 beds 1 baths1,344 sq. ft.
84 Lawrence Hill Road, Weston, VT 05161
MLS# 5102272Listed by: MARY MITCHELL MILLER REAL ESTATE $875,000Active67.4 Acres
00 Markham Lane, Weston, VT 05161
MLS# 5100894Listed by: FOUR SEASONS SOTHEBY'S INT'L REALTY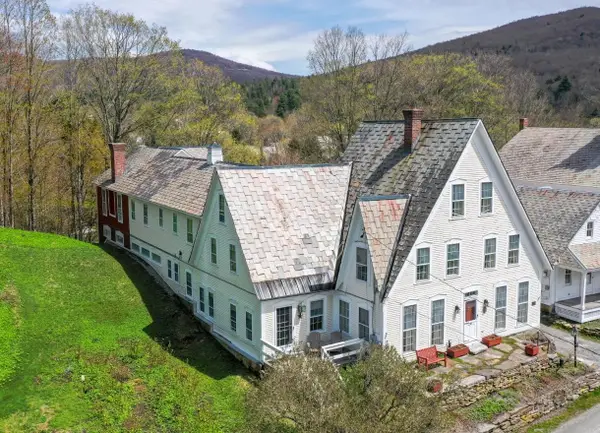 $670,000Active7 beds 6 baths4,642 sq. ft.
41 Lawrence Hill Road, Weston, VT 05161
MLS# 5098386Listed by: CUMMINGS & CO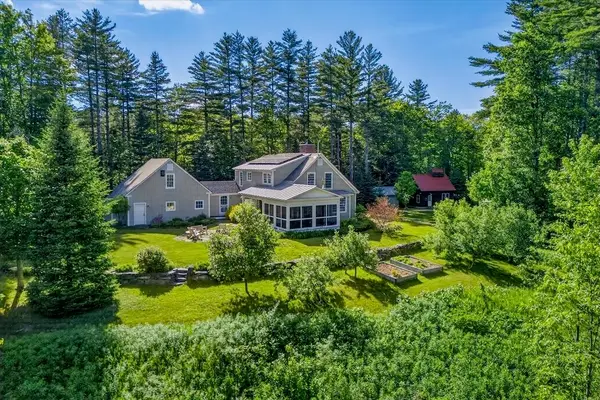 $950,000Active3 beds 2 baths2,311 sq. ft.
14 Wilde's Way, Weston, VT 05161
MLS# 5094158Listed by: FOUR SEASONS SOTHEBY'S INT'L REALTY $1,199,000Active4 beds 3 baths4,372 sq. ft.
278 Lawrence Hill Road, Weston, VT 05161
MLS# 5088036Listed by: FOUR SEASONS SOTHEBY'S INT'L REALTY


Protect your home and budget from life's surprises with an Assurant Home Warranty, backed by a partner that supports you through every step of homeownership. Explore Plans.
© 2023 - 2026 ERA Franchise Systems LLC. All rights reserved. ERA Franchise Systems LLC fully supports the principles of the Fair Housing Act and the Equal Opportunity Act. ERA, ERA Real Estate powered, and their respective logos are registered service marks of ERA Franchise Systems LLC. Each office is independently owned and operated.