
233 Landgrove Road, Weston, VT 05161
Local realty services provided by:ERA Key Realty Services
233 Landgrove Road,Weston, VT 05161
$465,000
- 2 Beds
- 2 Baths
- 1,440 sq. ft.
- Single family
- Active
Listed by: steve stettlersteve.stettler@fourseasonssir.com
Office: four seasons sotheby's int'l realty802-228-4537
MLS#:5097667
Source:PrimeMLS
Price summary
- Price:$465,000
- Price per sq. ft.:$161.46
About this home
This Weston gem, expanded and rebuilt by the seller in 2003, has been loved and cared for and is now ready for its next lucky owner. Set on a south facing hill on a quiet country road, it promises sunlight and mountain views all year long. Protected on 10 wooded acres, it borders the National Forest while benefitting from a rolling lawn, small pond and decorative gardens. Designed for one floor living, the home has a surprising amount of space, from the open concept kitchen, dining room and living room with wood burning fireplace to the 2 bedrooms and baths, a year round sunroom with wet bar, and a home office. A welcoming mudroom, a large front deck with a retractable awning, and a lower level garage and abundant basement storage complete the picture. Suitable for year-round living yet easily maintained for seasonal use, the property is convenient to the vibrant village of Weston with its Vermont Country Store, Weston Theater, and fine cafes, and a short drive to Okemo, Bromley, Magic and Stratton. Hike the back roads and hills, enjoy recreation at nearby Hapgood Pond, Lowell Lake, and the Weston Recreation Area, then return to relax in your cozy Green Mountain retreat. The house is empty; select photos have been virtually staged. Property being sold "As Is."...
Contact an agent
Home facts
- Year built:1973
- Listing ID #:5097667
- Added:50 day(s) ago
- Updated:August 21, 2026 at 10:48 AM
Rooms and interior
- Bedrooms:2
- Total bathrooms:2
- Full bathrooms:1
- Rooms Total:7
- Flooring:Carpet, Concrete, Tile
- Kitchen Description:Dishwasher, Disposal, Microwave, Mini Fridge, Refrigerator
- Basement Description:Concrete Floor, Full, Interior, Interior Access, Storage Space, Unfinished
- Living area:1,440 sq. ft.
Heating and cooling
- Heating:Radiant
Structure and exterior
- Roof:Asphalt Shingle
- Year built:1973
- Building area:1,440 sq. ft.
- Lot area:10.5 Acres
- Levels:1 Story
Schools
- High school:Choice
- Middle school:Flood Brook Union School
- Elementary school:Flood Brook Union School
Utilities
- Sewer:Concrete, Private, Septic
Finances and disclosures
- Price:$465,000
- Price per sq. ft.:$161.46
- Tax amount:$6,569 (2025)
Features and amenities
- Appliances:Refrigerator, Washer
- Laundry features:Dryer, Washer
- Amenities:Circuit Breaker(s)
Parking
- Parking description:Gravel Driveway, Paved Driveway
- Garage spaces:1
 Copyright 2026 Prime MLS, Inc. All rights reserved. This information is deemed reliable, but not guaranteed. The data relating to real estate displayed on this Site comes in part from the IDX Program of Prime MLS. The information being provided is for consumers’ personal, noncommercial use and may not be used for any purpose other than to identify prospective properties consumers may be interested in purchasing. Data last updated August 21, 2026
New listings near 233 Landgrove Road
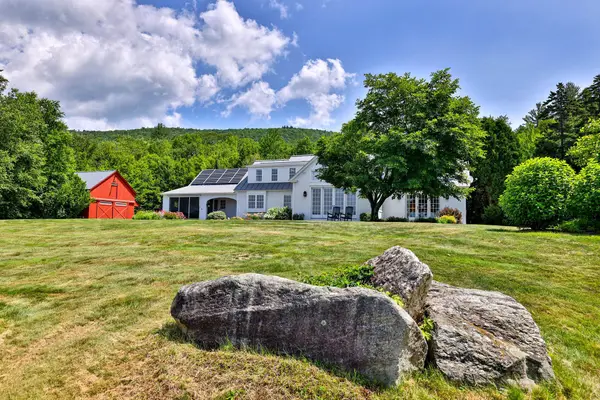 $1,349,000Pending3 beds 4 baths3,676 sq. ft.
282 Piper Hill Road, Weston, VT 05161
MLS# 5103038Listed by: FOUR SEASONS SOTHEBY'S INT'L REALTY- Open Sat, 10am to 12pm
 $475,000Active3 beds 1 baths1,344 sq. ft.
84 Lawrence Hill Road, Weston, VT 05161
MLS# 5102272Listed by: MARY MITCHELL MILLER REAL ESTATE  $875,000Active67.4 Acres
00 Markham Lane, Weston, VT 05161
MLS# 5100894Listed by: FOUR SEASONS SOTHEBY'S INT'L REALTY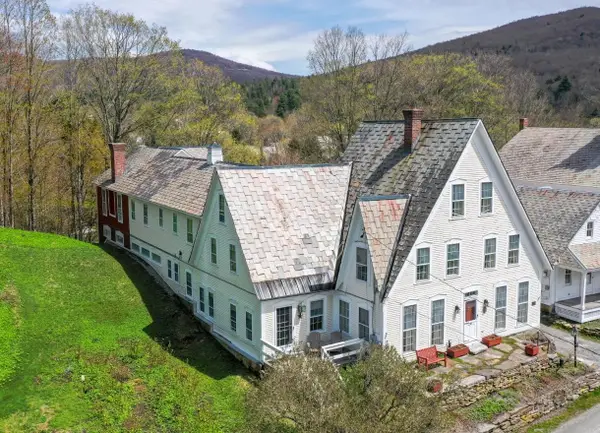 $699,000Active7 beds 6 baths4,642 sq. ft.
41 Lawrence Hill Road, Weston, VT 05161
MLS# 5098386Listed by: CUMMINGS & CO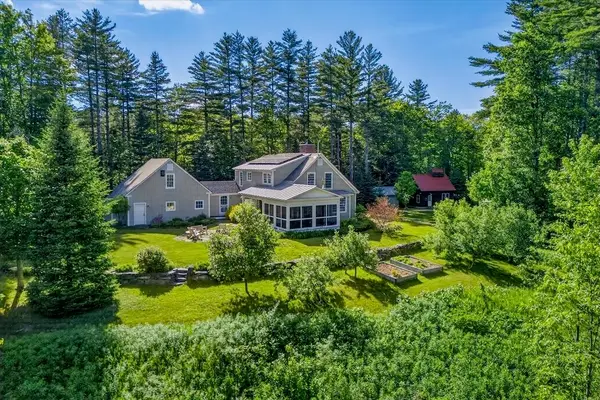 $950,000Active3 beds 2 baths2,311 sq. ft.
14 Wilde's Way, Weston, VT 05161
MLS# 5094158Listed by: FOUR SEASONS SOTHEBY'S INT'L REALTY $579,000Active4 beds 2 baths2,077 sq. ft.
639 Main Street, Weston, VT 05161
MLS# 5093311Listed by: BERKSHIRE HATHAWAY HOMESERVICES STRATTON HOME $1,199,000Active4 beds 3 baths4,372 sq. ft.
278 Lawrence Hill Road, Weston, VT 05161
MLS# 5088036Listed by: FOUR SEASONS SOTHEBY'S INT'L REALTY $995,000Active3 beds 4 baths2,913 sq. ft.
177 Old Tavern Road, Weston, VT 05161
MLS# 5085745Listed by: TPW REAL ESTATE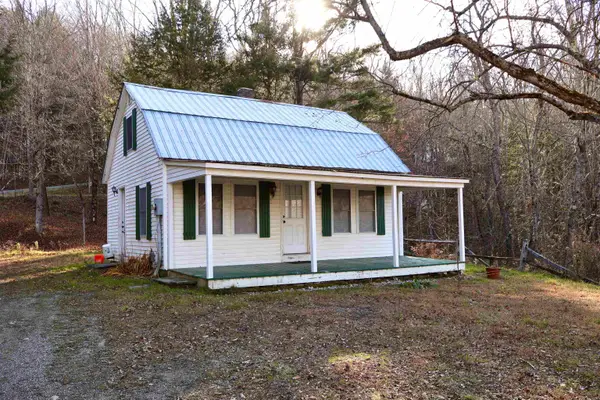 $299,000Active2 beds 1 baths750 sq. ft.
29 Markham Lane, Weston, VT 05161
MLS# 5069100Listed by: MAPLE LEAF REAL ESTATE


Protect your home and budget from life's surprises with an Assurant Home Warranty, backed by a partner that supports you through every step of homeownership. Explore Plans.
© 2023 - 2026 ERA Franchise Systems LLC. All rights reserved. ERA Franchise Systems LLC fully supports the principles of the Fair Housing Act and the Equal Opportunity Act. ERA, ERA Real Estate powered, and their respective logos are registered service marks of ERA Franchise Systems LLC. Each office is independently owned and operated.