
5971 Snake Mountain Road, Weybridge, VT 05753
Local realty services provided by:ERA Key Realty Services
5971 Snake Mountain Road,Weybridge, VT 05753
$695,000
- 5 Beds
- 3 Baths
- 3,827 sq. ft.
- Single family
- Active
Listed by: robert foley, jon guyette
Office: flat fee real estate802-318-0833
MLS#:5098102
Source:PrimeMLS
Price summary
- Price:$695,000
- Price per sq. ft.:$159.15
About this home
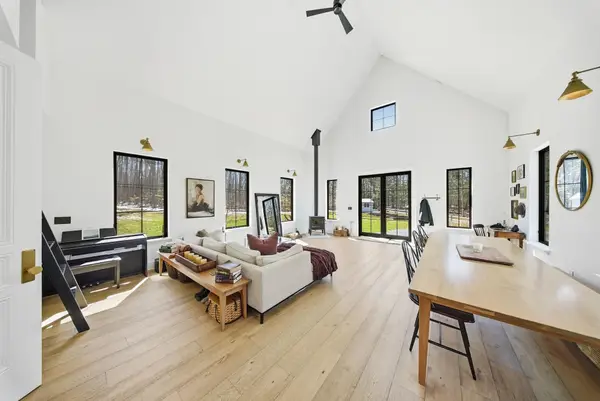
Set on 5.25 picturesque acres offering access to 1,200 acres of Snake Mountain Wildlife Management Area, this beautifully restored farmhouse offers exceptional privacy, timeless character, and breathtaking Green Mountain views. Extensively renovated while preserving its historic charm, the home seamlessly blends classic Vermont architecture with modern comfort. The welcoming foyer opens to sun-filled living spaces featuring hardwood floors, exposed beams, original woodwork, and oversized windows framing spectacular vistas. The updated kitchen is designed for everyday living and entertaining with granite countertops, stainless steel appliances, abundant cabinetry, and an adjoining breakfast area. Multiple gathering spaces provide flexibility for formal entertaining, relaxed evenings, or working from home. The spacious primary suite is a peaceful retreat, while four additional bedrooms offer room for family and guests. Updated baths combine fresh finishes with farmhouse style. A finished lower-level recreation room with wood stove creates the perfect place to gather after hiking, skiing, or exploring the surrounding countryside. Outside, enjoy expansive lawns, mature trees, gardens, and direct access to miles of nearby trails. Whether relaxing on the porch with morning coffee or taking in unforgettable sunsets over the Adirondacks and Green Mountains, every season offers a stunning backdrop. Located just minutes from Middlebury, this remarkable property provides convenient access to shopping, dining, Middlebury College, and area recreation while maintaining the serenity of a private country setting. Rarely does a home offer this combination of acreage, restored character, modern updates, extraordinary views, and immediate access to Vermont's natural beauty. Experience the best of country living in one unforgettable property. Greenhouse included. 1,300 sq ft in-law apartment vaulted ceiling, separate entrance, rentable for income. This is Vermont living at its finest....
Contact an agent
Home facts
- Year built:1875
- Listing ID #:5098102
- Added:88 day(s) ago
- Updated:September 30, 2026 at 11:46 AM
Rooms and interior
- Bedrooms:5
- Total bathrooms:3
- Full bathrooms:2
- Rooms Total:12
- Flooring:Carpet, Ceramic Tile, Hardwood
- Kitchen Description:Dishwasher, Microwave, Refrigerator
- Basement Description:Interior, Unfinished
- Living area:3,827 sq. ft.
Heating and cooling
- Heating:Hot Air, Oil
Structure and exterior
- Roof:Shingle
- Year built:1875
- Building area:3,827 sq. ft.
- Lot area:5.25 Acres
- Levels:2 Story
Schools
- High school:Middlebury Senior UHSD #3
- Middle school:Middlebury Union Middle #3
- Elementary school:Weybridge Elementary School
Utilities
- Sewer:Septic
Finances and disclosures
- Price:$695,000
- Price per sq. ft.:$159.15
- Tax amount:$9,487 (2025)
Features and amenities
- Appliances:Refrigerator
- Laundry features:Dryer
- Amenities:Circuit Breaker(s)
Parking
- Parking description:Gravel Driveway
 Copyright 2026 Prime MLS, Inc. All rights reserved. This information is deemed reliable, but not guaranteed. The data relating to real estate displayed on this Site comes in part from the IDX Program of Prime MLS. The information being provided is for consumers’ personal, noncommercial use and may not be used for any purpose other than to identify prospective properties consumers may be interested in purchasing. Data last updated September 30, 2026
New listings near 5971 Snake Mountain Road



Protect your home and budget from life's surprises with an Assurant Home Warranty, backed by a partner that supports you through every step of homeownership. Explore Plans.
© 2023 - 2026 ERA Franchise Systems LLC. All rights reserved. ERA Franchise Systems LLC fully supports the principles of the Fair Housing Act and the Equal Opportunity Act. ERA, ERA Real Estate powered, and their respective logos are registered service marks of ERA Franchise Systems LLC. Each office is independently owned and operated.