
1 Cottage Court, White River Junction, VT 05001
Local realty services provided by:ERA Key Realty Services
1 Cottage Court,Hartford, VT 05001
$449,000
- 2 Beds
- 2 Baths
- 1,122 sq. ft.
- Condominium
- Active
Listed by: sandy reavill
Office: willow brook realty860-841-1465
MLS#:5106341
Source:PrimeMLS
Price summary
- Price:$449,000
- Price per sq. ft.:$400.18
- Monthly HOA dues:$607
About this home
Completely Remodeled Sterling Springs Cottage Unit! Stylish, Effortless Living Near Dartmouth. Welcome to an exceptional Sterling Springs residence where thoughtful design, modern sophistication, and effortless living come together. Completely remodeled from top to bottom, this freestanding end-of-lane cottage Lane condo has been transformed with impeccable taste, quality finishes, and a fresh, contemporary aesthetic. The heart of the home is a stunning open-concept living space designed for both everyday enjoyment and entertaining. The beautifully updated kitchen features granite countertops, modern cabinetry, stainless steel appliances, and a seamless connection to the dining and living areas. Luxury vinyl flooring flows throughout, creating a warm, cohesive feel while offering the durability and ease of maintenance today’s buyers appreciate. Walls of windows and a sliding glass door fill the main living area with natural light and draw your eye toward the beautifully maintained common grounds beyond. A cozy electric hearth feature creates an inviting focal point for relaxing evenings. The main level offers a spacious primary suite with a beautifully renovated private bath, along with a second full bath and convenient laundry. Upstairs, a generous loft provides wonderful flexibility as a home office, library, exercise space, studio, or quiet retreat. A second en-suite bedroom offers privacy for guests, family, or extended stays, with excellent additional storage. An attached one-car garage adds convenience and valuable storage, while the Sterling Springs association takes care of landscaping, snow removal, trash removal, and the community amenities including the inviting in-ground pool, allowing you to spend more time enjoying your home and the Upper Valley. Location: just 8 minutes to the VA Hospital, 10 minutes to Dartmouth College, less that 20 DHMC - super convenient shopping, dining, arts, theater, golf, skiing, and the Lebanon Municipal Airport!...
Contact an agent
Home facts
- Year built:1999
- Listing ID #:5106341
- Added:1 day(s) ago
- Updated:August 24, 2026 at 02:39 AM
Rooms and interior
- Bedrooms:2
- Total bathrooms:2
- Full bathrooms:1
- Rooms Total:6
- Flooring:Tile, Vinyl Plank, Wood
- Kitchen Description:Dishwasher, Refrigerator
- Living area:1,122 sq. ft.
Heating and cooling
- Cooling:Mini Split
- Heating:Baseboard, Hot Water
Structure and exterior
- Year built:1999
- Building area:1,122 sq. ft.
- Levels:2 Story
Utilities
- Sewer:Community
Finances and disclosures
- Price:$449,000
- Price per sq. ft.:$400.18
- Tax amount:$6,400 (2027)
Features and amenities
- Appliances:Refrigerator, Washer
- Laundry features:Dryer, Washer
- Amenities:Circuit Breaker(s)
Parking
- Parking description:Paved Driveway
- Garage spaces:1
 Copyright 2026 Prime MLS, Inc. All rights reserved. This information is deemed reliable, but not guaranteed. The data relating to real estate displayed on this Site comes in part from the IDX Program of Prime MLS. The information being provided is for consumers’ personal, noncommercial use and may not be used for any purpose other than to identify prospective properties consumers may be interested in purchasing. Data last updated August 24, 2026
New listings near 1 Cottage Court
- New
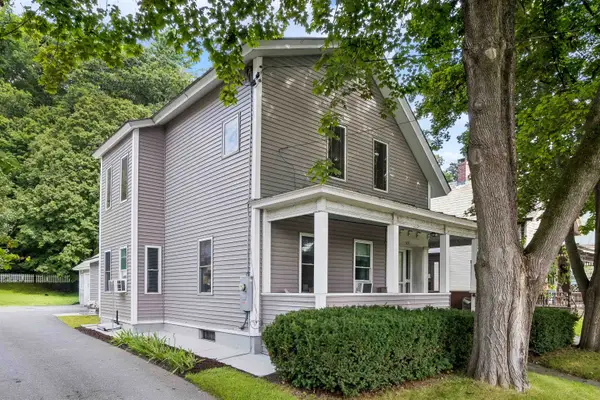 $549,000Active4 beds 2 baths1,862 sq. ft.
509 South Main Street, Hartford, VT 05001
MLS# 5106197Listed by: SNYDER DONEGAN REAL ESTATE GROUP - New
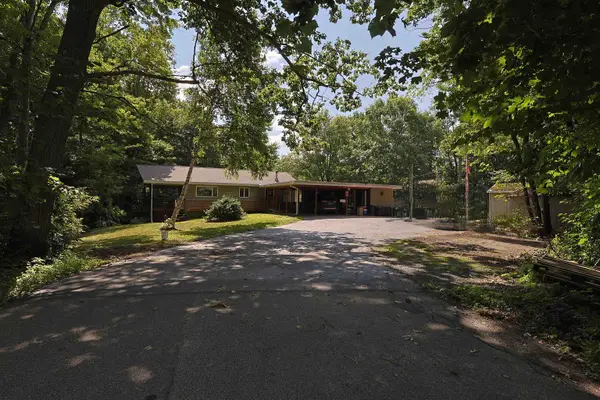 $485,000Active3 beds 2 baths1,880 sq. ft.
161 Chellis Street, Hartford, VT 05001
MLS# 5104769Listed by: THE CLERKIN AGENCY, P.C.  $465,000Active3 beds 2 baths1,444 sq. ft.
210 Hanover Street, Hartford, VT 05001
MLS# 5100852Listed by: ROGER CLARKSON REALTOR $269,900Active1 beds 1 baths819 sq. ft.
26 Abbott Street, Hartford, VT 05001
MLS# 5099976Listed by: RE/MAX UPPER VALLEY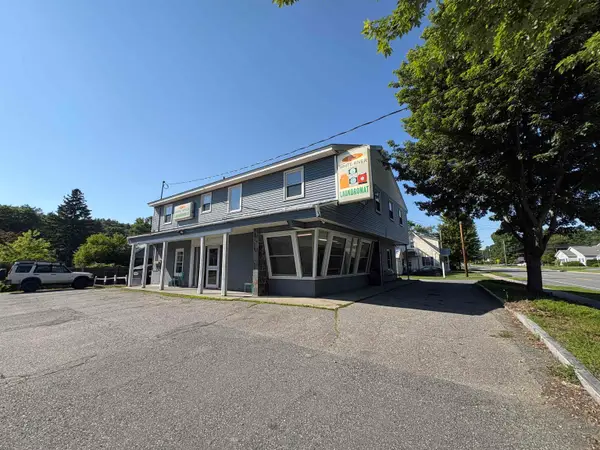 $700,000Active2 beds 2 baths3,526 sq. ft.
754 Hartford Avenue, Hartford, VT 05001
MLS# 5097425Listed by: BEACON REALTY GROUP, LLC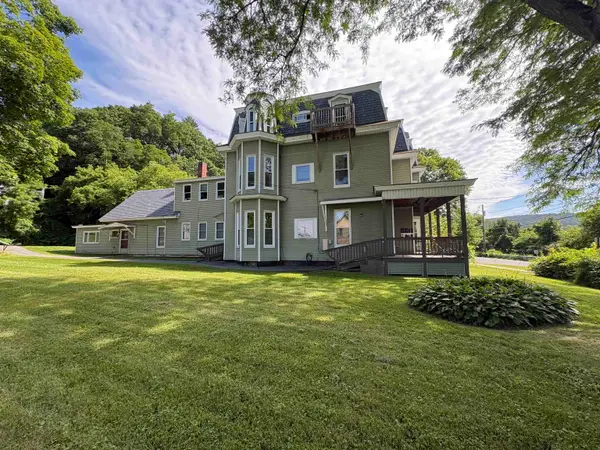 $1,650,000Active9 beds 9 baths7,226 sq. ft.
533 South Main Street, Hartford, VT 05001
MLS# 5096911Listed by: BEACON REALTY GROUP, LLC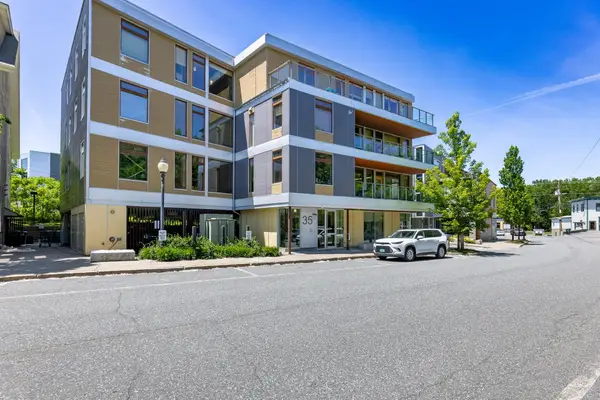 $449,000Active1 beds 1 baths920 sq. ft.
35 Railroad Row #C3-1, Hartford, VT 05001
MLS# 5093665Listed by: LINDEMAC REAL ESTATE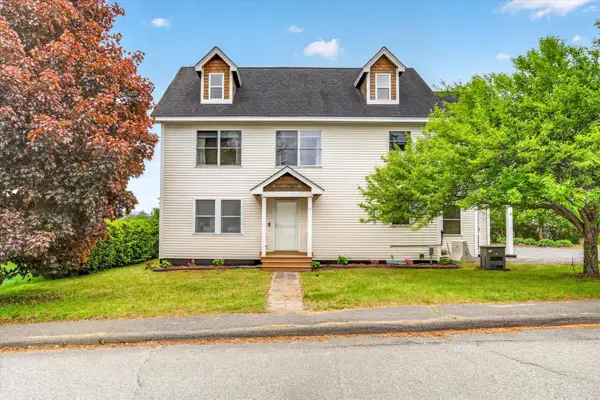 $625,000Active5 beds 5 baths4,482 sq. ft.
33 Acorn Street, Hartford, VT 05001
MLS# 5092475Listed by: KW VERMONT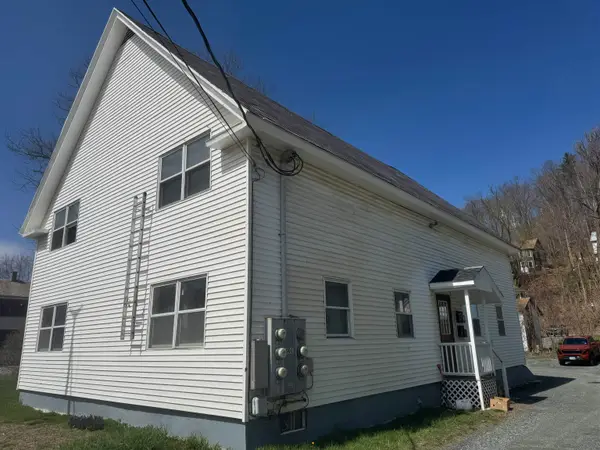 $550,000Pending4 beds 4 baths3,200 sq. ft.
401 Maple Street, Hartford, VT 05001
MLS# 5086993Listed by: BHG MASIELLO KEENE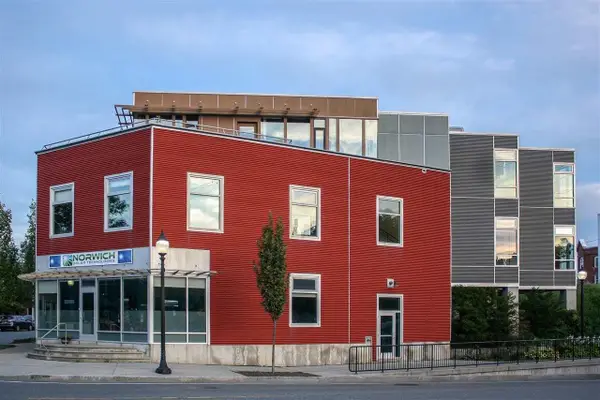 $455,000Active1 beds 1 baths824 sq. ft.
15 Railroad Row #2C1, Hartford, VT 05001
MLS# 5084934Listed by: KW COASTAL AND LAKES & MOUNTAINS REALTY/HANOVER


Protect your home and budget from life's surprises with an Assurant Home Warranty, backed by a partner that supports you through every step of homeownership. Explore Plans.
© 2023 - 2026 ERA Franchise Systems LLC. All rights reserved. ERA Franchise Systems LLC fully supports the principles of the Fair Housing Act and the Equal Opportunity Act. ERA, ERA Real Estate powered, and their respective logos are registered service marks of ERA Franchise Systems LLC. Each office is independently owned and operated.