
106 Barrister Drive #N, White River Junction, VT 05001
Local realty services provided by:ERA Key Realty Services
Upcoming open houses
- Sat, Jul 2511:00 am - 01:00 pm
Listed by: tami sullivanPhone: 603-254-6570
Office: snyder donegan real estate group802-457-2600
MLS#:5100785
Source:PrimeMLS
Price summary
- Price:$445,900
- Monthly HOA dues:$667.67
About this home
Showings start with the open house on Saturday, July 25 11-1. Welcome to this bright end-unit townhouse, where abundant natural light, spacious living areas, and thoughtful design create the perfect place to call home. The entry level features a convenient one-car garage with direct access to a versatile bonus room-ideal for a home office, fitness room, or mudroom. The sun-filled main level is designed for both everyday living and entertaining. Relax in the expansive living room, complete with a cozy electric fireplace, or gather with family and friends in the dining area. The spacious eat-in kitchen offers plenty of room for casual meals and opens to a private balcony-perfect for enjoying your morning coffee or unwinding at the end of the day. A convenient half bath completes this level. Upstairs, you'll find an impressive primary suite that serves as a true retreat. The large bedroom is complemented by a luxurious en suite bath featuring a jetted soaking tub, separate shower, double vanity, and an expansive walk-in closet. Laundry is conveniently located in the hallway just outside the suite. The top floor offers an exceptional second bedroom with generous space to accommodate both sleeping and work-from-home needs. A full bath on this level provides comfort and privacy for guests or family members. With its desirable end-unit location, bright interior, flexible floor plan, and convenient White River Junction location close to Dartmouth-Hitchcock Medical Center, Dartmouth College, the Norwich Farmer's Market, the Upper Valley's shops and restaurants, and year-round recreation, this move-in-ready home offers the perfect blend of comfort, convenience, and style....
Contact an agent
Home facts
- Year built:2005
- Listing ID #:5100785
- Updated:July 21, 2026 at 11:02 AM
Rooms and interior
- Bedrooms:2
- Total bathrooms:3
- Full bathrooms:2
- Rooms Total:9
- Flooring:Carpet, Tile, Wood
- Kitchen Description:Dishwasher, Disposal, Microwave, Refrigerator
- Basement Description:Climate Controlled, Concrete, Interior, Partially Finished
Heating and cooling
- Cooling:Wall AC
- Heating:Baseboard, Hot Water, Multi Zone
Structure and exterior
- Roof:Asphalt Shingle
- Year built:2005
- Levels:3 Story
Schools
- High school:Hartford High School
- Middle school:Hartford Memorial Middle
- Elementary school:Dothan Brook
Utilities
- Sewer:Public Available
Finances and disclosures
- Price:$445,900
- Tax amount:$7,843 (2027)
Features and amenities
- Appliances:Refrigerator, Washer
- Laundry features:Dryer, Washer
- Amenities:Circuit Breaker(s)
Parking
- Parking description:Common/Shared, Paved Driveway
- Garage spaces:1
 Copyright 2026 Prime MLS, Inc. All rights reserved. This information is deemed reliable, but not guaranteed. The data relating to real estate displayed on this Site comes in part from the IDX Program of Prime MLS. The information being provided is for consumers’ personal, noncommercial use and may not be used for any purpose other than to identify prospective properties consumers may be interested in purchasing. Data last updated July 21, 2026
New listings near 106 Barrister Drive #N
- New
 $269,900Active1 beds 1 baths819 sq. ft.
26 Abbott Street, Hartford, VT 05001
MLS# 5099976Listed by: RE/MAX UPPER VALLEY 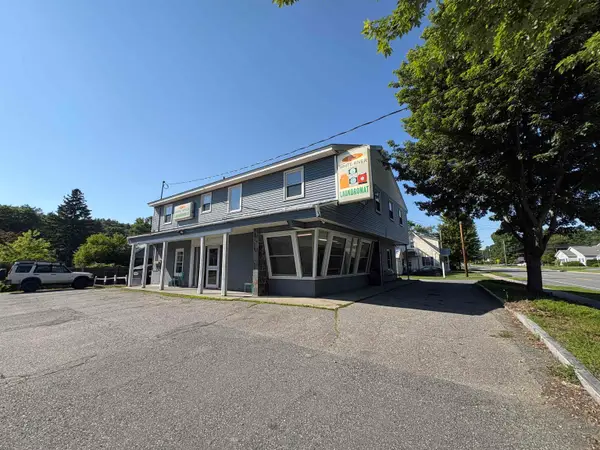 $700,000Active2 beds 2 baths3,526 sq. ft.
754 Hartford Avenue, Hartford, VT 05001
MLS# 5097425Listed by: BEACON REALTY GROUP, LLC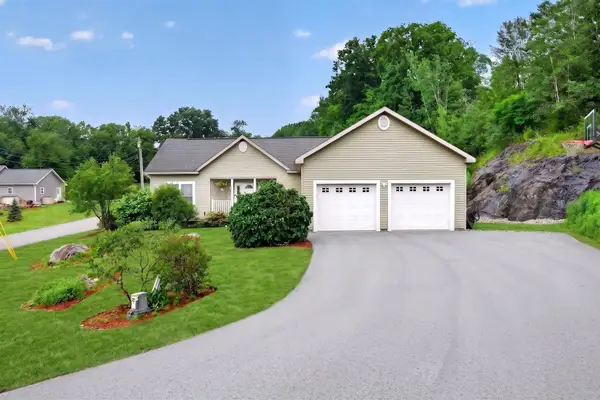 $569,000Active3 beds 2 baths1,577 sq. ft.
131 Butternut Road, Hartford, VT 05001
MLS# 5097309Listed by: RE/MAX UPPER VALLEY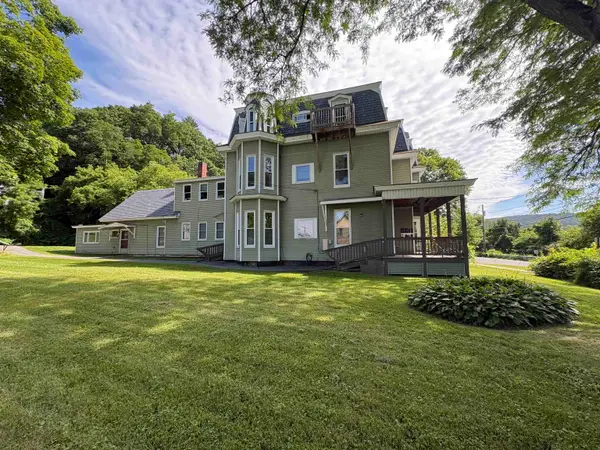 $1,650,000Active9 beds 9 baths7,226 sq. ft.
533 South Main Street, Hartford, VT 05001
MLS# 5096911Listed by: BEACON REALTY GROUP, LLC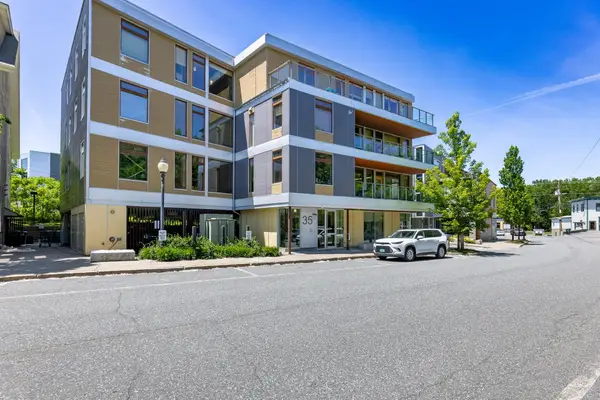 $449,000Active1 beds 1 baths920 sq. ft.
35 Railroad Row #C3-1, Hartford, VT 05001
MLS# 5093665Listed by: LINDEMAC REAL ESTATE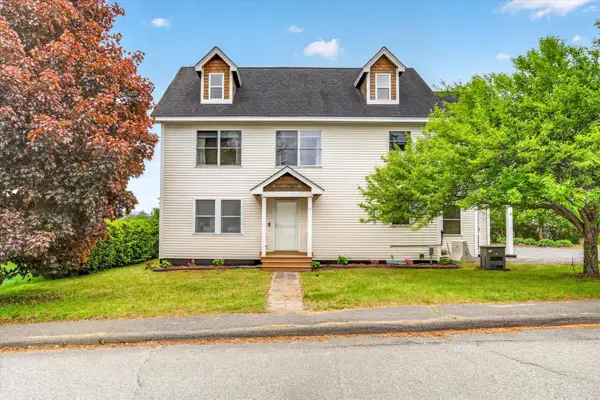 $625,000Active5 beds 5 baths4,482 sq. ft.
33 Acorn Street, Hartford, VT 05001
MLS# 5092475Listed by: KW VERMONT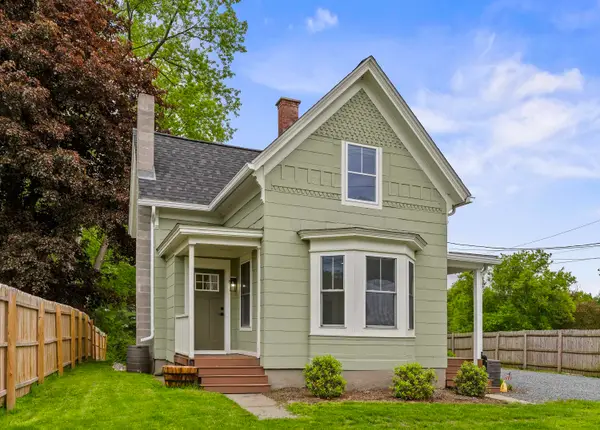 $425,000Active3 beds 2 baths1,415 sq. ft.
225 Latham Works Lane, Hartford, VT 05001
MLS# 5092076Listed by: COLDWELL BANKER LIFESTYLES - HANOVER $419,900Active3 beds 2 baths2,178 sq. ft.
38 Marshall Avenue, Hartford, VT 05001
MLS# 5089129Listed by: THE CLERKIN AGENCY, P.C.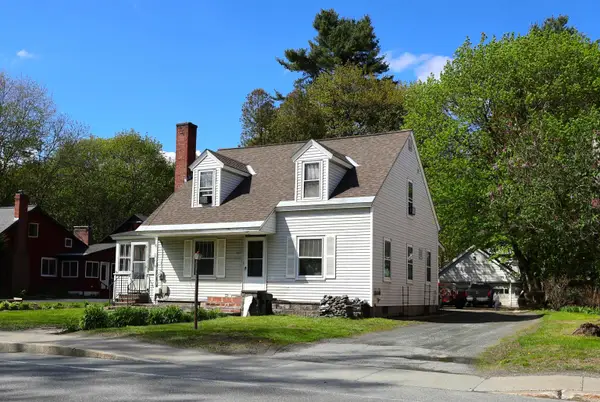 $299,900Active3 beds 2 baths956 sq. ft.
427 Maple Street, Hartford, VT 05001
MLS# 5088856Listed by: THE CLERKIN AGENCY, P.C.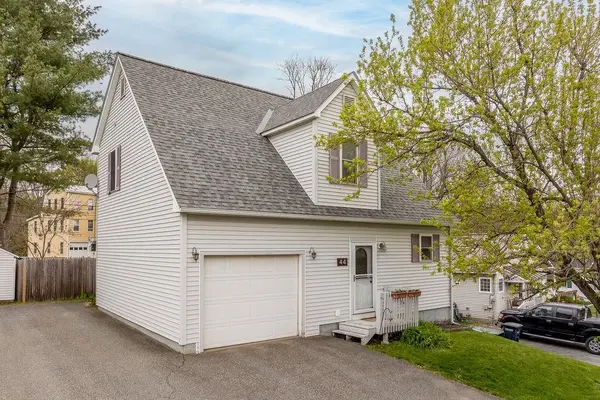 $435,000Pending3 beds 2 baths1,494 sq. ft.
44 Acorn Street, Hartford, VT 05001
MLS# 5087215Listed by: COLDWELL BANKER LIFESTYLES - HANOVER


Protect your home and budget from life's surprises with an Assurant Home Warranty, backed by a partner that supports you through every step of homeownership. Explore Plans.
© 2023 - 2026 ERA Franchise Systems LLC. All rights reserved. ERA Franchise Systems LLC fully supports the principles of the Fair Housing Act and the Equal Opportunity Act. ERA, ERA Real Estate powered, and their respective logos are registered service marks of ERA Franchise Systems LLC. Each office is independently owned and operated.