
55 Birchwood Drive, White River Junction, VT 05001
Local realty services provided by:ERA Key Realty Services
55 Birchwood Drive,Hartford, VT 05001
$450,000
- 3 Beds
- 2 Baths
- 1,348 sq. ft.
- Single family
- Active
Listed by: megan lavikCell: 802-431-7759
Office: coldwell banker lifestyles - hanover603-643-6406
MLS#:5112460
Source:PrimeMLS
Price summary
- Price:$450,000
- Price per sq. ft.:$236.84
About this home
Welcome to easy, comfortable living in this well-maintained 3-bedroom, 2-bath ranch located in White River Junction, Vermont. Set on a flat, nicely landscaped .22-acre lot. This home offers the convenience of first-floor living with a functional and inviting layout. Numerous updates throughout make this home move-in ready while maintaining a warm and welcoming feel. Enjoy outdoor living from both the front and back decks, perfect for relaxing, entertaining, or enjoying the surrounding yard. A spacious attached two-car garage provides plenty of room for vehicles and additional storage. The basement offers some finished living space, along with plenty of room to finish additional areas to suit your needs - whether you’re looking for a home office, recreation room, workout space, or additional storage. Conveniently located close to local amenities, schools, shopping, dining, and major commuting routes, this property offers a wonderful combination of comfort, convenience, and flexibility. A great opportunity to enjoy single-level living in the heart of the Upper Valley!...
Contact an agent
Home facts
- Year built:1964
- Listing ID #:5112460
- Added:3 day(s) ago
- Updated:October 05, 2026 at 10:59 AM
Rooms and interior
- Bedrooms:3
- Total bathrooms:2
- Full bathrooms:1
- Rooms Total:8
- Basement Description:Bulkhead, Interior, Partially Finished, Unfinished
- Living area:1,348 sq. ft.
Heating and cooling
- Heating:Heat Pump, Oil
Structure and exterior
- Roof:Standing Seam
- Year built:1964
- Building area:1,348 sq. ft.
- Lot area:0.22 Acres
- Levels:1 Story
Utilities
- Sewer:Public Sewer On-Site
Finances and disclosures
- Price:$450,000
- Price per sq. ft.:$236.84
- Tax amount:$5,122 (2024)
Features and amenities
- Amenities:Circuit Breaker(s)
Parking
- Parking description:Paved Driveway
- Garage spaces:2
 Copyright 2026 Prime MLS, Inc. All rights reserved. This information is deemed reliable, but not guaranteed. The data relating to real estate displayed on this Site comes in part from the IDX Program of Prime MLS. The information being provided is for consumers’ personal, noncommercial use and may not be used for any purpose other than to identify prospective properties consumers may be interested in purchasing. Data last updated October 5, 2026
New listings near 55 Birchwood Drive
- New
 $360,000Active4 beds 2 baths2,136 sq. ft.
123 Hillcrest Terrace, Hartford, VT 05001
MLS# 5111526Listed by: KW COASTAL AND LAKES & MOUNTAINS REALTY/HANOVER  $499,000Active4 beds 2 baths1,862 sq. ft.
509 South Main Street, Hartford, VT 05001
MLS# 5110660Listed by: SNYDER DONEGAN REAL ESTATE GROUP $625,000Active4 beds 4 baths2,037 sq. ft.
283 Latham Works Lane, Hartford, VT 05001
MLS# 5107674Listed by: BHHS VERANI UPPER VALLEY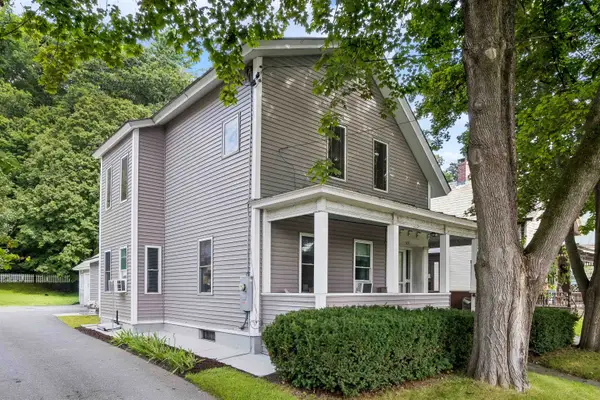 $499,000Active4 beds 2 baths1,862 sq. ft.
509 South Main Street, Hartford, VT 05001
MLS# 5106197Listed by: SNYDER DONEGAN REAL ESTATE GROUP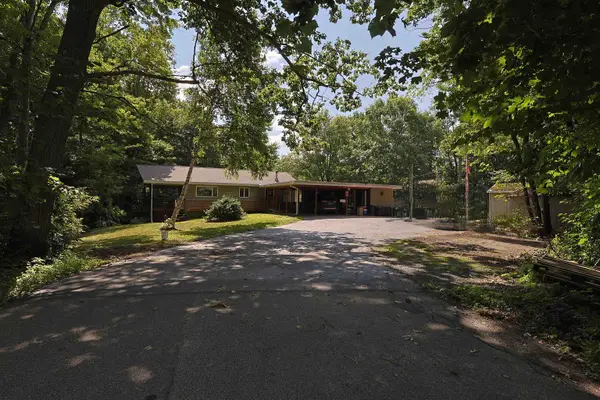 $485,000Active3 beds 2 baths1,880 sq. ft.
161 Chellis Street, Hartford, VT 05001
MLS# 5104769Listed by: THE CLERKIN AGENCY, P.C. $465,000Active3 beds 2 baths1,444 sq. ft.
210 Hanover Street, Hartford, VT 05001
MLS# 5100852Listed by: ROGER CLARKSON REALTOR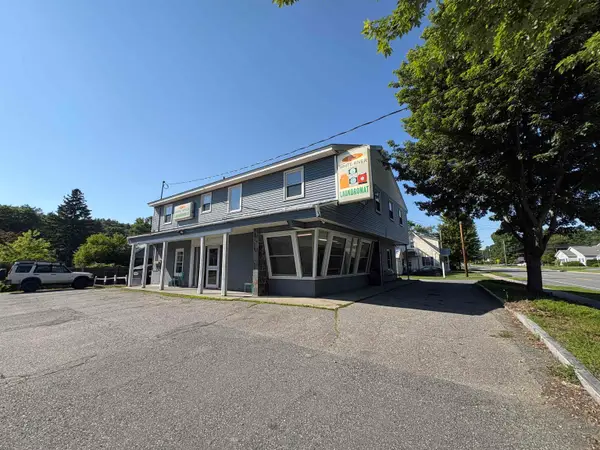 $700,000Active2 beds 2 baths3,526 sq. ft.
754 Hartford Avenue, Hartford, VT 05001
MLS# 5097425Listed by: BEACON REALTY GROUP, LLC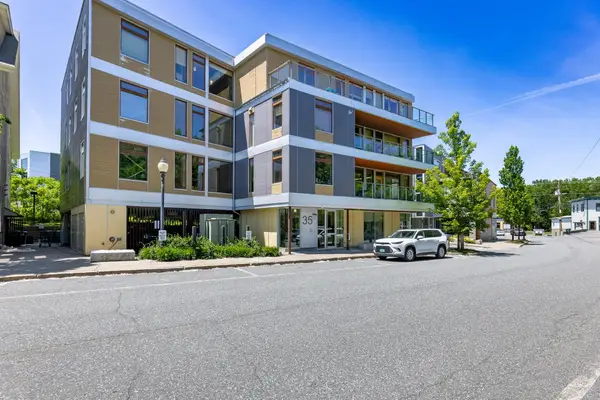 $419,000Active1 beds 1 baths920 sq. ft.
35 Railroad Row #C3-1, Hartford, VT 05001
MLS# 5093665Listed by: LINDEMAC REAL ESTATE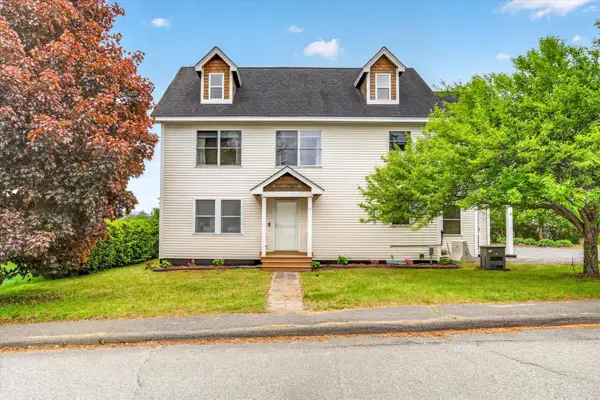 $600,000Active5 beds 5 baths4,482 sq. ft.
33 Acorn Street, Hartford, VT 05001
MLS# 5092475Listed by: KW VERMONT


Protect your home and budget from life's surprises with an Assurant Home Warranty, backed by a partner that supports you through every step of homeownership. Explore Plans.
© 2023 - 2026 ERA Franchise Systems LLC. All rights reserved. ERA Franchise Systems LLC fully supports the principles of the Fair Housing Act and the Equal Opportunity Act. ERA, ERA Real Estate powered, and their respective logos are registered service marks of ERA Franchise Systems LLC. Each office is independently owned and operated.