
9 Kriskarli Drive, Wilder, VT 05001
Local realty services provided by:ERA Key Realty Services
9 Kriskarli Drive,Hartford, VT 05001
$545,000
- 3 Beds
- 2 Baths
- 1,940 sq. ft.
- Single family
- Active
Listed by: kelsey herrmann-stanzel, cheryl herrmann
Office: re/max group one realtors802-649-1333
MLS#:5113534
Source:PrimeMLS
Price summary
- Price:$545,000
- Price per sq. ft.:$236.55
About this home
Easy living, plenty of space, and a great garage! This updated 3-bedroom, 2-bath ranch offers comfortable one-level living with features that make everyday life easy. The spacious kitchen shines with all-new appliances, while the bright living room features large windows that fill the space with natural light, perfect for growing your favorite houseplants. A welcoming mudroom, sliding doors to the backyard, and flexible heating options add to the appeal. Heat pumps provide efficient everyday heating, while a pellet stove in the unfinished basement offers an additional heat source. The downstairs family room also features a woodstove, perfect for cozy evenings on chilly days. Step outback to a private, fenced-in yard and back porch, creating an inviting spot for summer relaxing, gardening, entertaining, or simply enjoying your own outdoor space. And then there’s the oversized 24' x 28' detached garage! The paved driveway makes access easy, while the garage provides room for vehicles, toys, hobbies, a workshop, and plenty of storage. A comfortable home with practical updates, great outdoor space, and a garage that gives you room to do more. Make sure you come take a look!...
Contact an agent
Home facts
- Year built:1978
- Listing ID #:5113534
- Added:1 day(s) ago
- Updated:October 09, 2026 at 07:41 PM
Rooms and interior
- Bedrooms:3
- Total bathrooms:2
- Rooms Total:6
- Basement Description:Bulkhead, Full, Interior, Partially Finished
- Living area:1,940 sq. ft.
Heating and cooling
- Cooling:Mini Split
- Heating:Electric, Heat Pump
Structure and exterior
- Roof:Asphalt Shingle
- Year built:1978
- Building area:1,940 sq. ft.
- Lot area:0.37 Acres
- Levels:1 Story
Schools
- High school:Hartford High School
- Elementary school:Dothan Brook
Utilities
- Sewer:Public Available
Finances and disclosures
- Price:$545,000
- Price per sq. ft.:$236.55
- Tax amount:$6,907 (2027)
Features and amenities
- Amenities:Circuit Breaker(s)
Parking
- Parking description:Paved Driveway
- Garage spaces:2
 Copyright 2026 Prime MLS, Inc. All rights reserved. This information is deemed reliable, but not guaranteed. The data relating to real estate displayed on this Site comes in part from the IDX Program of Prime MLS. The information being provided is for consumers’ personal, noncommercial use and may not be used for any purpose other than to identify prospective properties consumers may be interested in purchasing. Data last updated October 9, 2026
New listings near 9 Kriskarli Drive
- Open Sat, 1 to 3pmNew
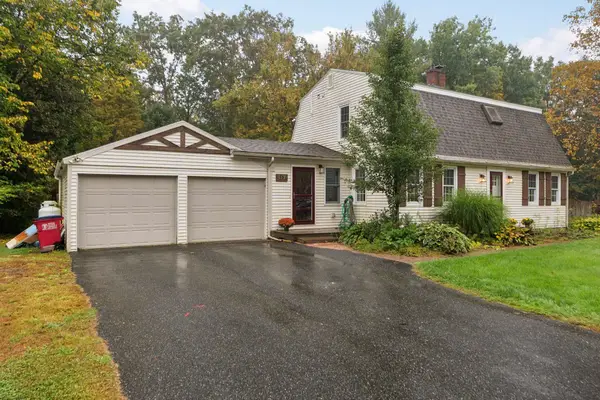 $640,000Active4 beds 3 baths2,784 sq. ft.
117 Perkins Place, Hartford, VT 05001
MLS# 5113163Listed by: KW VERMONT WOODSTOCK - New
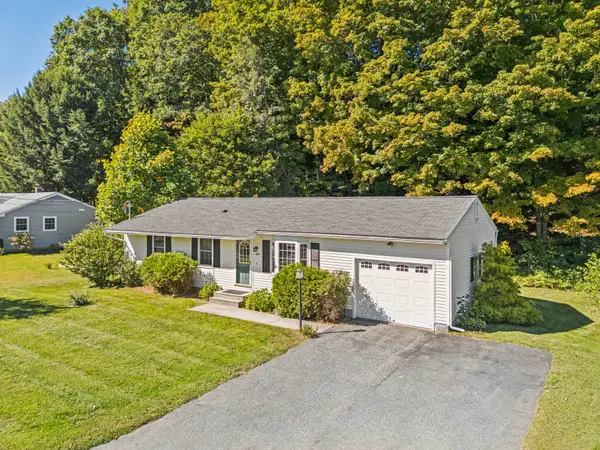 $405,000Active2 beds 2 baths960 sq. ft.
1474 Hartford Avenue, Hartford, VT 05001
MLS# 5112696Listed by: KW COASTAL AND LAKES & MOUNTAINS REALTY/HANOVER  $239,500Active2 beds 1 baths968 sq. ft.
133 Colonial Drive #405, Hartford, VT 05001-2942
MLS# 5110266Listed by: FOUR SEASONS SOTHEBY'S INT'L REALTY $200,000Active-- beds -- baths1,901 sq. ft.
131 Depot Street, Hartford, VT 05088
MLS# 5109842Listed by: RE/MAX UPPER VALLEY- Open Sat, 11am to 1pm
 $399,000Active2 beds 2 baths1,193 sq. ft.
11 Cottage Court, Hartford, VT 05001
MLS# 5109548Listed by: THE CLERKIN AGENCY, P.C.  $339,000Active2 beds 1 baths1,423 sq. ft.
243 South Street, Hartford, VT 05001
MLS# 5109511Listed by: WELCOME HOME REAL ESTATE $485,000Pending2 beds 2 baths1,360 sq. ft.
57 Laurel Lane, Hartford, VT 05001-1316
MLS# 5108710Listed by: RE/MAX GROUP ONE REALTORS $435,000Active2 beds 2 baths1,122 sq. ft.
1 Cottage Court, Hartford, VT 05001
MLS# 5106341Listed by: WILLOW BROOK REALTY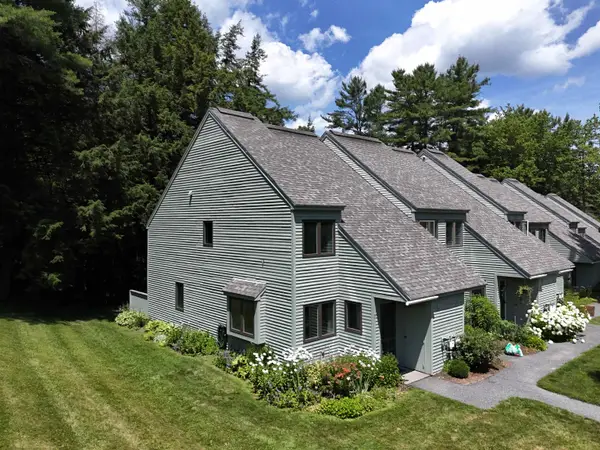 $289,000Active2 beds 2 baths1,048 sq. ft.
217 Woodhaven Drive #5A, Hartford, VT 05001
MLS# 5104252Listed by: BHHS VERANI UPPER VALLEY


Protect your home and budget from life's surprises with an Assurant Home Warranty, backed by a partner that supports you through every step of homeownership. Explore Plans.
© 2023 - 2026 ERA Franchise Systems LLC. All rights reserved. ERA Franchise Systems LLC fully supports the principles of the Fair Housing Act and the Equal Opportunity Act. ERA, ERA Real Estate powered, and their respective logos are registered service marks of ERA Franchise Systems LLC. Each office is independently owned and operated.