
57 Homestead Drive, Williamstown, VT 05679
Local realty services provided by:ERA Key Realty Services
57 Homestead Drive,Williamstown, VT 05679
$285,000
- 3 Beds
- 2 Baths
- 1,792 sq. ft.
- Mobile / Manufactured
- Pending
Listed by: martha lange
Office: bhhs vermont realty group/montpelier802-223-6302
MLS#:5104051
Source:PrimeMLS
Price summary
- Price:$285,000
- Price per sq. ft.:$159.04
About this home
This is one of the largest manufactured 3 bedroom, two bathroom mobile homes you'll find at 1792 sq ft. It's located on 2+ very private owned acres and is the first driveway on a privately maintained road. Built in 2004, the layout was thoughtfully designed with a huge primary bathroom that includes a soaking tub, walk-in shower and large closet. There is a spacious living room and family room that has a corner wood burning fireplace. The open floor plan makes it easy to see everything from the extra large centrally located kitchen. In the kitchen, there is an island with additional storage. The refrigerator is brand new. Any remaining furnishings are negotiable. A rustic shed with a metal roof provides storage for those extra bulky items you may want under cover. The furnace is being replaced with a new similar unit. Any fuel left in the tank is a gift to the new owner with no proration. The home sits on a slab and there are tie downs. ATVs are allowed on many roads and there isn't zoning in Williamstown....
Contact an agent
Home facts
- Year built:2004
- Listing ID #:5104051
- Added:46 day(s) ago
- Updated:September 24, 2026 at 08:25 AM
Rooms and interior
- Bedrooms:3
- Total bathrooms:2
- Full bathrooms:2
- Rooms Total:10
- Flooring:Carpet, Vinyl
- Kitchen Description:Dishwasher, Microwave, Refrigerator
- Living area:1,792 sq. ft.
Heating and cooling
- Heating:Hot Air, Kerosene
Structure and exterior
- Roof:Shingle
- Year built:2004
- Building area:1,792 sq. ft.
- Lot area:2.03 Acres
- Levels:1 Story
Utilities
- Sewer:Concrete, Private
Finances and disclosures
- Price:$285,000
- Price per sq. ft.:$159.04
- Tax amount:$2,596 (2025)
Features and amenities
- Appliances:Refrigerator, Washer
- Laundry features:Dryer, Washer
- Amenities:Circuit Breaker(s)
Parking
- Parking description:Gravel Driveway
 Copyright 2026 Prime MLS, Inc. All rights reserved. This information is deemed reliable, but not guaranteed. The data relating to real estate displayed on this Site comes in part from the IDX Program of Prime MLS. The information being provided is for consumers’ personal, noncommercial use and may not be used for any purpose other than to identify prospective properties consumers may be interested in purchasing. Data last updated September 24, 2026
New listings near 57 Homestead Drive
- New
 $69,900Active1.51 Acres
365 Tower Road, Williamstown, VT 05679
MLS# 5111079Listed by: VERMONT REAL ESTATE COMPANY 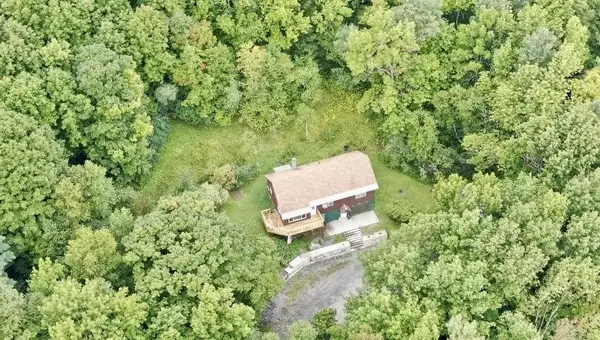 $374,000Active4 beds 2 baths1,656 sq. ft.
318 Weir Road, Williamstown, VT 05679
MLS# 5108883Listed by: NEW LEAF REAL ESTATE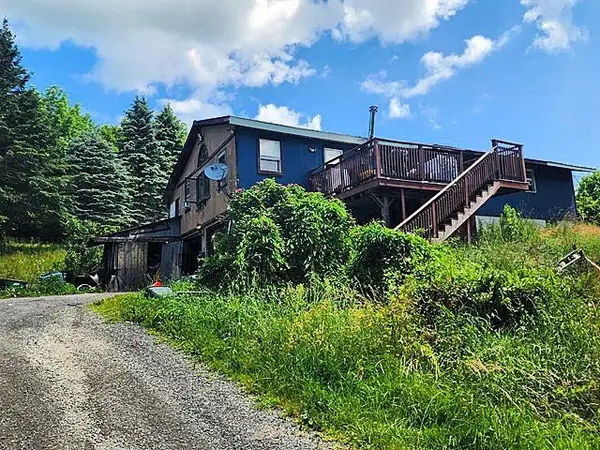 $271,500Active3 beds 1 baths2,144 sq. ft.
1158 Weir Road, Williamstown, VT 05679
MLS# 5108862Listed by: EXP REALTY $298,800Active2 beds 2 baths1,120 sq. ft.
67 Pleasant Street, Williamstown, VT 05679
MLS# 5107033Listed by: HOMECOIN.COM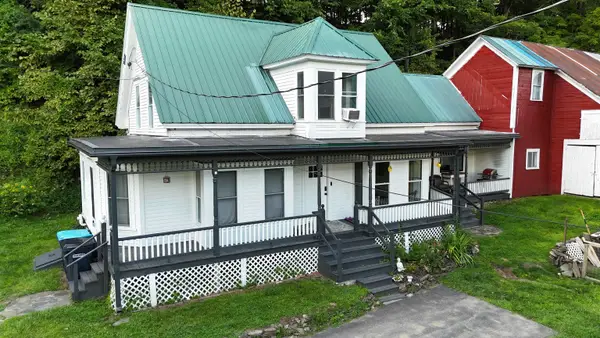 $425,000Pending3 beds 2 baths2,074 sq. ft.
140 Pleasant Street, Williamstown, VT 05679
MLS# 5105850Listed by: KW VERMONT-STOWE $409,000Active1 beds 1 baths1,673 sq. ft.
316 Stellar Road, Williamstown, VT 05679
MLS# 5104560Listed by: KING REAL ESTATE $310,000Pending3 beds 2 baths1,792 sq. ft.
142 Soucy Lane, Williamstown, VT 05679
MLS# 5103692Listed by: HENEY REALTORS - ELEMENT REAL ESTATE (BARRE)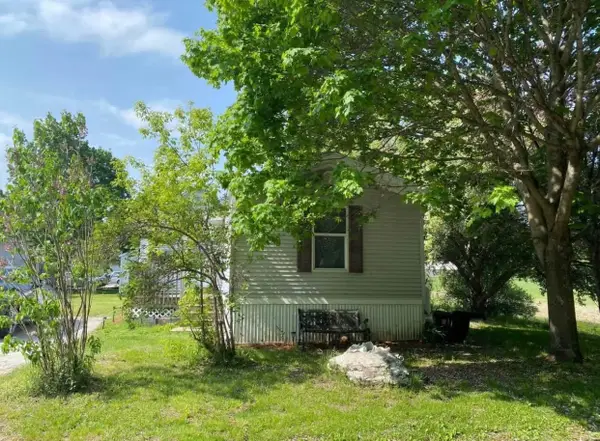 $88,000Active3 beds 2 baths1,064 sq. ft.
241 Business Center Road #6, Williamstown, VT 05679
MLS# 5102728Listed by: VERMONT HERITAGE REAL ESTATE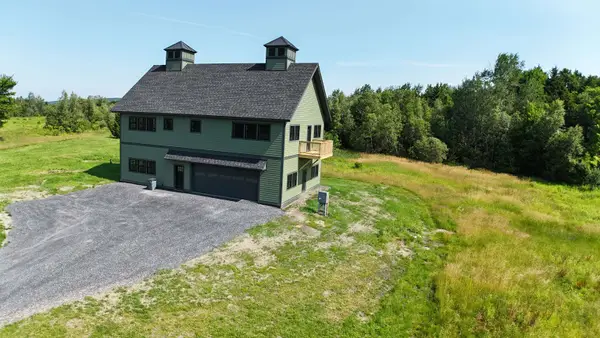 $650,000Active3 beds 3 baths2,048 sq. ft.
128 Emzaga Drive, Williamstown, VT 05679
MLS# 5100877Listed by: BCK REAL ESTATE


Protect your home and budget from life's surprises with an Assurant Home Warranty, backed by a partner that supports you through every step of homeownership. Explore Plans.
© 2023 - 2026 ERA Franchise Systems LLC. All rights reserved. ERA Franchise Systems LLC fully supports the principles of the Fair Housing Act and the Equal Opportunity Act. ERA, ERA Real Estate powered, and their respective logos are registered service marks of ERA Franchise Systems LLC. Each office is independently owned and operated.