
162 Stirrup Circle, Williston, VT 05495
Local realty services provided by:ERA Key Realty Services
162 Stirrup Circle,Williston, VT 05495
$534,900
- 3 Beds
- 2 Baths
- 1,650 sq. ft.
- Single family
- Active
Listed by: geri reilly
Office: geri reilly real estate802-862-6677
MLS#:5102505
Source:PrimeMLS
Price summary
- Price:$534,900
- Price per sq. ft.:$289.14
About this home
Welcome to 162 Stirrup Circle! This well-maintained raised ranch offers so many great characteristics. Upstairs features a spacious kitchen that boasts new stainless steel appliances and ample cabinetry, flowing seamlessly into a dining room perfect for hosting family dinners. The adjoining living room is bathed in natural light and centered around a cozy fireplace insert - ideal for those cold Vermont winter nights. Just off the dining room, step out to a three-season porch overlooking the backyard - your new favorite spot for morning coffee and birdwatching. Down the hall, you’ll find three sun-lit bedrooms, each offering generous closet space. The largely finished lower level offers two bonus rooms ready for a home office, gym, playroom, or guest space, plus a convenient laundry room. Storage and parking are no concern here: this property offers an attached two-car garage, plus an additional two-car detached garage in the backyard - a rare find with endless possibilities for hobbies, storage, or a workshop. Outside, enjoy the privacy of a tree-lined yard on a private lot surrounded by mature shrubs and greenery, offering the oasis you’ve been searching for! Peace of mind comes standard, with major updates completed just 5 years ago, including a new furnace, on-demand hot water heater, kitchen appliances, front deck, paved driveway, roof, and all-new windows. Ideally located just moments from shopping, local eateries, I-89, and easy access to Burlington, UVM Medical Center, and Lake Champlain. Don’t miss out on this move-in-ready gem!...
Contact an agent
Home facts
- Year built:1975
- Listing ID #:5102505
- Added:57 day(s) ago
- Updated:September 26, 2026 at 10:50 AM
Rooms and interior
- Bedrooms:3
- Total bathrooms:2
- Full bathrooms:1
- Rooms Total:8
- Flooring:Carpet, Ceramic Tile, Hardwood
- Kitchen Description:Dishwasher, Refrigerator
- Basement Description:Interior, Interior Access
- Living area:1,650 sq. ft.
Heating and cooling
- Heating:Forced Air
Structure and exterior
- Roof:Shingle
- Year built:1975
- Building area:1,650 sq. ft.
- Lot area:0.53 Acres
- Levels:2 Story
Schools
- High school:Champlain Valley UHSD #15
- Middle school:Williston Central School
- Elementary school:Williston Central School
Utilities
- Sewer:Public Available
Finances and disclosures
- Price:$534,900
- Price per sq. ft.:$289.14
- Tax amount:$6,376 (2027)
Features and amenities
- Appliances:Exhaust Fan, Refrigerator, Washer
- Laundry features:Dryer, Washer
- Amenities:Circuit Breaker(s)
Parking
- Parking description:Paved Driveway
- Garage spaces:4
 Copyright 2026 Prime MLS, Inc. All rights reserved. This information is deemed reliable, but not guaranteed. The data relating to real estate displayed on this Site comes in part from the IDX Program of Prime MLS. The information being provided is for consumers’ personal, noncommercial use and may not be used for any purpose other than to identify prospective properties consumers may be interested in purchasing. Data last updated September 26, 2026
New listings near 162 Stirrup Circle
- New
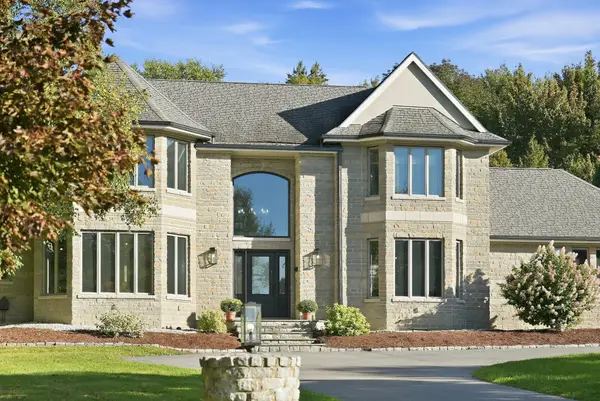 $1,385,000Active4 beds 4 baths5,373 sq. ft.
49 Aster Lane, Williston, VT 05495
MLS# 5111343Listed by: FOUR SEASONS SOTHEBY'S INT'L REALTY - New
 $600,000Active3 beds 2 baths1,968 sq. ft.
5100 St George Road, Williston, VT 05495
MLS# 5110874Listed by: CATAMOUNT REALTY GROUP - New
 $2,495,000Active4 beds 5 baths4,419 sq. ft.
422 Shagbark Lane, Williston, VT 05495
MLS# 5110719Listed by: FOUR SEASONS SOTHEBY'S INT'L REALTY - Open Sat, 10am to 12pmNew
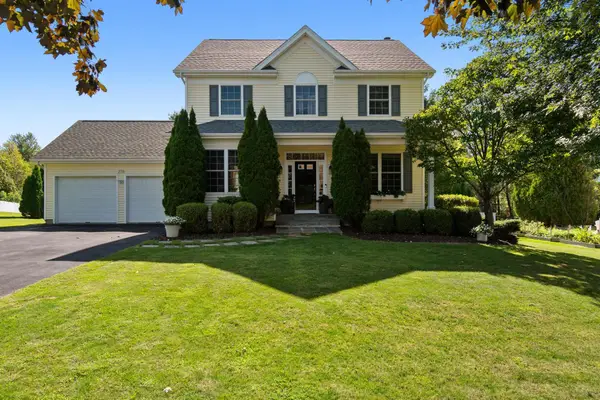 $810,000Active4 beds 3 baths2,608 sq. ft.
278 Brennan Woods Drive, Williston, VT 05495
MLS# 5110508Listed by: POLLI PROPERTIES - Open Sat, 1 to 3pmNew
 $779,000Active3 beds 4 baths3,459 sq. ft.
63 Ian Place, Williston, VT 05495
MLS# 5110398Listed by: FOUR SEASONS SOTHEBY'S INT'L REALTY  $915,000Pending3 beds 4 baths3,220 sq. ft.
351 Michael Lane, Williston, VT 05495
MLS# 5110297Listed by: COLDWELL BANKER HICKOK AND BOARDMAN- New
 $1,320,000Active4 beds 5 baths4,279 sq. ft.
747 Terrace Drive, Williston, VT 05495
MLS# 5110309Listed by: COLDWELL BANKER HICKOK AND BOARDMAN - New
 $439,000Active2 beds 2 baths1,352 sq. ft.
127 Holland Lane, Williston, VT 05495
MLS# 5110242Listed by: RE/MAX NORTH PROFESSIONALS - New
 $489,000Active4 beds 2 baths1,440 sq. ft.
5124 Williston Road, Williston, VT 05495
MLS# 5110261Listed by: FLEX REALTY - Open Sat, 11am to 1pm
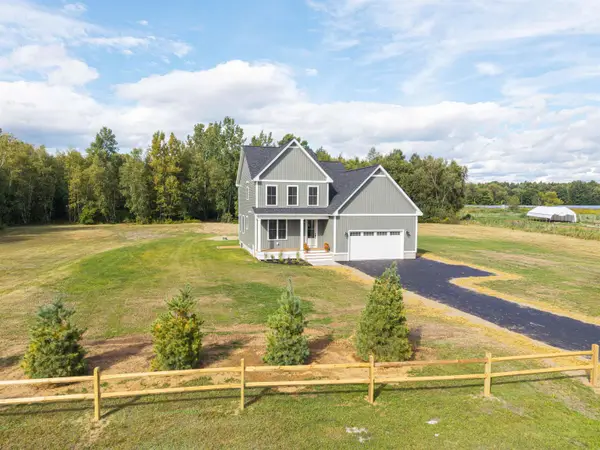 $919,900Active3 beds 3 baths2,857 sq. ft.
427 Mountain View Road, Williston, VT 05495
MLS# 5109244Listed by: KW VERMONT


Protect your home and budget from life's surprises with an Assurant Home Warranty, backed by a partner that supports you through every step of homeownership. Explore Plans.
© 2023 - 2026 ERA Franchise Systems LLC. All rights reserved. ERA Franchise Systems LLC fully supports the principles of the Fair Housing Act and the Equal Opportunity Act. ERA, ERA Real Estate powered, and their respective logos are registered service marks of ERA Franchise Systems LLC. Each office is independently owned and operated.