
228 Yantz Hill Road, Williston, VT 05495
Local realty services provided by:ERA Key Realty Services
228 Yantz Hill Road,Williston, VT 05495
$600,000
- 3 Beds
- 2 Baths
- 1,856 sq. ft.
- Single family
- Active
Listed by: david chenette
Office: chenette real estate802-264-1991
MLS#:5112049
Source:PrimeMLS
Price summary
- Price:$600,000
- Price per sq. ft.:$323.28
About this home
Great curb appeal awaits you with this charming dormered Cape on 10 private acres with Sugar Maples that could be tapped for making your own Vermont liquid gold! Rare price point in one of Williston's most sought-after neighborhoods. Location, location! The home sits back nicely off the road offering a pleasant front yard with established landscaping. Build instant equity after you transform this home with tasteful remodeling touches. The open interior living areas lend themselves to a very homey feel! Come check it out and let your imagination lead you to your next home!
Contact an agent
Home facts
- Year built:1978
- Listing ID #:5112049
- Added:5 day(s) ago
- Updated:October 05, 2026 at 10:59 AM
Rooms and interior
- Bedrooms:3
- Total bathrooms:2
- Full bathrooms:1
- Rooms Total:7
- Flooring:Slate/Stone, Softwood, Tile
- Kitchen Description:Microwave
- Basement Description:Slab
- Living area:1,856 sq. ft.
Heating and cooling
- Heating:Electric, Hot Water, Oil
Structure and exterior
- Roof:Asphalt Shingle
- Year built:1978
- Building area:1,856 sq. ft.
- Lot area:10.3 Acres
- Levels:1 3/4 Story
Utilities
- Sewer:Septic
Finances and disclosures
- Price:$600,000
- Price per sq. ft.:$323.28
- Tax amount:$8,072 (2026)
Features and amenities
- Appliances:Washer
- Laundry features:Dryer, Washer
- Amenities:Circuit Breaker(s)
Parking
- Parking description:Gravel Driveway
- Garage spaces:2
 Copyright 2026 Prime MLS, Inc. All rights reserved. This information is deemed reliable, but not guaranteed. The data relating to real estate displayed on this Site comes in part from the IDX Program of Prime MLS. The information being provided is for consumers’ personal, noncommercial use and may not be used for any purpose other than to identify prospective properties consumers may be interested in purchasing. Data last updated October 5, 2026
New listings near 228 Yantz Hill Road
- New
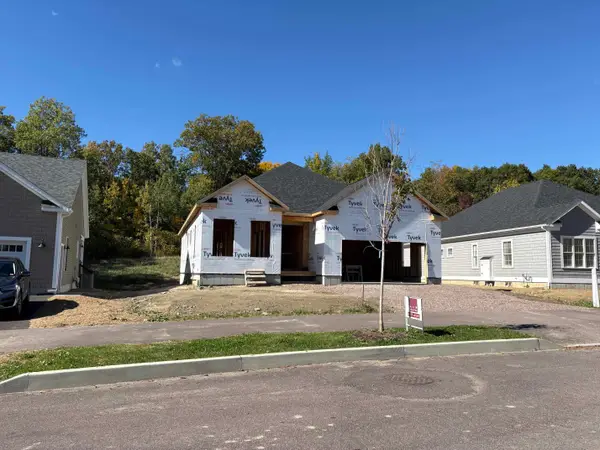 $787,750Active2 beds 2 baths1,730 sq. ft.
196 Larrow Drive #2, Williston, VT 05495
MLS# 5112786Listed by: ACM REALTY, INC. - New
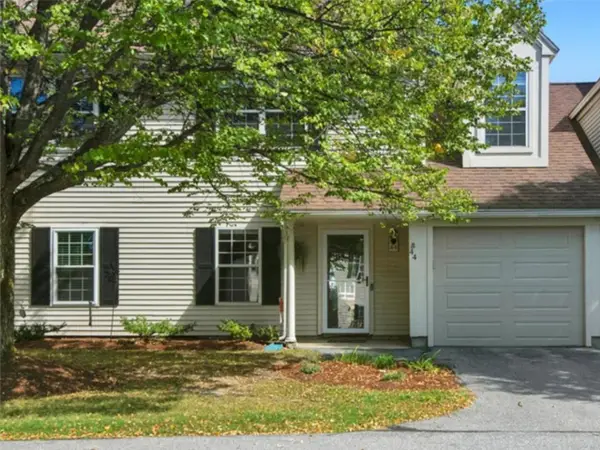 $327,000Active2 beds 2 baths1,190 sq. ft.
44 Read Road, Williston, VT 05495
MLS# 5112620Listed by: COLDWELL BANKER HICKOK AND BOARDMAN - New
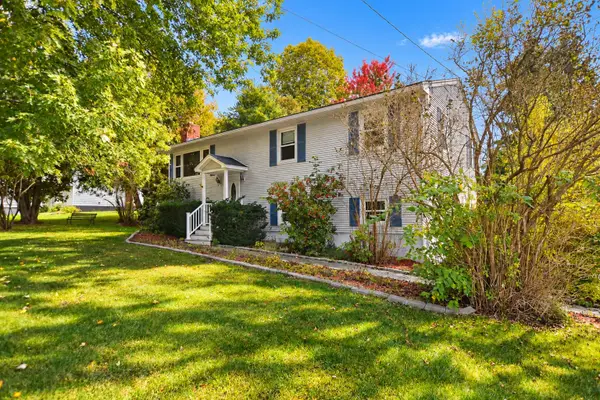 $419,000Active3 beds 1 baths1,437 sq. ft.
936 Industrial Avenue, Williston, VT 05495
MLS# 5112597Listed by: NEW ENGLAND LANDMARK REALTY LTD - New
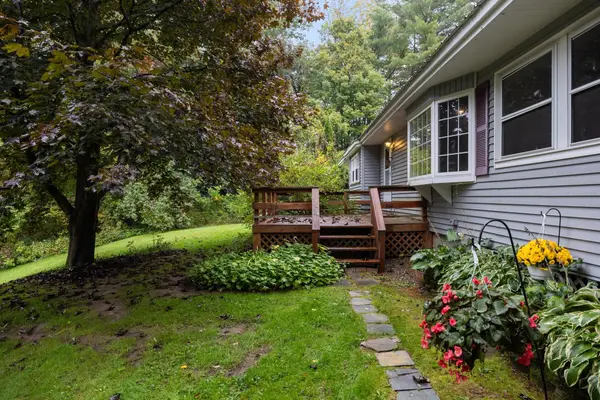 $449,000Active3 beds 1 baths1,272 sq. ft.
9042 Williston Road, Williston, VT 05495
MLS# 5112475Listed by: ELEMENT REAL ESTATE - New
 $505,000Active3 beds 3 baths2,608 sq. ft.
398 Bittersweet Circle, Williston, VT 05495
MLS# 5111976Listed by: COLDWELL BANKER HICKOK AND BOARDMAN - New
 $850,000Active3 beds 3 baths3,028 sq. ft.
70 Dunmore Lane, Williston, VT 05495
MLS# 5111964Listed by: COLDWELL BANKER HICKOK AND BOARDMAN - New
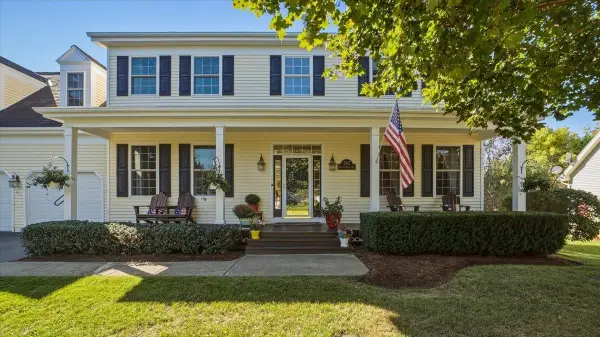 $860,000Active4 beds 4 baths3,418 sq. ft.
342 Brennan Woods Drive, Williston, VT 05495
MLS# 5111877Listed by: FOUR SEASONS SOTHEBY'S INT'L REALTY - New
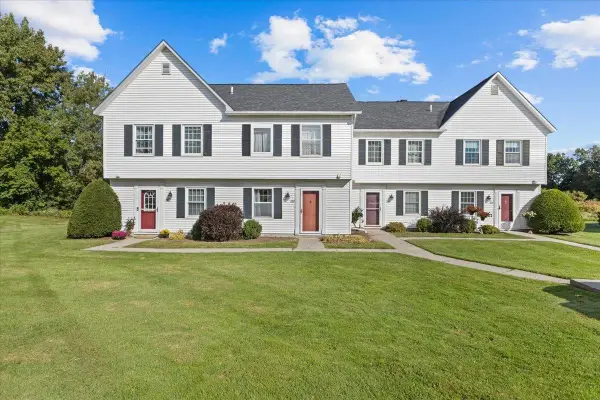 $350,000Active2 beds 2 baths1,139 sq. ft.
353 Northview Court, Williston, VT 05495
MLS# 5111654Listed by: RE/MAX NORTH PROFESSIONALS - New
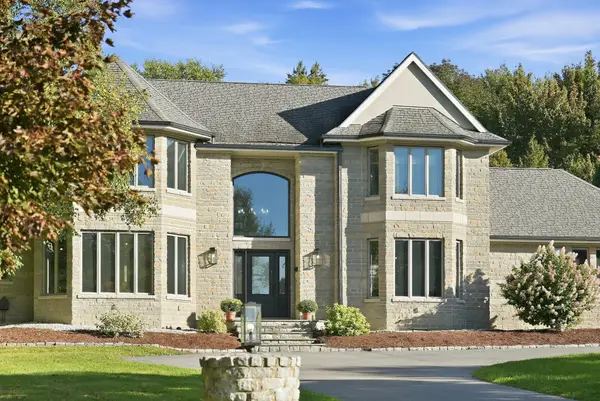 $1,385,000Active4 beds 4 baths5,373 sq. ft.
49 Aster Lane, Williston, VT 05495
MLS# 5111343Listed by: FOUR SEASONS SOTHEBY'S INT'L REALTY


Protect your home and budget from life's surprises with an Assurant Home Warranty, backed by a partner that supports you through every step of homeownership. Explore Plans.
© 2023 - 2026 ERA Franchise Systems LLC. All rights reserved. ERA Franchise Systems LLC fully supports the principles of the Fair Housing Act and the Equal Opportunity Act. ERA, ERA Real Estate powered, and their respective logos are registered service marks of ERA Franchise Systems LLC. Each office is independently owned and operated.