
278 Brennan Woods Drive, Williston, VT 05495
Local realty services provided by:ERA Key Realty Services
278 Brennan Woods Drive,Williston, VT 05495
$819,900
- 4 Beds
- 3 Baths
- 2,608 sq. ft.
- Single family
- Active
Listed by: jason lefebvre
Office: re/max north professionals802-655-3333
MLS#:5100316
Source:PrimeMLS
Price summary
- Price:$819,900
- Price per sq. ft.:$249.13
About this home
Welcome to 278 Brennan Woods, perfectly positioned in one of Williston's most sought-after communities. This beautifully maintained four-bedroom, 2.5-bath home offers elegant living spaces designed for both everyday comfort and memorable entertaining. A blue flagstone front porch and walkway create a welcoming first impression, while mature landscaping enhances the home's curb appeal and sense of privacy. Inside, refined finishes and thoughtful design are evident throughout. Maple hardwood flooring flows throughout the first-floor living room, dining room, and kitchen, complemented by marble entry flooring, crown molding, fresh interior paint, updated bath fixtures, and soaring 9-foot ceilings that create an inviting sense of openness. A cozy wood-burning fireplace provides the perfect place to gather on cool Vermont evenings, while the convenient mudroom just off the garage offers everyday functionality for busy households. At the heart of the home is a true culinary kitchen that will impress even the most discerning chef. Outfitted with a Viking gas range and convection oven, Miele double ovens, a brand-new refrigerator, stunning quartz backsplash and countertops, and a spacious center island with granite top. The custom Birdseye maple built in entertainment center serves as the living room focal point. Step outside to the newly constructed mahogany deck overlooking a level backyard perfect for summer barbecues, backyard games, or even your own batting cage. Residents enjoy exclusive access to a private community swimming pool, along with tennis, pickleball and basketball courts, playgrounds, ball fields, and a community garden.The neighborhood is also known for its welcoming, dog-friendly atmosphere, Ideally located just minutes from Williston's shopping, dining, schools, and I-89, the home also offers convenient access to several outstanding area golf courses, providing year-round recreation and an exceptional Vermont lifestyle. Open House 7/18 11am-1pm...
Contact an agent
Home facts
- Year built:2000
- Listing ID #:5100316
- Added:38 day(s) ago
- Updated:August 24, 2026 at 11:04 AM
Rooms and interior
- Bedrooms:4
- Total bathrooms:3
- Full bathrooms:2
- Rooms Total:7
- Flooring:Carpet, Hardwood, Marble, Tile
- Kitchen Description:Dishwasher, Refrigerator
- Basement Description:Concrete, Interior, Partially Finished, Storage Space
- Living area:2,608 sq. ft.
Heating and cooling
- Heating:Forced Air
Structure and exterior
- Year built:2000
- Building area:2,608 sq. ft.
- Lot area:0.33 Acres
- Levels:2 Story
Schools
- High school:Champlain Valley UHSD #15
- Middle school:Williston Central School
- Elementary school:Williston Central School
Utilities
- Sewer:Public Available
Finances and disclosures
- Price:$819,900
- Price per sq. ft.:$249.13
- Tax amount:$8,811 (2026)
Features and amenities
- Appliances:Refrigerator
- Amenities:Circuit Breaker(s)
Parking
- Parking description:Paved Driveway
- Garage spaces:2
 Copyright 2026 Prime MLS, Inc. All rights reserved. This information is deemed reliable, but not guaranteed. The data relating to real estate displayed on this Site comes in part from the IDX Program of Prime MLS. The information being provided is for consumers’ personal, noncommercial use and may not be used for any purpose other than to identify prospective properties consumers may be interested in purchasing. Data last updated August 24, 2026
New listings near 278 Brennan Woods Drive
- New
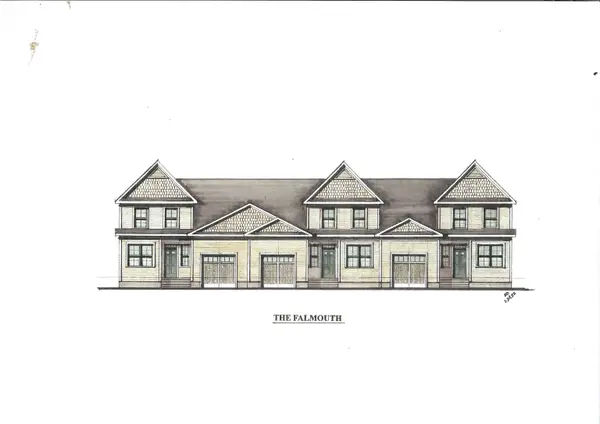 $539,900Active2 beds 3 baths1,600 sq. ft.
271 Larrow Drive, Williston, VT 05495
MLS# 5106320Listed by: ACM REALTY, INC. - New
 $559,000Active3 beds 3 baths2,136 sq. ft.
285 Zephyr Road, Williston, VT 05495
MLS# 5105692Listed by: FLAT FEE REAL ESTATE - New
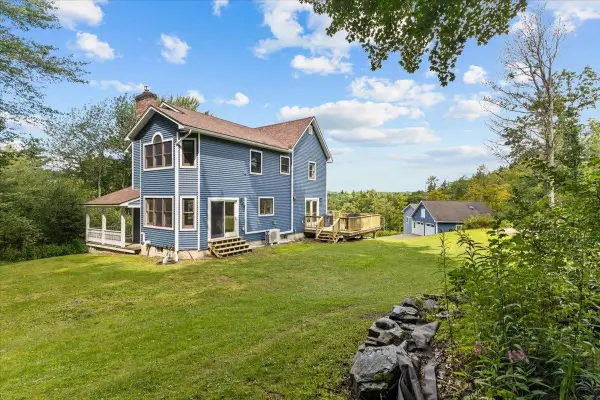 $899,500Active3 beds 4 baths3,100 sq. ft.
2260 South Road, Williston, VT 05495
MLS# 5104845Listed by: VERMONT REAL ESTATE COMPANY  $859,000Pending3 beds 4 baths3,022 sq. ft.
579 Christmas Lane, Williston, VT 05495
MLS# 5104411Listed by: ELEMENT REAL ESTATE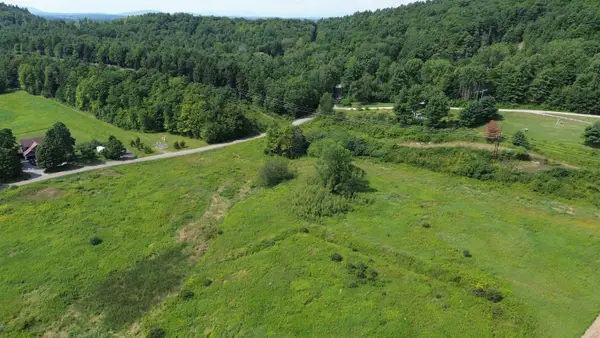 $115,000Pending7 Acres
8/182 NXT Lincoln Road, Williston, VT 05495
MLS# 5104451Listed by: NANCY JENKINS REAL ESTATE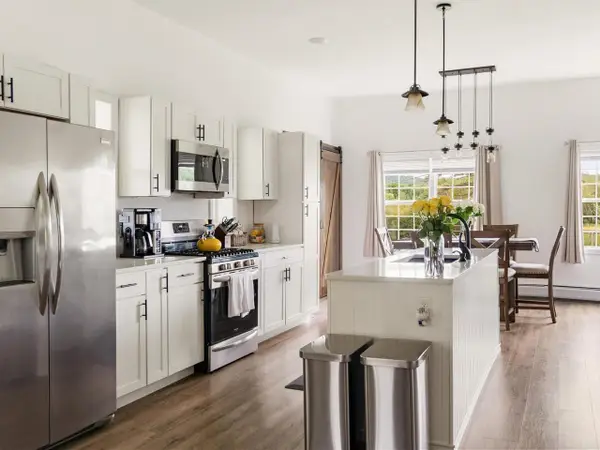 $535,000Pending3 beds 2 baths1,350 sq. ft.
3687 Oak Hill Road, Williston, VT 05495
MLS# 5104428Listed by: COLDWELL BANKER HICKOK AND BOARDMAN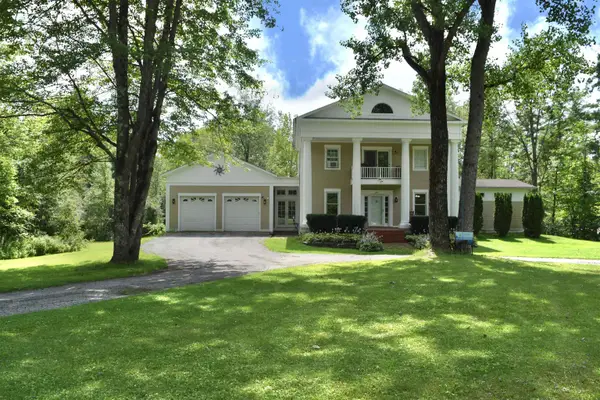 $869,000Active3 beds 2 baths3,536 sq. ft.
60 Lyman Drive, Williston, VT 05495
MLS# 5104149Listed by: KW VERMONT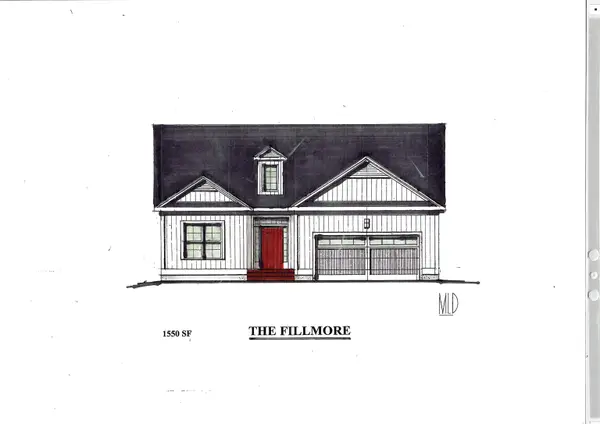 $699,900Active2 beds 2 baths1,550 sq. ft.
300 Larrow Drive #11, Williston, VT 05495
MLS# 5104103Listed by: ACM REALTY, INC. $629,900Active3 beds 3 baths1,568 sq. ft.
288 Larrow Drive #10, Williston, VT 05495
MLS# 5103962Listed by: ACM REALTY, INC.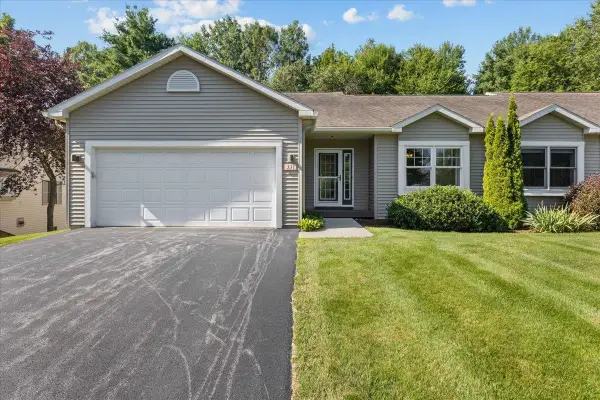 $649,000Active2 beds 3 baths2,450 sq. ft.
331 Bittersweet Circle, Williston, VT 05495
MLS# 5103880Listed by: FLAT FEE REAL ESTATE


Protect your home and budget from life's surprises with an Assurant Home Warranty, backed by a partner that supports you through every step of homeownership. Explore Plans.
© 2023 - 2026 ERA Franchise Systems LLC. All rights reserved. ERA Franchise Systems LLC fully supports the principles of the Fair Housing Act and the Equal Opportunity Act. ERA, ERA Real Estate powered, and their respective logos are registered service marks of ERA Franchise Systems LLC. Each office is independently owned and operated.