
315 Whitewater Circle, Williston, VT 05495
Local realty services provided by:ERA Key Realty Services
315 Whitewater Circle,Williston, VT 05495
$579,000
- 3 Beds
- 3 Baths
- 3,167 sq. ft.
- Condominium
- Active
Listed by: michael o'dowdPhone: 802-598-7169
Office: kw vermont802-654-8500
MLS#:5100675
Source:PrimeMLS
Price summary
- Price:$579,000
- Price per sq. ft.:$164.58
- Monthly HOA dues:$443
About this home
Welcome To Luxury One Level Living At It's Finest ! Meadow Run is one of Williston's most sought-after enclaves, rarely offering homes to the market. 315 Whitewater Circle is one of the largest floorplans in the neighborhood (1 of the few that offers the option of 3 bedrooms on same level, plus a private unshared driveway) , boasting over 3000SQFT across the main and lower level. Pride of ownership is evident at every turn in this meticulously maintained home. Its many features include hardwood floors, granite counters, central AC, custom bathroom upgrades. The main level is flooded with natural light due to the abundance of windows, and the layout is ideal. Spaces include a kitchen w/ a breakfast nook, a vaulted living space with formal dining that opens onto the deck, a stunning primary suite, a spacious 2nd bedroom, an additional shared bathroom and a 3rd room used as an office at the front of the home. Downstairs features a large family room with Luxury Vinyl Plank flooring, a kitchenette, a separate room ideal for guests, a full bath, a workshop, a utility room for storage, and a convenient doorway to the exterior. Outside enjoy the large deck with an awning, ideal for dining and enjoying nature. The location is hard to beat, tucked away, yet moments from everyconceivable amenity that Williston has to offer....
Contact an agent
Home facts
- Year built:1994
- Listing ID #:5100675
- Added:47 day(s) ago
- Updated:September 06, 2026 at 11:02 AM
Rooms and interior
- Bedrooms:3
- Total bathrooms:3
- Full bathrooms:2
- Rooms Total:8
- Flooring:Carpet, Hardwood, Tile
- Kitchen Description:Dishwasher, Microwave, Refrigerator
- Basement Description:Daylight, Exterior Access, Finished, Interior
- Living area:3,167 sq. ft.
Heating and cooling
- Cooling:Central AC
- Heating:Baseboard
Structure and exterior
- Roof:Shingle
- Year built:1994
- Building area:3,167 sq. ft.
- Levels:2 Story
Utilities
- Sewer:Public Available
Finances and disclosures
- Price:$579,000
- Price per sq. ft.:$164.58
- Tax amount:$7,363 (2026)
Features and amenities
- Appliances:Refrigerator
- Amenities:Circuit Breaker(s)
Parking
- Parking description:Paved Driveway
- Garage spaces:2
 Copyright 2026 Prime MLS, Inc. All rights reserved. This information is deemed reliable, but not guaranteed. The data relating to real estate displayed on this Site comes in part from the IDX Program of Prime MLS. The information being provided is for consumers’ personal, noncommercial use and may not be used for any purpose other than to identify prospective properties consumers may be interested in purchasing. Data last updated September 6, 2026
New listings near 315 Whitewater Circle
- New
 $374,900Active1 beds 2 baths1,120 sq. ft.
295 Larrow Drive, Williston, VT 05495
MLS# 5107961Listed by: ACM REALTY, INC. - New
 $265,000Active3 beds 2 baths1,414 sq. ft.
157 Williston Woods Road, Williston, VT 05495
MLS# 5107696Listed by: COLDWELL BANKER HICKOK AND BOARDMAN  $549,000Pending3 beds 2 baths1,802 sq. ft.
245 Pleasant Acres Drive, Williston, VT 05495
MLS# 5107546Listed by: RIDGELINE REAL ESTATE $385,000Pending2 beds 2 baths1,224 sq. ft.
7 Hideaway Lane, Williston, VT 05459
MLS# 5107131Listed by: VERMONT REAL ESTATE COMPANY $619,000Pending2 beds 3 baths2,667 sq. ft.
37 Honeysuckle Lane, Williston, VT 05495
MLS# 5107040Listed by: BHHS VERMONT REALTY GROUP/VERGENNES- Open Sun, 12 to 2pmNew
 $479,900Active3 beds 2 baths1,152 sq. ft.
169 North Brownell Road, Williston, VT 05495
MLS# 5107002Listed by: GERI REILLY REAL ESTATE  $639,900Pending3 beds 4 baths2,538 sq. ft.
82 Terry Lane, Williston, VT 05495
MLS# 5107012Listed by: KW VERMONT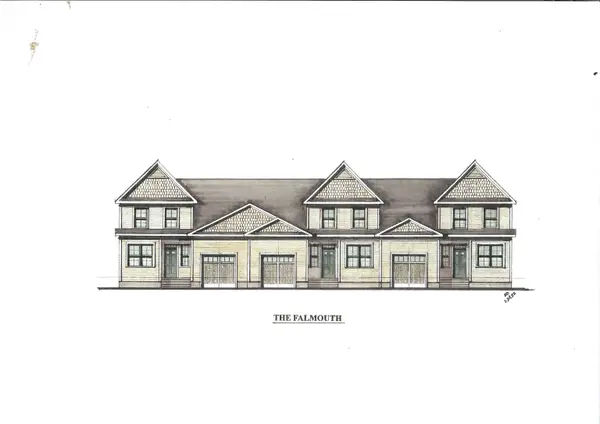 $539,900Active2 beds 3 baths1,600 sq. ft.
271 Larrow Drive, Williston, VT 05495
MLS# 5106320Listed by: ACM REALTY, INC. $559,000Pending3 beds 3 baths2,136 sq. ft.
285 Zephyr Road, Williston, VT 05495
MLS# 5105692Listed by: FLAT FEE REAL ESTATE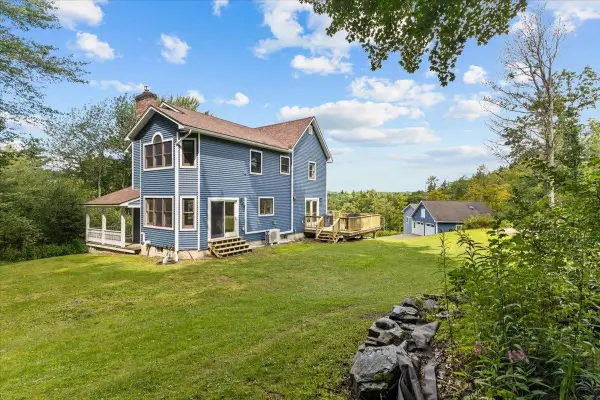 $899,500Active3 beds 4 baths3,100 sq. ft.
2260 South Road, Williston, VT 05495
MLS# 5104845Listed by: VERMONT REAL ESTATE COMPANY


Protect your home and budget from life's surprises with an Assurant Home Warranty, backed by a partner that supports you through every step of homeownership. Explore Plans.
© 2023 - 2026 ERA Franchise Systems LLC. All rights reserved. ERA Franchise Systems LLC fully supports the principles of the Fair Housing Act and the Equal Opportunity Act. ERA, ERA Real Estate powered, and their respective logos are registered service marks of ERA Franchise Systems LLC. Each office is independently owned and operated.