
423 Westview Circle, Williston, VT 05495
Local realty services provided by:ERA Key Realty Services
423 Westview Circle,Williston, VT 05495
$355,000
- 2 Beds
- 2 Baths
- 1,139 sq. ft.
- Condominium
- Pending
Listed by: laura bent, jarah romascojarahr@signaturepropertiesvt.com
Office: signature properties of vermont802-872-8881
MLS#:5097373
Source:PrimeMLS
Price summary
- Price:$355,000
- Price per sq. ft.:$311.68
- Monthly HOA dues:$380
About this home
This impeccably updated 2 bedroom townhouse style condo is the perfect blend of convenience and style. With its open floor plan, natural light and high ceilings, it is an oasis of calm. Updated kitchen cabinetry and new appliances in the L-shaped kitchen opens up to the dining room, allowing you to entertain with ease. Step down into the sunken living room with fireplace and brand new 3 panel patio doors with transoms. A convenient half bath is just off the tiled entryway. Upstairs, you’ll find two spacious bedrooms plus convenient 2nd floor laundry. The primary suite has its own private quarter bath with sink, connected to the main bathroom. Additional highlights include a brand new Rinnai heater, new carpet upstairs and new lighting throughout. Outside, enjoy the peace and quiet on the private deck and the benefits of a detached one car garage. Conveniently located between the shops and restaurants of Essex Junction and Williston. Only 10 minutes to the airport and easy access to I-89....
Contact an agent
Home facts
- Year built:1984
- Listing ID #:5097373
- Added:51 day(s) ago
- Updated:August 21, 2026 at 07:43 AM
Rooms and interior
- Bedrooms:2
- Total bathrooms:2
- Full bathrooms:1
- Rooms Total:4
- Flooring:Carpet, Ceramic Tile, Vinyl Plank
- Kitchen Description:Dishwasher, Disposal, Microwave, Refrigerator
- Living area:1,139 sq. ft.
Heating and cooling
- Heating:Baseboard
Structure and exterior
- Roof:Asphalt Shingle
- Year built:1984
- Building area:1,139 sq. ft.
- Levels:2 Story
Schools
- High school:Champlain Valley UHSD #15
- Middle school:Williston Central School
- Elementary school:Allen Brook Elementary School
Utilities
- Sewer:Public Available
Finances and disclosures
- Price:$355,000
- Price per sq. ft.:$311.68
- Tax amount:$4,341 (2025)
Features and amenities
- Appliances:Refrigerator, Washer
- Laundry features:Dryer, Washer
- Amenities:Circuit Breaker(s)
Parking
- Parking description:Paved Driveway
- Garage spaces:1
 Copyright 2026 Prime MLS, Inc. All rights reserved. This information is deemed reliable, but not guaranteed. The data relating to real estate displayed on this Site comes in part from the IDX Program of Prime MLS. The information being provided is for consumers’ personal, noncommercial use and may not be used for any purpose other than to identify prospective properties consumers may be interested in purchasing. Data last updated August 21, 2026
New listings near 423 Westview Circle
- New
 $559,000Active3 beds 3 baths2,136 sq. ft.
285 Zephyr Road, Williston, VT 05495
MLS# 5105692Listed by: FLAT FEE REAL ESTATE - New
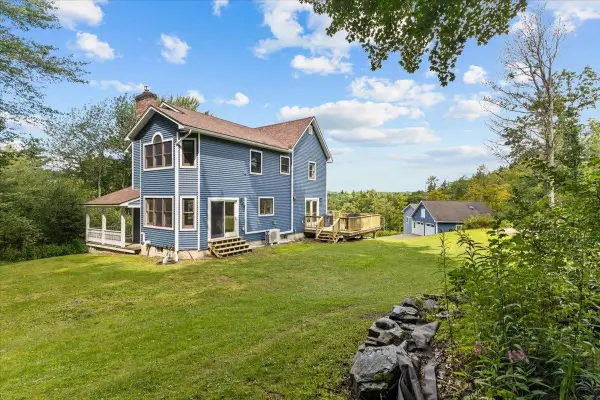 $899,500Active3 beds 4 baths3,100 sq. ft.
2260 South Road, Williston, VT 05495
MLS# 5104845Listed by: VERMONT REAL ESTATE COMPANY  $859,000Pending3 beds 4 baths3,022 sq. ft.
579 Christmas Lane, Williston, VT 05495
MLS# 5104411Listed by: ELEMENT REAL ESTATE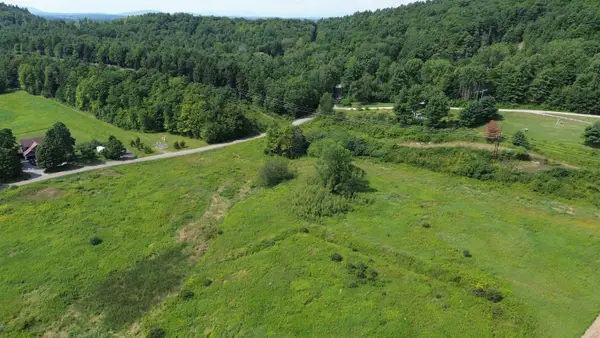 $115,000Pending7 Acres
8/182 NXT Lincoln Road, Williston, VT 05495
MLS# 5104451Listed by: NANCY JENKINS REAL ESTATE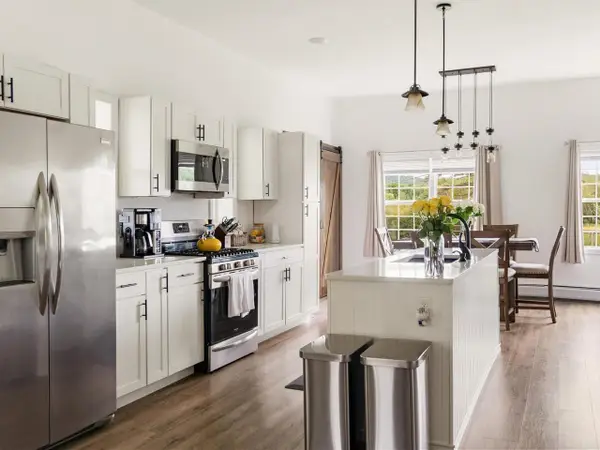 $535,000Pending3 beds 2 baths1,350 sq. ft.
3687 Oak Hill Road, Williston, VT 05495
MLS# 5104428Listed by: COLDWELL BANKER HICKOK AND BOARDMAN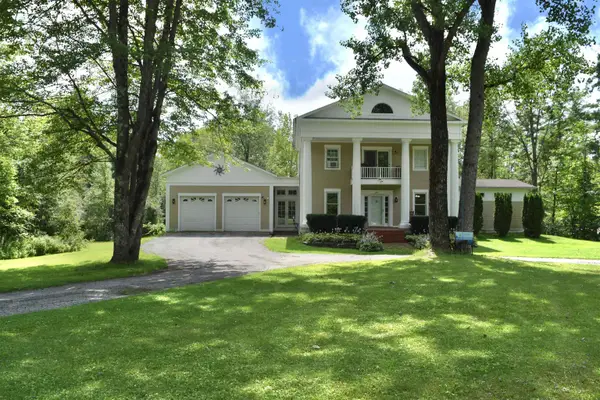 $869,000Active3 beds 2 baths3,536 sq. ft.
60 Lyman Drive, Williston, VT 05495
MLS# 5104149Listed by: KW VERMONT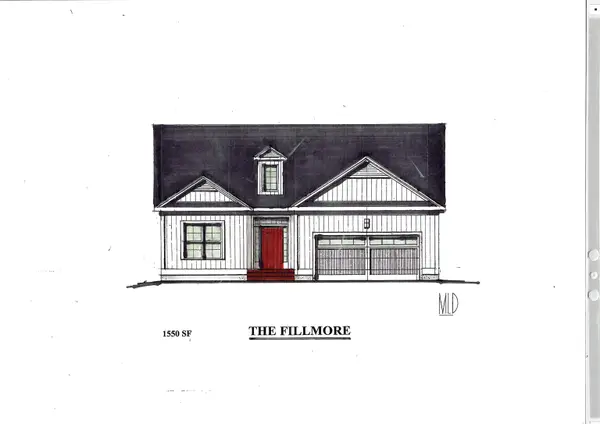 $699,900Active2 beds 2 baths1,550 sq. ft.
300 Larrow Drive #11, Williston, VT 05495
MLS# 5104103Listed by: ACM REALTY, INC. $629,900Active3 beds 3 baths1,568 sq. ft.
288 Larrow Drive #10, Williston, VT 05495
MLS# 5103962Listed by: ACM REALTY, INC.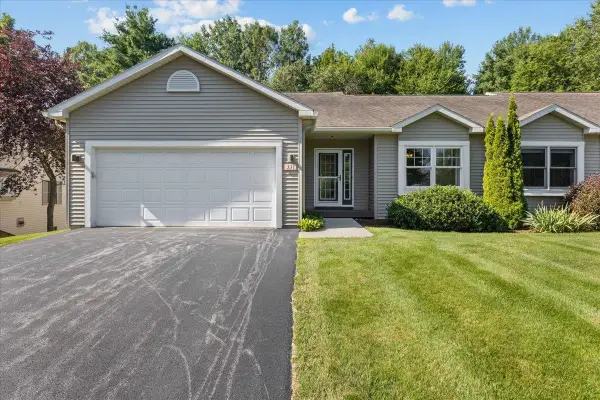 $649,000Active2 beds 3 baths2,450 sq. ft.
331 Bittersweet Circle, Williston, VT 05495
MLS# 5103880Listed by: FLAT FEE REAL ESTATE $254,900Pending2 beds 1 baths1,035 sq. ft.
76 Shirley Circle, Williston, VT 05495
MLS# 5103841Listed by: VERMONT REAL ESTATE COMPANY


Protect your home and budget from life's surprises with an Assurant Home Warranty, backed by a partner that supports you through every step of homeownership. Explore Plans.
© 2023 - 2026 ERA Franchise Systems LLC. All rights reserved. ERA Franchise Systems LLC fully supports the principles of the Fair Housing Act and the Equal Opportunity Act. ERA, ERA Real Estate powered, and their respective logos are registered service marks of ERA Franchise Systems LLC. Each office is independently owned and operated.