
519 Brennan Woods Drive, Williston, VT 05495
Local realty services provided by:ERA Key Realty Services
519 Brennan Woods Drive,Williston, VT 05495
$835,000
- 4 Beds
- 3 Baths
- - sq. ft.
- Single family
- Sold
Listed by: kara koptiuch
Office: vermont real estate company802-540-8300
MLS#:5097830
Source:PrimeMLS
Sorry, we are unable to map this address
Price summary
- Price:$835,000
- Monthly HOA dues:$46.67
About this home
Located in Williston's sought-after Brennan Woods neighborhood, this thoughtfully updated Colonial offers a highly functional floor plan and quality finishes throughout. Extensively renovated since 2022, the home features hardwood flooring spanning the first and second levels, including the staircase, along with fresh interior paint, updated lighting, and modern fixtures that create a clean, cohesive aesthetic. The main level offers a flexible floor plan, including a bonus room behind French doors that's ideal for a home office, den, or playroom. The kitchen has been completely remodeled with new countertops, center island, backsplash, and all-new stainless steel appliances. The adjoining living room flows seamlessly to the expansive covered front veranda, an inviting extension of the home that's equally suited for summer dinners, morning coffee, or relaxing with a book in the shade on a warm afternoon. Upstairs, the primary suite offers a walk-in closet and private bath with a jetted tub, accompanied by two additional bedrooms, a full bath, and convenient second-floor laundry. The lower level has been fully finished, adding substantial living space with luxury vinyl plank flooring, a spacious recreation room, dedicated fitness area, and a true fourth bedroom with an egress window, providing flexible space for guests, hobbies, or additional workspace. Outside, professional landscaping enhances the property's curb appeal and outdoor living, with a rear deck and patio featuring a natural gas grill hookup. An oversized 2-car garage provides additional storage. Major improvements extend beyond the cosmetic updates, with a roof, high-efficiency furnace, and central air conditioning all less than 10 years old. Residents of Brennan Woods enjoy access to neighborhood amenities including a swimming pool, tennis courts, playground, and ball fields. Ideally located just minutes from Williston's shopping, dining, schools, and I-89. Don't delay, book a showing today!...
Contact an agent
Home facts
- Year built:2001
- Listing ID #:5097830
- Added:50 day(s) ago
- Updated:August 22, 2026 at 06:24 AM
Rooms and interior
- Bedrooms:4
- Total bathrooms:3
- Full bathrooms:2
- Rooms Total:10
- Flooring:Hardwood, Tile, Vinyl Plank
- Kitchen Description:Dishwasher, Disposal, Microwave, Refrigerator
- Basement Description:Interior, Partially Finished, Storage Space
Heating and cooling
- Cooling:Central AC
- Heating:Forced Air
Structure and exterior
- Roof:Shingle
- Year built:2001
- Levels:2 Story
Schools
- High school:Champlain Valley UHSD #15
- Middle school:Williston Central School
- Elementary school:Allen Brook Elementary School
Utilities
- Sewer:Public Available
Finances and disclosures
- Price:$835,000
- Tax amount:$9,426 (2025)
Features and amenities
- Appliances:Refrigerator, Washer
- Laundry features:Dryer, Washer
- Amenities:Circuit Breaker(s)
Parking
- Parking description:Paved Driveway
- Garage spaces:2
 Copyright 2026 Prime MLS, Inc. All rights reserved. This information is deemed reliable, but not guaranteed. The data relating to real estate displayed on this Site comes in part from the IDX Program of Prime MLS. The information being provided is for consumers’ personal, noncommercial use and may not be used for any purpose other than to identify prospective properties consumers may be interested in purchasing. Data last updated August 22, 2026
New listings near 519 Brennan Woods Drive
- New
 $559,000Active3 beds 3 baths2,136 sq. ft.
285 Zephyr Road, Williston, VT 05495
MLS# 5105692Listed by: FLAT FEE REAL ESTATE - New
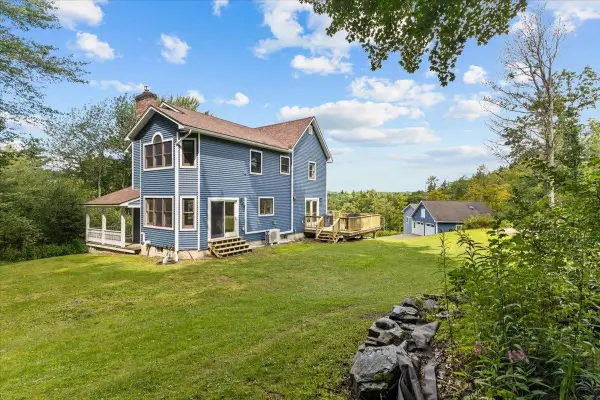 $899,500Active3 beds 4 baths3,100 sq. ft.
2260 South Road, Williston, VT 05495
MLS# 5104845Listed by: VERMONT REAL ESTATE COMPANY  $859,000Pending3 beds 4 baths3,022 sq. ft.
579 Christmas Lane, Williston, VT 05495
MLS# 5104411Listed by: ELEMENT REAL ESTATE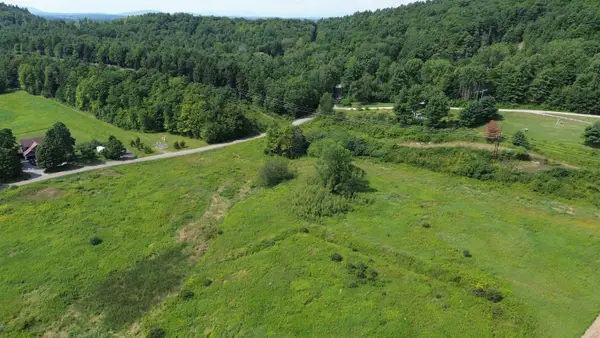 $115,000Pending7 Acres
8/182 NXT Lincoln Road, Williston, VT 05495
MLS# 5104451Listed by: NANCY JENKINS REAL ESTATE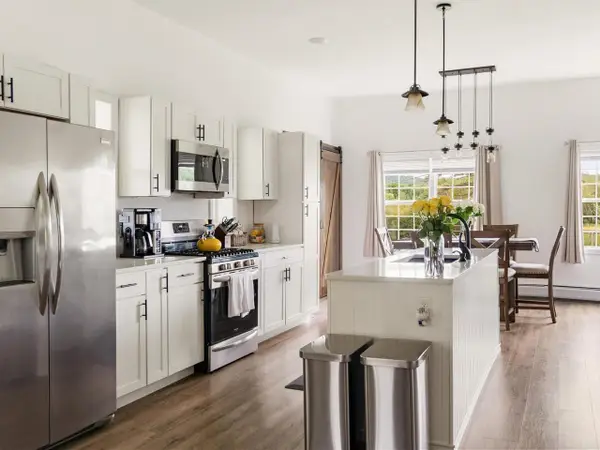 $535,000Pending3 beds 2 baths1,350 sq. ft.
3687 Oak Hill Road, Williston, VT 05495
MLS# 5104428Listed by: COLDWELL BANKER HICKOK AND BOARDMAN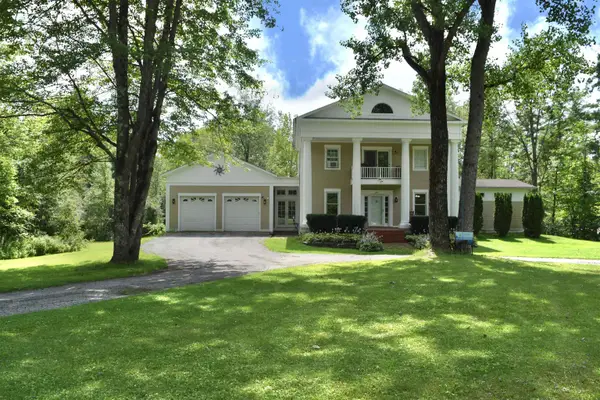 $869,000Active3 beds 2 baths3,536 sq. ft.
60 Lyman Drive, Williston, VT 05495
MLS# 5104149Listed by: KW VERMONT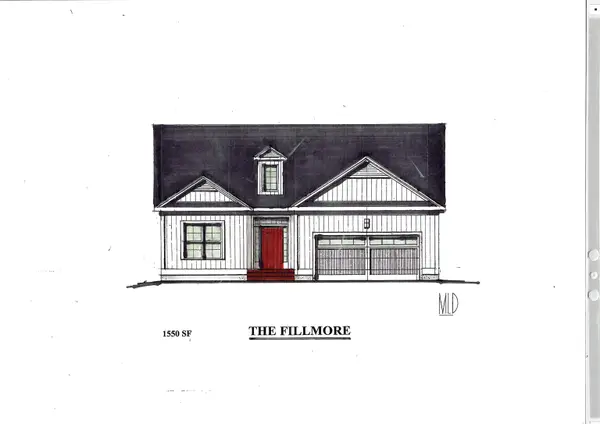 $699,900Active2 beds 2 baths1,550 sq. ft.
300 Larrow Drive #11, Williston, VT 05495
MLS# 5104103Listed by: ACM REALTY, INC. $629,900Active3 beds 3 baths1,568 sq. ft.
288 Larrow Drive #10, Williston, VT 05495
MLS# 5103962Listed by: ACM REALTY, INC.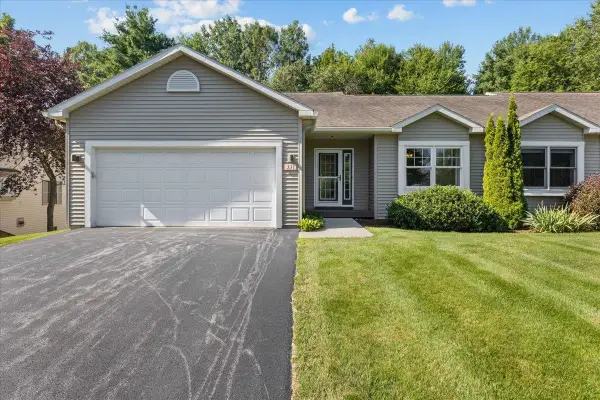 $649,000Active2 beds 3 baths2,450 sq. ft.
331 Bittersweet Circle, Williston, VT 05495
MLS# 5103880Listed by: FLAT FEE REAL ESTATE $254,900Pending2 beds 1 baths1,035 sq. ft.
76 Shirley Circle, Williston, VT 05495
MLS# 5103841Listed by: VERMONT REAL ESTATE COMPANY


Protect your home and budget from life's surprises with an Assurant Home Warranty, backed by a partner that supports you through every step of homeownership. Explore Plans.
© 2023 - 2026 ERA Franchise Systems LLC. All rights reserved. ERA Franchise Systems LLC fully supports the principles of the Fair Housing Act and the Equal Opportunity Act. ERA, ERA Real Estate powered, and their respective logos are registered service marks of ERA Franchise Systems LLC. Each office is independently owned and operated.