
90 Madison Drive, Williston, VT 05495
Local realty services provided by:ERA Key Realty Services
90 Madison Drive,Williston, VT 05495
$509,000
- 3 Beds
- 3 Baths
- - sq. ft.
- Single family
- Sold
Listed by: elise polli
Office: polli properties802-764-0553
MLS#:5098300
Source:PrimeMLS
Sorry, we are unable to map this address
Price summary
- Price:$509,000
- Monthly HOA dues:$260
About this home
Welcome to effortless living in one of Williston's most desirable neighborhoods, The Hamlet. Perfectly positioned on a beautifully landscaped corner lot, this thoughtfully designed carriage home offers the ideal blend of comfort, style, and low-maintenance living. Step inside to discover over 1,800 square feet of bright, inviting living space where hardwood floors, abundant natural light, and an open-concept layout create an atmosphere that feels instantly like home. The spacious living room flows seamlessly into the well-appointed kitchen featuring a center island, making entertaining family and friends effortless. A separate formal dining space and first-floor 1/2 bathroom complete the main level. Upstairs, the expansive primary suite provides a peaceful retreat complete with a private en suite full bathroom and generous closet space. Two additional bedrooms, a full hall bathroom, and the convenience of second-floor laundry create a functional layout designed for today's lifestyle. An attached 1-car garage and full unfinished daylight basement with rough-in plumbing for a potential bathroom with tub and framing already in place, offer storage, future expansion potential, and convenience. Outside, enjoy your morning coffee on the welcoming covered front porch or unwind on the private patio surrounded by attractive landscaping. Residents of The Hamlet enjoy beautifully maintained common grounds while the HOA takes care of landscaping, snow removal, and trash service, allowing you to spend more time enjoying everything Williston has to offer. Welcoming pet and rental policies as well! Located just minutes from Taft Corners, shopping, restaurants, recreation, schools, recreation paths, and local amenities, this home delivers the perfect combination of neighborhood charm and everyday convenience....
Contact an agent
Home facts
- Year built:2009
- Subdivision & Development:The Hamlet
- Listing ID #:5098300
- Added:46 day(s) ago
- Updated:August 22, 2026 at 06:24 AM
Rooms and interior
- Bedrooms:3
- Total bathrooms:3
- Full bathrooms:2
- Rooms Total:6
- Flooring:Carpet, Hardwood, Tile
- Kitchen Description:Dishwasher, Disposal, Microwave, Refrigerator
- Basement Description:Concrete Floor, Daylight, Full, Interior, Roughed In, Storage Space, Unfinished
Heating and cooling
- Cooling:Mini Split
- Heating:Baseboard
Structure and exterior
- Roof:Shingle
- Year built:2009
- Levels:2 Story
Schools
- High school:Champlain Valley UHSD #15
- Middle school:Williston Central School
- Elementary school:Allen Brook Elementary School
Utilities
- Sewer:Public Available
Finances and disclosures
- Price:$509,000
- Tax amount:$6,620 (2026)
Features and amenities
- Appliances:Refrigerator, Washer
- Laundry features:Dryer, Washer
- Amenities:Circuit Breaker(s)
Parking
- Parking description:Paved Driveway
- Garage spaces:1
 Copyright 2026 Prime MLS, Inc. All rights reserved. This information is deemed reliable, but not guaranteed. The data relating to real estate displayed on this Site comes in part from the IDX Program of Prime MLS. The information being provided is for consumers’ personal, noncommercial use and may not be used for any purpose other than to identify prospective properties consumers may be interested in purchasing. Data last updated August 22, 2026
New listings near 90 Madison Drive
- New
 $559,000Active3 beds 3 baths2,136 sq. ft.
285 Zephyr Road, Williston, VT 05495
MLS# 5105692Listed by: FLAT FEE REAL ESTATE - New
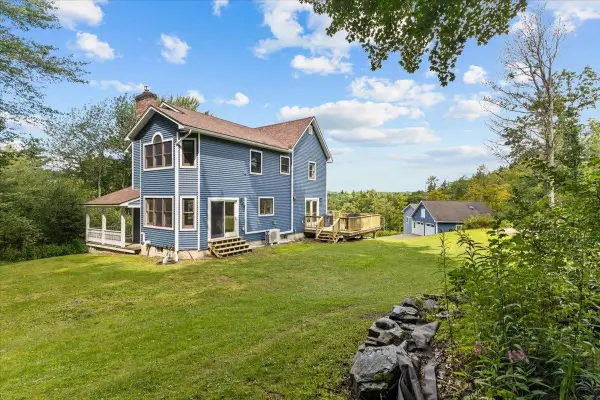 $899,500Active3 beds 4 baths3,100 sq. ft.
2260 South Road, Williston, VT 05495
MLS# 5104845Listed by: VERMONT REAL ESTATE COMPANY  $859,000Pending3 beds 4 baths3,022 sq. ft.
579 Christmas Lane, Williston, VT 05495
MLS# 5104411Listed by: ELEMENT REAL ESTATE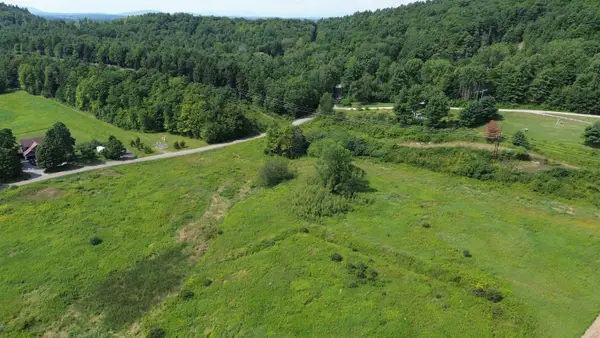 $115,000Pending7 Acres
8/182 NXT Lincoln Road, Williston, VT 05495
MLS# 5104451Listed by: NANCY JENKINS REAL ESTATE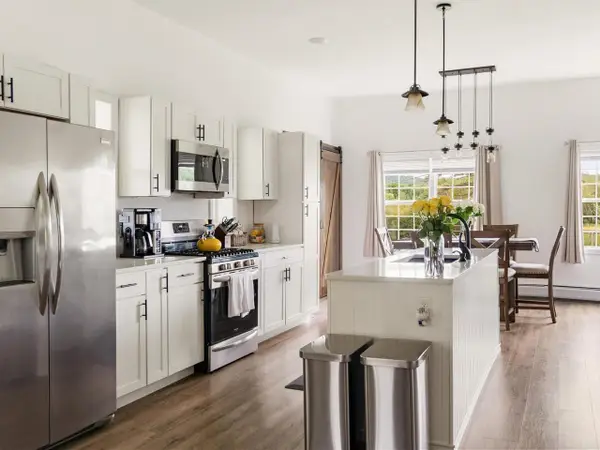 $535,000Pending3 beds 2 baths1,350 sq. ft.
3687 Oak Hill Road, Williston, VT 05495
MLS# 5104428Listed by: COLDWELL BANKER HICKOK AND BOARDMAN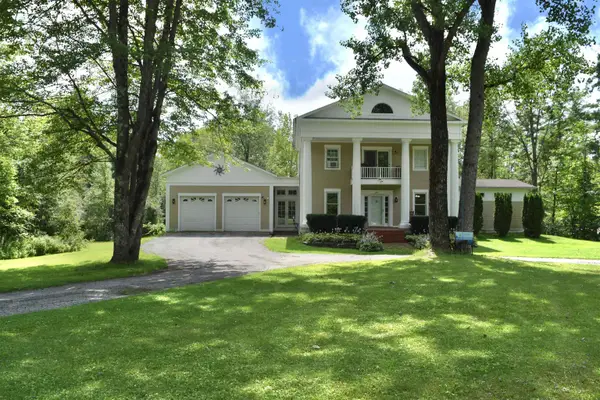 $869,000Active3 beds 2 baths3,536 sq. ft.
60 Lyman Drive, Williston, VT 05495
MLS# 5104149Listed by: KW VERMONT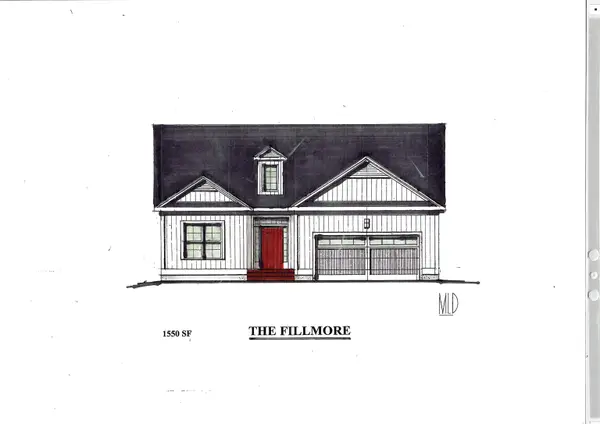 $699,900Active2 beds 2 baths1,550 sq. ft.
300 Larrow Drive #11, Williston, VT 05495
MLS# 5104103Listed by: ACM REALTY, INC. $629,900Active3 beds 3 baths1,568 sq. ft.
288 Larrow Drive #10, Williston, VT 05495
MLS# 5103962Listed by: ACM REALTY, INC.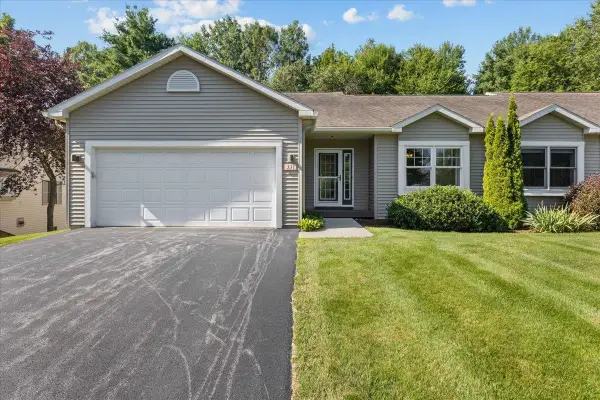 $649,000Active2 beds 3 baths2,450 sq. ft.
331 Bittersweet Circle, Williston, VT 05495
MLS# 5103880Listed by: FLAT FEE REAL ESTATE $254,900Pending2 beds 1 baths1,035 sq. ft.
76 Shirley Circle, Williston, VT 05495
MLS# 5103841Listed by: VERMONT REAL ESTATE COMPANY


Protect your home and budget from life's surprises with an Assurant Home Warranty, backed by a partner that supports you through every step of homeownership. Explore Plans.
© 2023 - 2026 ERA Franchise Systems LLC. All rights reserved. ERA Franchise Systems LLC fully supports the principles of the Fair Housing Act and the Equal Opportunity Act. ERA, ERA Real Estate powered, and their respective logos are registered service marks of ERA Franchise Systems LLC. Each office is independently owned and operated.