
32 Steep Hill Road, Wilmington, VT 05363
Local realty services provided by:ERA Key Realty Services
32 Steep Hill Road,Wilmington, VT 05363
$1,998,000
- 5 Beds
- 5 Baths
- 4,200 sq. ft.
- Single family
- Active
Listed by: richard caplan
Office: deerfield valley real estate802-464-3055
MLS#:5097683
Source:PrimeMLS
Price summary
- Price:$1,998,000
- Price per sq. ft.:$475.71
About this home
Private Vermont Sanctuary with Spectacular Mountain Views. Tucked away on a quiet dead-end road, yet just minutes to Hermitage Club, Mount Snow and downtown Wilmington. Every room offers a view. Direct snowmobile access and walking trails! Set on 20 private acres in the heart of Vermont’s Green Mountains, the property features panoramic views of Haystack, Mount Snow, and the spine of the southern Green Mountains. With over 4,200 square feet of thoughtfully designed living space, the interior boasts clean lines, a Primary suite with walk-in closet and spa-like bath. Floating staircase, a large foyer, and a screened-in porch for enjoying warm evenings. Vaulted ceilings, radiant heat throughout, and walls of windows frame the stunning mountain and valley vistas. Open-concept kitchen and dining area with granite countertops, custom cherry cabinets and flooring, large center island, and a massive stone fireplace. Direct access to multi-level decks. Spacious living room with exposed beams and a cozy sitting area with a Projection System and a Custom high-end audiophile Sound system. Oversized heated 3-car garage. Enjoy outdoor living at its best with beautifully maintained flower gardens, open fields, a mature mixed forest, a patio, a hot tub, an outdoor shower, and creek frontage....
Contact an agent
Home facts
- Year built:1963
- Listing ID #:5097683
- Added:94 day(s) ago
- Updated:October 04, 2026 at 10:38 AM
Rooms and interior
- Bedrooms:5
- Total bathrooms:5
- Full bathrooms:3
- Rooms Total:15
- Flooring:Slate/Stone, Tile, Wood
- Kitchen Description:Dishwasher, Microwave, Mini Fridge, Refrigerator
- Basement Description:Concrete Floor, Interior, Interior Access, Storage Space, Unfinished
- Living area:4,200 sq. ft.
Heating and cooling
- Cooling:Mini Split
- Heating:Mini Split, Multi Zone, Radiant, Radiant Floor
Structure and exterior
- Roof:Asphalt Shingle, Membrane
- Year built:1963
- Building area:4,200 sq. ft.
- Lot area:20 Acres
- Levels:2 Story
Schools
- High school:Twin Valley High School
- Middle school:Twin Valley Middle School
- Elementary school:Deerfield Valley Elem. Sch
Utilities
- Sewer:Leach Field, Septic
Finances and disclosures
- Price:$1,998,000
- Price per sq. ft.:$475.71
- Tax amount:$16,884 (2025)
Features and amenities
- Appliances:Refrigerator, Washer
- Laundry features:Dryer, Washer
- Amenities:Underground
Parking
- Parking description:Gravel Driveway
- Garage spaces:3
 Copyright 2026 Prime MLS, Inc. All rights reserved. This information is deemed reliable, but not guaranteed. The data relating to real estate displayed on this Site comes in part from the IDX Program of Prime MLS. The information being provided is for consumers’ personal, noncommercial use and may not be used for any purpose other than to identify prospective properties consumers may be interested in purchasing. Data last updated October 4, 2026
New listings near 32 Steep Hill Road
 $749,000Active1.22 Acres
81 Mirror Lake Crossing, Wilmington, VT 05363
MLS# 5027028Listed by: FOUR SEASONS SOTHEBY'S INT'L REALTY $749,000Active2.57 Acres
87 Mirror Lake Crossing, Wilmington, VT 05363
MLS# 5027029Listed by: FOUR SEASONS SOTHEBY'S INT'L REALTY- New
 $299,000Active4 beds 1 baths1,650 sq. ft.
481 VT Rte 9 W, Wilmington, VT 05363
MLS# 5112278Listed by: DEERFIELD VALLEY REAL ESTATE - New
 $900,000Active5 beds 3 baths2,415 sq. ft.
511 Shearer Hill Road, Wilmington, VT 05363
MLS# 5112234Listed by: BERKLEY & VELLER GREENWOOD/DOVER - New
 $325,000Active4 beds 2 baths1,856 sq. ft.
52 North Road, Wilmington, VT 05363-1812
MLS# 5111868Listed by: SOUTHERN VERMONT REALTY GROUP - Open Sun, 10am to 12pmNew
 $419,000Active3 beds 3 baths2,300 sq. ft.
272 Shearer Hill Road, Wilmington, VT 05363
MLS# 5111420Listed by: DEERFIELD VALLEY REAL ESTATE  $1,997,000Active5 beds 4 baths5,757 sq. ft.
152 Lake Raponda Road, Wilmington, VT 05363
MLS# 5110842Listed by: BERKLEY & VELLER GREENWOOD/DOVER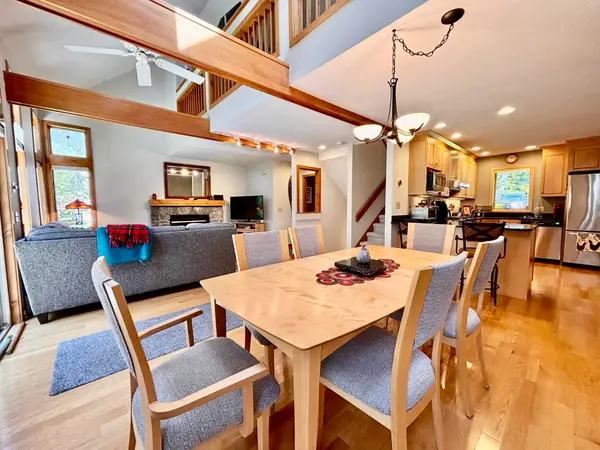 $475,000Active3 beds 4 baths1,799 sq. ft.
37 First Lane #22, Wilmington, VT 05363
MLS# 5109975Listed by: DEERFIELD VALLEY REAL ESTATE $695,000Active3 beds 2 baths1,885 sq. ft.
48 High Top Road #B130, Wilmington, VT 05363
MLS# 5109817Listed by: CHIMNEY HILL REALTY $575,000Active3 beds 3 baths2,080 sq. ft.
9 Greer Court, Wilmington, VT 05363
MLS# 5109551Listed by: BERKLEY & VELLER GREENWOOD/DOVER


Protect your home and budget from life's surprises with an Assurant Home Warranty, backed by a partner that supports you through every step of homeownership. Explore Plans.
© 2023 - 2026 ERA Franchise Systems LLC. All rights reserved. ERA Franchise Systems LLC fully supports the principles of the Fair Housing Act and the Equal Opportunity Act. ERA, ERA Real Estate powered, and their respective logos are registered service marks of ERA Franchise Systems LLC. Each office is independently owned and operated.