
34 Rock Split Way, Wilmington, VT 05363
Local realty services provided by:ERA Key Realty Services
34 Rock Split Way,Wilmington, VT 05363
$520,342
- 3 Beds
- 3 Baths
- 1,521 sq. ft.
- Single family
- Active
Listed by: megan quinn
Office: southern vermont realty group802-464-2585
MLS#:5103126
Source:PrimeMLS
Price summary
- Price:$520,342
- Price per sq. ft.:$292.16
- Monthly HOA dues:$140.58
About this home
Perched atop Chimney Hill, this 3-bedroom, 3-bathroom home is perfectly suited as a vacation retreat or a primary residence, offering fantastic indoor and outdoor entertaining spaces. Enter the main level via the newly expanded staircase and deck. Inside, a spacious tile entryway provides ample room for gear and clothing storage. The sunken living room, with stone fireplace, flows seamlessly into the open-concept dining area and kitchen, where a deck extends your living space for seasonal enjoyment. A main-floor bedroom with a private balcony and a full bathroom rounds out this level. Upstairs, you’ll find a bright, spacious bedroom with another private balcony and an en-suite bathroom. Additionally, a lofted bonus room that easily doubles as an office, media nook, or extra sleeping space. The walkout basement adds further versatility, featuring a third bedroom with an en-suite, a large den, with wet-bar, perfect for lounging, games, or fitness equipment, and a laundry room equipped with a workbench for DIY projects or gear maintenance. Outside, the property is as impressive as the interior, featuring thoughtfully landscaped grounds. Recent updates include a Generac whole-house generator, Mitsubishi mini-split, fiber optic internet service, and septic system improvements including a new riser and D-box. Chimney Hill is a recreationist’s dream, offering access to indoor and outdoor pools, tennis/pickleball courts, ice skating, and direct trail access to Haystack Summit, all with low HOA fees....
Contact an agent
Home facts
- Year built:1987
- Subdivision & Development:Chimney Hill
- Listing ID #:5103126
- Added:61 day(s) ago
- Updated:October 04, 2026 at 10:38 AM
Rooms and interior
- Bedrooms:3
- Total bathrooms:3
- Full bathrooms:1
- Rooms Total:8
- Basement Description:Finished, Interior, Interior Access, Walkout
- Living area:1,521 sq. ft.
Heating and cooling
- Cooling:Mini Split
- Heating:Baseboard, Mini Split
Structure and exterior
- Roof:Asphalt Shingle
- Year built:1987
- Building area:1,521 sq. ft.
- Lot area:0.58 Acres
- Levels:3 Story
Utilities
- Sewer:Private
Finances and disclosures
- Price:$520,342
- Price per sq. ft.:$292.16
- Tax amount:$5,609 (2026)
Features and amenities
- Amenities:Circuit Breaker(s)
Parking
- Parking description:Gravel Driveway
 Copyright 2026 Prime MLS, Inc. All rights reserved. This information is deemed reliable, but not guaranteed. The data relating to real estate displayed on this Site comes in part from the IDX Program of Prime MLS. The information being provided is for consumers’ personal, noncommercial use and may not be used for any purpose other than to identify prospective properties consumers may be interested in purchasing. Data last updated October 4, 2026
New listings near 34 Rock Split Way
 $749,000Active1.22 Acres
81 Mirror Lake Crossing, Wilmington, VT 05363
MLS# 5027028Listed by: FOUR SEASONS SOTHEBY'S INT'L REALTY $749,000Active2.57 Acres
87 Mirror Lake Crossing, Wilmington, VT 05363
MLS# 5027029Listed by: FOUR SEASONS SOTHEBY'S INT'L REALTY- New
 $299,000Active4 beds 1 baths1,650 sq. ft.
481 VT Rte 9 W, Wilmington, VT 05363
MLS# 5112278Listed by: DEERFIELD VALLEY REAL ESTATE - New
 $900,000Active5 beds 3 baths2,415 sq. ft.
511 Shearer Hill Road, Wilmington, VT 05363
MLS# 5112234Listed by: BERKLEY & VELLER GREENWOOD/DOVER - New
 $325,000Active4 beds 2 baths1,856 sq. ft.
52 North Road, Wilmington, VT 05363-1812
MLS# 5111868Listed by: SOUTHERN VERMONT REALTY GROUP - Open Sun, 10am to 12pmNew
 $419,000Active3 beds 3 baths2,300 sq. ft.
272 Shearer Hill Road, Wilmington, VT 05363
MLS# 5111420Listed by: DEERFIELD VALLEY REAL ESTATE  $1,997,000Active5 beds 4 baths5,757 sq. ft.
152 Lake Raponda Road, Wilmington, VT 05363
MLS# 5110842Listed by: BERKLEY & VELLER GREENWOOD/DOVER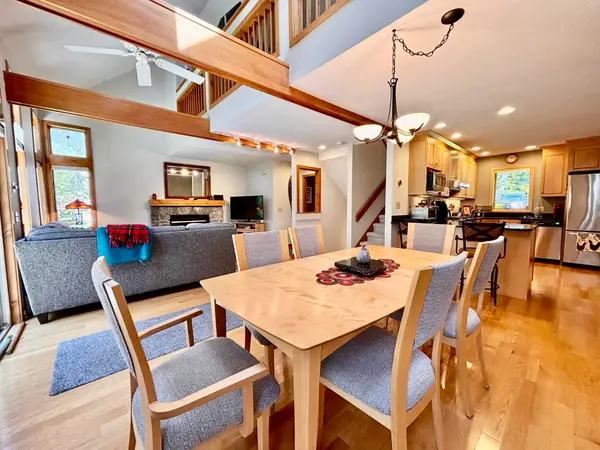 $475,000Active3 beds 4 baths1,799 sq. ft.
37 First Lane #22, Wilmington, VT 05363
MLS# 5109975Listed by: DEERFIELD VALLEY REAL ESTATE $695,000Active3 beds 2 baths1,885 sq. ft.
48 High Top Road #B130, Wilmington, VT 05363
MLS# 5109817Listed by: CHIMNEY HILL REALTY $575,000Active3 beds 3 baths2,080 sq. ft.
9 Greer Court, Wilmington, VT 05363
MLS# 5109551Listed by: BERKLEY & VELLER GREENWOOD/DOVER


Protect your home and budget from life's surprises with an Assurant Home Warranty, backed by a partner that supports you through every step of homeownership. Explore Plans.
© 2023 - 2026 ERA Franchise Systems LLC. All rights reserved. ERA Franchise Systems LLC fully supports the principles of the Fair Housing Act and the Equal Opportunity Act. ERA, ERA Real Estate powered, and their respective logos are registered service marks of ERA Franchise Systems LLC. Each office is independently owned and operated.