
5 Camelot Drive, Wilmington, VT 05363
Local realty services provided by:ERA Key Realty Services
Listed by: chad lackey
Office: deerfield valley real estate802-464-3055
MLS#:5098068
Source:PrimeMLS
Price summary
- Price:$269,000
- Price per sq. ft.:$137.24
About this home
Enjoy the perfect blend of convenience, privacy, and value with this 3-bedroom, 2-bath manufactured home offering approximately 2,000 square feet of comfortable living space. Tucked away on a nicely landscaped 0.43-acre lot, this home is perched above town, offering a peaceful setting while keeping you within walking distance of restaurants, shopping, local events, and the Moover shuttle for easy trips to Mount Snow. The property features public water and sewer, a garage, paved driveway, two storage sheds, and plenty of lawn and garden space for outdoor enjoyment. Located just off a paved town road, you'll appreciate the quiet surroundings without sacrificing accessibility. Inside, you'll find generous living space with room to spread out, making it an ideal year-round residence or weekend retreat. Whether you're buying your first home, downsizing, or simply looking for an affordable way to enjoy all that Southern Vermont has to offer, this property is worth a look. With a motivated seller and a location that's hard to beat, this is an opportunity you won't want to miss....
Contact an agent
Home facts
- Year built:1984
- Listing ID #:5098068
- Added:92 day(s) ago
- Updated:October 04, 2026 at 10:38 AM
Rooms and interior
- Bedrooms:3
- Total bathrooms:2
- Full bathrooms:2
- Rooms Total:8
- Flooring:Carpet, Vinyl
- Kitchen Description:Dishwasher, Refrigerator
- Basement Description:Slab
- Living area:1,960 sq. ft.
Heating and cooling
- Heating:Forced Air
Structure and exterior
- Roof:Shingle
- Year built:1984
- Building area:1,960 sq. ft.
- Lot area:0.43 Acres
- Levels:1 Story
Schools
- High school:Twin Valley High School
- Middle school:Twin Valley Middle School
- Elementary school:Deerfield Valley Elem. Sch
Utilities
- Sewer:Community
Finances and disclosures
- Price:$269,000
- Price per sq. ft.:$137.24
- Tax amount:$2,595 (2025)
Features and amenities
- Appliances:Refrigerator, Washer
- Laundry features:Dryer, Washer
- Amenities:Circuit Breaker(s)
Parking
- Parking description:Paved Driveway
- Garage spaces:1
 Copyright 2026 Prime MLS, Inc. All rights reserved. This information is deemed reliable, but not guaranteed. The data relating to real estate displayed on this Site comes in part from the IDX Program of Prime MLS. The information being provided is for consumers’ personal, noncommercial use and may not be used for any purpose other than to identify prospective properties consumers may be interested in purchasing. Data last updated October 4, 2026
New listings near 5 Camelot Drive
 $749,000Active1.22 Acres
81 Mirror Lake Crossing, Wilmington, VT 05363
MLS# 5027028Listed by: FOUR SEASONS SOTHEBY'S INT'L REALTY $749,000Active2.57 Acres
87 Mirror Lake Crossing, Wilmington, VT 05363
MLS# 5027029Listed by: FOUR SEASONS SOTHEBY'S INT'L REALTY- New
 $299,000Active4 beds 1 baths1,650 sq. ft.
481 VT Rte 9 W, Wilmington, VT 05363
MLS# 5112278Listed by: DEERFIELD VALLEY REAL ESTATE - New
 $900,000Active5 beds 3 baths2,415 sq. ft.
511 Shearer Hill Road, Wilmington, VT 05363
MLS# 5112234Listed by: BERKLEY & VELLER GREENWOOD/DOVER - New
 $325,000Active4 beds 2 baths1,856 sq. ft.
52 North Road, Wilmington, VT 05363-1812
MLS# 5111868Listed by: SOUTHERN VERMONT REALTY GROUP - Open Sun, 10am to 12pmNew
 $419,000Active3 beds 3 baths2,300 sq. ft.
272 Shearer Hill Road, Wilmington, VT 05363
MLS# 5111420Listed by: DEERFIELD VALLEY REAL ESTATE  $1,997,000Active5 beds 4 baths5,757 sq. ft.
152 Lake Raponda Road, Wilmington, VT 05363
MLS# 5110842Listed by: BERKLEY & VELLER GREENWOOD/DOVER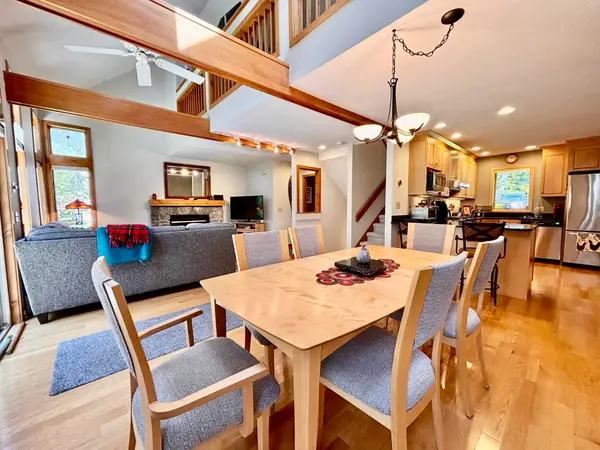 $475,000Active3 beds 4 baths1,799 sq. ft.
37 First Lane #22, Wilmington, VT 05363
MLS# 5109975Listed by: DEERFIELD VALLEY REAL ESTATE $695,000Active3 beds 2 baths1,885 sq. ft.
48 High Top Road #B130, Wilmington, VT 05363
MLS# 5109817Listed by: CHIMNEY HILL REALTY $575,000Active3 beds 3 baths2,080 sq. ft.
9 Greer Court, Wilmington, VT 05363
MLS# 5109551Listed by: BERKLEY & VELLER GREENWOOD/DOVER


Protect your home and budget from life's surprises with an Assurant Home Warranty, backed by a partner that supports you through every step of homeownership. Explore Plans.
© 2023 - 2026 ERA Franchise Systems LLC. All rights reserved. ERA Franchise Systems LLC fully supports the principles of the Fair Housing Act and the Equal Opportunity Act. ERA, ERA Real Estate powered, and their respective logos are registered service marks of ERA Franchise Systems LLC. Each office is independently owned and operated.