
529 Coldbrook Road, Wilmington, VT 05363
Local realty services provided by:ERA Key Realty Services
529 Coldbrook Road,Wilmington, VT 05363
$1,395,000
- 3 Beds
- 3 Baths
- 3,113 sq. ft.
- Single family
- Active
Listed by: betsy wadsworth
Office: four seasons sotheby's int'l realty802-464-1200
MLS#:5112992
Source:PrimeMLS
Price summary
- Price:$1,395,000
- Price per sq. ft.:$388.04
About this home
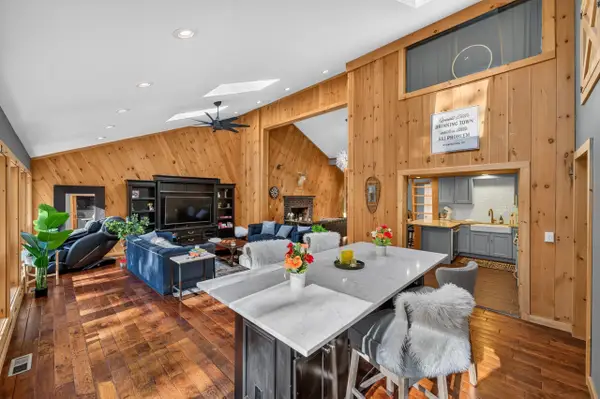
Perfectly positioned just across from the entrance to The Hermitage Club, this beautifully appointed mountain home offers the ideal balance of comfort, convenience, and Vermont charm. Whether you're heading to the slopes, enjoying a round at Haystack Golf, exploring nearby snowmobile trails, or spending the day at Lake Whitingham, this location places you in the heart of everything the Deerfield Valley has to offer. Inside, warm natural wood finishes, reclaimed barn board accents, soaring cathedral ceilings, and a dramatic wall of windows create a welcoming mountain retreat filled with natural light. The open-concept living area is anchored by a beautiful stone fireplace, offering the perfect gathering space after a day outdoors. The spacious kitchen features granite countertops, stainless steel appliances, custom cabinetry, and a generous center island that flows seamlessly into the dining and living areas, making entertaining effortless. The home offers three comfortable bedrooms plus a bonus room for additional guests or flexible living space, along with three beautifully updated bathrooms. The primary suite provides a peaceful retreat with a spa-inspired bath featuring a tiled walk-in shower, soaking tub, and quality finishes throughout. The finished lower level expands the living space with a large recreation room, perfect for movie nights, game days, or relaxing with family and friends. A two car garage offers ample room for vehicles and all of your Vermont gear. Outside, the expansive deck invites you to unwind in the private hot tub, dine outdoors, or simply enjoy the peaceful woodland setting. Whether you're looking for a full-time residence, a weekend getaway, or a four-season vacation home, 529 Coldbrook Road delivers exceptional craftsmanship, inviting living spaces, and one of the area's most desirable locations just moments from The Hermitage Club and a short drive to Mount Snow, downtown Wilmington....
Contact an agent
Home facts
- Year built:2007
- Listing ID #:5112992
- Added:1 day(s) ago
- Updated:October 07, 2026 at 04:48 AM
Rooms and interior
- Bedrooms:3
- Total bathrooms:3
- Full bathrooms:3
- Rooms Total:9
- Flooring:Hardwood
- Kitchen Description:Dishwasher, Microwave, Refrigerator
- Basement Description:Finished, Insulated, Walkout
- Living area:3,113 sq. ft.
Heating and cooling
- Heating:Baseboard, Radiant Floor
Structure and exterior
- Roof:Metal, Shingle
- Year built:2007
- Building area:3,113 sq. ft.
- Lot area:1.1 Acres
- Levels:3 Story
Schools
- High school:Twin Valley High School
- Middle school:Twin Valley Middle School
- Elementary school:Deerfield Valley Elem. Sch
Utilities
- Sewer:Septic
Finances and disclosures
- Price:$1,395,000
- Price per sq. ft.:$388.04
- Tax amount:$22,451 (2025)
Features and amenities
- Appliances:Refrigerator, Washer
- Laundry features:Dryer, Washer
- Amenities:Circuit Breaker(s)
Parking
- Parking description:Dirt Driveway, Gravel Driveway
- Garage spaces:2
 Copyright 2026 Prime MLS, Inc. All rights reserved. This information is deemed reliable, but not guaranteed. The data relating to real estate displayed on this Site comes in part from the IDX Program of Prime MLS. The information being provided is for consumers’ personal, noncommercial use and may not be used for any purpose other than to identify prospective properties consumers may be interested in purchasing. Data last updated October 7, 2026
New listings near 529 Coldbrook Road
- New
 $599,000Active4 beds 3 baths2,352 sq. ft.
90 Big Bend Loop, Wilmington, VT 05363
MLS# 5113132Listed by: BERKLEY & VELLER GREENWOOD/DOVER - New
 $55,000Active0.8 Acres
123 High Top Road, Wilmington, VT 05363
MLS# 5112849Listed by: FOUR SEASONS SOTHEBY'S INT'L REALTY - New
 $359,000Active3 beds 2 baths1,450 sq. ft.
60 E Brook Crossing #C-201, Wilmington, VT 05363
MLS# 5112782Listed by: CHIMNEY HILL REALTY  $749,000Active1.22 Acres
81 Mirror Lake Crossing, Wilmington, VT 05363
MLS# 5027028Listed by: FOUR SEASONS SOTHEBY'S INT'L REALTY $749,000Active2.57 Acres
87 Mirror Lake Crossing, Wilmington, VT 05363
MLS# 5027029Listed by: FOUR SEASONS SOTHEBY'S INT'L REALTY- New
 $299,000Active4 beds 1 baths1,650 sq. ft.
481 VT Rte 9 W, Wilmington, VT 05363
MLS# 5112278Listed by: DEERFIELD VALLEY REAL ESTATE - New
 $900,000Active5 beds 3 baths2,415 sq. ft.
511 Shearer Hill Road, Wilmington, VT 05363
MLS# 5112234Listed by: BERKLEY & VELLER GREENWOOD/DOVER - New
 $325,000Active4 beds 2 baths1,856 sq. ft.
52 North Road, Wilmington, VT 05363-1812
MLS# 5111868Listed by: SOUTHERN VERMONT REALTY GROUP - Open Sun, 10am to 12pm
 $419,000Active3 beds 3 baths2,300 sq. ft.
272 Shearer Hill Road, Wilmington, VT 05363
MLS# 5111420Listed by: DEERFIELD VALLEY REAL ESTATE


Protect your home and budget from life's surprises with an Assurant Home Warranty, backed by a partner that supports you through every step of homeownership. Explore Plans.
© 2023 - 2026 ERA Franchise Systems LLC. All rights reserved. ERA Franchise Systems LLC fully supports the principles of the Fair Housing Act and the Equal Opportunity Act. ERA, ERA Real Estate powered, and their respective logos are registered service marks of ERA Franchise Systems LLC. Each office is independently owned and operated.