
60 E Brook Crossing #C-201, Wilmington, VT 05363
Local realty services provided by:ERA Key Realty Services
60 E Brook Crossing #C-201,Wilmington, VT 05363
$359,000
- 3 Beds
- 2 Baths
- 1,450 sq. ft.
- Single family
- Active
Listed by: sigrid pickeringCell: 978-317-6609
Office: chimney hill realty802-464-2181
MLS#:5112782
Source:PrimeMLS
Price summary
- Price:$359,000
- Price per sq. ft.:$184.1
- Monthly HOA dues:$141.67
About this home
This gem is tucked away in the quiet Section C part of the super popular Chimney Hill, HOA this modified ranch style home, featuring 3 bedrooms, half and full baths, a gas fired stove in the open concept living/dining area, and a pellet stove in the Bonus Room. Careful attention to detail, landscaped gardens, Firepit, fenced in area in the back, garage/Bonus Room addition, covered porch, custom woodwork inside and out. For those who like a more rustic 'Vermonty" vibe, this is it! Stop dreaming and start living the dream! Enjoy all the amenities offered by Chimney Hill ON THE 1,200 Acre Campus with an exclusive member only Clubhouse located 2,000' up on the Hill with indoor and outdoor heated pools for year-round swimming, arcade room, après ski lounge, fully-equipped kitchen for members use, fitness room, community style hot tub, community room, playgrounds, 3 areas with tennis courts, extensive trail system, lookout, fishing pond stocked with annual kids fishing derby, seasonal pickleball and ice skating, basketball court, birchwood recreation area, and so much more! See why Southern Vermont and the Deerfield Valley are so popular, offering World Class Skiing and Shredding at Vail's Mt. Snow, and the privately owned Hermitage Club at Haystack Mt., festivals, flea markets, antiques, uniques shopping and fine dining experiences, music, mountains, boating, golf, S VT Pickleball Club, mountain biking, and so much more!...
Contact an agent
Home facts
- Year built:1976
- Subdivision & Development:Chimney Hill
- Listing ID #:5112782
- Added:1 day(s) ago
- Updated:October 04, 2026 at 08:47 PM
Rooms and interior
- Bedrooms:3
- Total bathrooms:2
- Full bathrooms:1
- Rooms Total:8
- Flooring:Tile, Wood
- Kitchen Description:Refrigerator
- Basement Description:Crawl Space, Interior
- Living area:1,450 sq. ft.
Heating and cooling
- Heating:Radiant
Structure and exterior
- Roof:Shingle
- Year built:1976
- Building area:1,450 sq. ft.
- Lot area:0.44 Acres
- Levels:1 Story
Schools
- High school:Twin Valley High School
- Middle school:Twin Valley Middle School
Utilities
- Sewer:On Site Septic Exists
Finances and disclosures
- Price:$359,000
- Price per sq. ft.:$184.1
- Tax amount:$4,252 (2026)
Features and amenities
- Appliances:Refrigerator
Parking
- Parking description:Gravel Driveway
- Garage spaces:1
 Copyright 2026 Prime MLS, Inc. All rights reserved. This information is deemed reliable, but not guaranteed. The data relating to real estate displayed on this Site comes in part from the IDX Program of Prime MLS. The information being provided is for consumers’ personal, noncommercial use and may not be used for any purpose other than to identify prospective properties consumers may be interested in purchasing. Data last updated October 4, 2026
New listings near 60 E Brook Crossing #C-201
 $749,000Active1.22 Acres
81 Mirror Lake Crossing, Wilmington, VT 05363
MLS# 5027028Listed by: FOUR SEASONS SOTHEBY'S INT'L REALTY $749,000Active2.57 Acres
87 Mirror Lake Crossing, Wilmington, VT 05363
MLS# 5027029Listed by: FOUR SEASONS SOTHEBY'S INT'L REALTY- New
 $299,000Active4 beds 1 baths1,650 sq. ft.
481 VT Rte 9 W, Wilmington, VT 05363
MLS# 5112278Listed by: DEERFIELD VALLEY REAL ESTATE - New
 $900,000Active5 beds 3 baths2,415 sq. ft.
511 Shearer Hill Road, Wilmington, VT 05363
MLS# 5112234Listed by: BERKLEY & VELLER GREENWOOD/DOVER - New
 $325,000Active4 beds 2 baths1,856 sq. ft.
52 North Road, Wilmington, VT 05363-1812
MLS# 5111868Listed by: SOUTHERN VERMONT REALTY GROUP - Open Sun, 10am to 12pmNew
 $419,000Active3 beds 3 baths2,300 sq. ft.
272 Shearer Hill Road, Wilmington, VT 05363
MLS# 5111420Listed by: DEERFIELD VALLEY REAL ESTATE  $1,997,000Active5 beds 4 baths5,757 sq. ft.
152 Lake Raponda Road, Wilmington, VT 05363
MLS# 5110842Listed by: BERKLEY & VELLER GREENWOOD/DOVER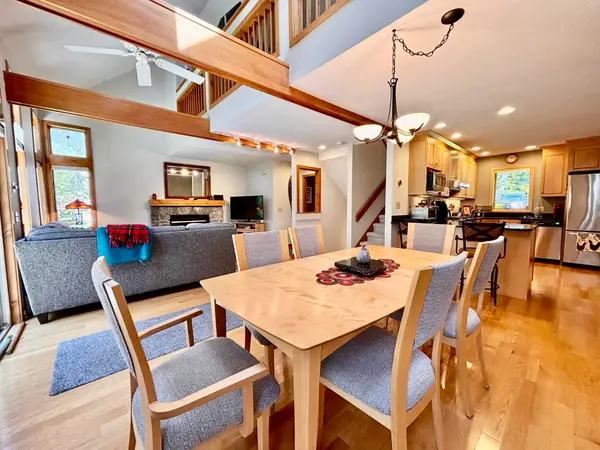 $475,000Active3 beds 4 baths1,799 sq. ft.
37 First Lane #22, Wilmington, VT 05363
MLS# 5109975Listed by: DEERFIELD VALLEY REAL ESTATE $695,000Active3 beds 2 baths1,885 sq. ft.
48 High Top Road #B130, Wilmington, VT 05363
MLS# 5109817Listed by: CHIMNEY HILL REALTY


Protect your home and budget from life's surprises with an Assurant Home Warranty, backed by a partner that supports you through every step of homeownership. Explore Plans.
© 2023 - 2026 ERA Franchise Systems LLC. All rights reserved. ERA Franchise Systems LLC fully supports the principles of the Fair Housing Act and the Equal Opportunity Act. ERA, ERA Real Estate powered, and their respective logos are registered service marks of ERA Franchise Systems LLC. Each office is independently owned and operated.