
8 Tenth Lane #31, Wilmington, VT 05363
Local realty services provided by:ERA Key Realty Services
8 Tenth Lane #31,Wilmington, VT 05363
$315,000
- 3 Beds
- 4 Baths
- 1,550 sq. ft.
- Condominium
- Active
Listed by: adam palmiterOff: 802-464-8900
Office: berkley & veller greenwood/dover802-464-8900
MLS#:5108416
Source:PrimeMLS
Price summary
- Price:$315,000
- Price per sq. ft.:$203.23
- Monthly HOA dues:$1,200
About this home
Lovely 3 bedroom, 3.5 bath townhouse just off the Haystack Club Golf Course with easy access to trails, the village of Wilmington, lakes, and the nearby Hermitage Club and Mount Snow ski resorts. The deck overlooks the green mountains and is just off the 10th fairway. This unit features a vaulted open concept living room with stone hearth and efficient wood stove, spacious dining area leading out to the rear deck for entertaining, galley style kitchen with updated appliances, large entry mudroom, and half bath. The upper level has a large open loft space and full bathroom. The finished lower level has two full suites, allowing for ample private space for any guests. There is also a covered front porch with wood storage, and amenities including snow removal, landscaping, building maintenance, and trash. There is an ongoing project to replace windows and siding that will ultimately improve the overall exterior aesthetic and is included in the new monthly fees. Easy access to and from the adjacent golf course, which is great for trail access for hiking and cross country skiing year round, as well as the nearby Hermitage Club and Mount Snow ski resorts, and nearby village of Wilmington....
Contact an agent
Home facts
- Year built:1986
- Listing ID #:5108416
- Added:1 day(s) ago
- Updated:September 06, 2026 at 11:02 AM
Rooms and interior
- Bedrooms:3
- Total bathrooms:4
- Full bathrooms:3
- Rooms Total:7
- Flooring:Carpet, Tile, Vinyl Plank
- Kitchen Description:Dishwasher, Refrigerator
- Basement Description:Finished, Full, Interior
- Living area:1,550 sq. ft.
Heating and cooling
- Heating:Baseboard, Electric
Structure and exterior
- Roof:Shingle
- Year built:1986
- Building area:1,550 sq. ft.
- Levels:3 Story
Utilities
- Sewer:Public Available
Finances and disclosures
- Price:$315,000
- Price per sq. ft.:$203.23
- Tax amount:$5,428 (2026)
Features and amenities
- Appliances:Refrigerator, Washer
- Laundry features:Dryer, Washer
- Amenities:Circuit Breaker(s)
Parking
- Parking description:Gravel Driveway
 Copyright 2026 Prime MLS, Inc. All rights reserved. This information is deemed reliable, but not guaranteed. The data relating to real estate displayed on this Site comes in part from the IDX Program of Prime MLS. The information being provided is for consumers’ personal, noncommercial use and may not be used for any purpose other than to identify prospective properties consumers may be interested in purchasing. Data last updated September 6, 2026
New listings near 8 Tenth Lane #31
- New
 $449,000Active5 beds 3 baths1,875 sq. ft.
113 Happy Haven Road, Wilmington, VT 05363
MLS# 5108469Listed by: SOUTHERN VERMONT REALTY GROUP - Open Sun, 11am to 1pmNew
 $349,000Active2 beds 2 baths896 sq. ft.
250 Fairview Avenue, Wilmington, VT 05363
MLS# 5108158Listed by: REAL BROKER LLC - New
 $60,000Active0.59 Acres
925 Porcupine Lane #M-925, Wilmington, VT 05363
MLS# 5107483Listed by: CHIMNEY HILL REALTY - New
 $949,000Active4 beds 4 baths3,494 sq. ft.
26 Highlands Avenue #J2, Wilmington, VT 05363
MLS# 5107242Listed by: DEERFIELD VALLEY REAL ESTATE 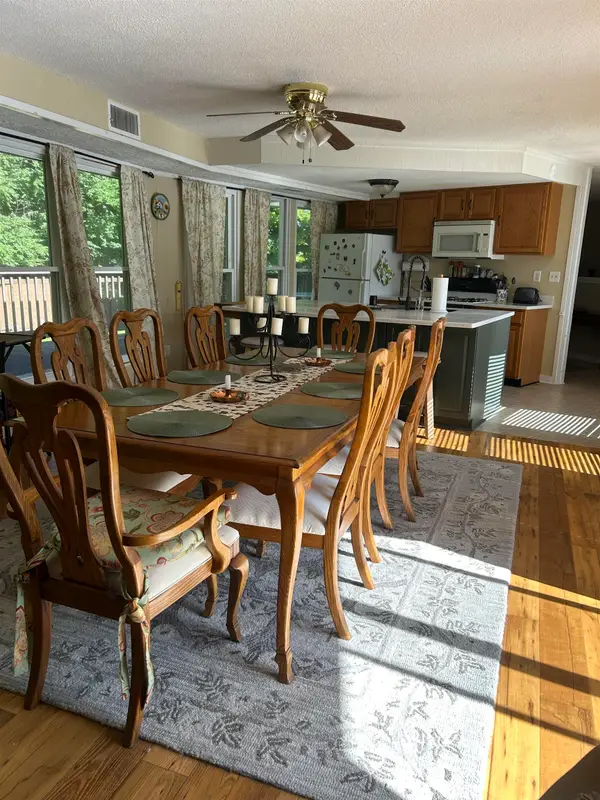 $287,900Active3 beds 2 baths1,770 sq. ft.
17 Willis Road #3, Wilmington, VT 05363
MLS# 5106199Listed by: SKIHOME REALTY- New
 $349,000Active4 beds 2 baths1,712 sq. ft.
3 Woodchuck Lane, Wilmington, VT 05363
MLS# 5106862Listed by: BERKLEY & VELLER GREENWOOD/DOVER  $449,000Active3 beds 2 baths1,200 sq. ft.
47 Upper Howes Road #A-23, Wilmington, VT 05363
MLS# 5106545Listed by: CHIMNEY HILL REALTY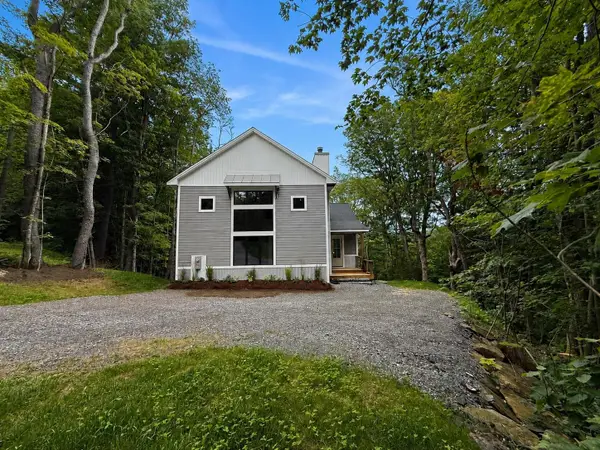 $997,000Active3 beds 4 baths3,865 sq. ft.
47 West Road, Wilmington, VT 05363
MLS# 5105900Listed by: FOUR SEASONS SOTHEBY'S INT'L REALTY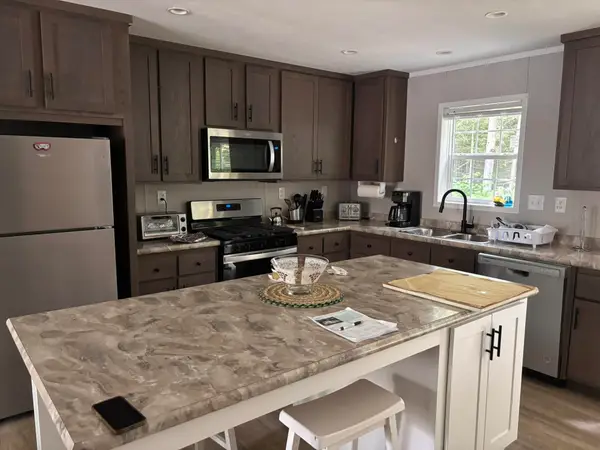 $299,000Active3 beds 2 baths1,296 sq. ft.
21 Lawrence Davis Drive, Wilmington, VT 05363
MLS# 5105074Listed by: DEERFIELD VALLEY REAL ESTATE


Protect your home and budget from life's surprises with an Assurant Home Warranty, backed by a partner that supports you through every step of homeownership. Explore Plans.
© 2023 - 2026 ERA Franchise Systems LLC. All rights reserved. ERA Franchise Systems LLC fully supports the principles of the Fair Housing Act and the Equal Opportunity Act. ERA, ERA Real Estate powered, and their respective logos are registered service marks of ERA Franchise Systems LLC. Each office is independently owned and operated.