
88 Mann Road, Wilmington, VT 05363
Local realty services provided by:ERA Key Realty Services
88 Mann Road,Wilmington, VT 05363
$5,998,000
- 5 Beds
- 8 Baths
- 4,000 sq. ft.
- Single family
- Active
Listed by: richard caplan
Office: deerfield valley real estate802-464-3055
MLS#:5098574
Source:PrimeMLS
Price summary
- Price:$5,998,000
- Price per sq. ft.:$1,499.5
About this home
A truly one-of-a-kind estate. Uncompromising quality, timeless design, and exceptional craftsmanship. Every detail has been thoughtfully curated, showcasing impeccable fit and finish. The spectacular main residence features custom stone flooring, reclaimed vintage barn board accents, and a dramatic great room anchored by a massive smooth stone fireplace and walls of glass with natural light. At the heart of the home is a chef's kitchen complete with marble countertops, an oversized center island, walk-in pantry, dual Sub-Zero wine refrigerators, a built-in pizza oven, and a impressive suite of Wolf and Sub-Zero appliances. Designed for year-round enjoyment, the grounds are simply unmatched. Bluestone patios surround the home and lead to a sunken hot tub, cold plunge, a massive BBQ, pergola, children's playscape, and a spectacular post-and-beam open-air pavilion. Gather around the oversized fire pit while enjoying panoramic western sunsets over Haystack Mountain. Private tennis and pickleball courts, complete with a beautifully appointed cabana featuring a half bath, wet bar, and folding glass walls that open directly to the courts. A custom-built carriage house offers four oversized garage bays below for vehicles and seasonal recreational equipment. Above, guests will appreciate a beautifully finished two-bedroom apartment featuring an open-concept kitchen and living area, a gas fireplace, and a full bath ideal as guest accommodations, an in-law suite, or caretaker's quarters. The professionally landscaped grounds include a paved driveway, beautiful perennial plantings, rolling open field, and stunning views of Haystack Peak. Located just minutes from The Hermitage Club, Mount Snow, golf, skiing, dining, shopping, and all of Southern Vermont's year-round recreational amenities. This is more than a home—it's a legacy estate offering an unparalleled lifestyle where luxury, recreation, and Vermont's natural beauty come together in perfect harmony....
Contact an agent
Home facts
- Year built:2025
- Listing ID #:5098574
- Added:90 day(s) ago
- Updated:October 06, 2026 at 10:36 AM
Rooms and interior
- Bedrooms:5
- Total bathrooms:8
- Full bathrooms:4
- Rooms Total:9
- Flooring:Hardwood, Slate/Stone, Tile, Wood
- Kitchen Description:Dishwasher, Microwave, Mini Fridge, Refrigerator, Wine Cooler
- Living area:4,000 sq. ft.
Heating and cooling
- Cooling:Central AC, Mini Split, Multi-zone
- Heating:Forced Air, Mini Split, Multi Zone, Radiant Floor
Structure and exterior
- Roof:Asphalt Shingle, Metal
- Year built:2025
- Building area:4,000 sq. ft.
- Lot area:11.2 Acres
- Levels:2 Story
Schools
- High school:Twin Valley High School
- Middle school:Twin Valley Middle School
- Elementary school:Deerfield Valley Elem. Sch
Utilities
- Sewer:Septic
Finances and disclosures
- Price:$5,998,000
- Price per sq. ft.:$1,499.5
- Tax amount:$21,664 (2025)
Features and amenities
- Appliances:Exhaust Fan, Refrigerator, Washer, Wine Cooler
- Laundry features:Dryer, Washer
- Amenities:Generator, Underground
Parking
- Parking description:Paved Driveway
- Garage spaces:4
 Copyright 2026 Prime MLS, Inc. All rights reserved. This information is deemed reliable, but not guaranteed. The data relating to real estate displayed on this Site comes in part from the IDX Program of Prime MLS. The information being provided is for consumers’ personal, noncommercial use and may not be used for any purpose other than to identify prospective properties consumers may be interested in purchasing. Data last updated October 6, 2026
New listings near 88 Mann Road
- New
 $55,000Active0.8 Acres
123 High Top Road, Wilmington, VT 05363
MLS# 5112849Listed by: FOUR SEASONS SOTHEBY'S INT'L REALTY - New
 $359,000Active3 beds 2 baths1,450 sq. ft.
60 E Brook Crossing #C-201, Wilmington, VT 05363
MLS# 5112782Listed by: CHIMNEY HILL REALTY  $749,000Active1.22 Acres
81 Mirror Lake Crossing, Wilmington, VT 05363
MLS# 5027028Listed by: FOUR SEASONS SOTHEBY'S INT'L REALTY $749,000Active2.57 Acres
87 Mirror Lake Crossing, Wilmington, VT 05363
MLS# 5027029Listed by: FOUR SEASONS SOTHEBY'S INT'L REALTY- New
 $299,000Active4 beds 1 baths1,650 sq. ft.
481 VT Rte 9 W, Wilmington, VT 05363
MLS# 5112278Listed by: DEERFIELD VALLEY REAL ESTATE - New
 $900,000Active5 beds 3 baths2,415 sq. ft.
511 Shearer Hill Road, Wilmington, VT 05363
MLS# 5112234Listed by: BERKLEY & VELLER GREENWOOD/DOVER - New
 $325,000Active4 beds 2 baths1,856 sq. ft.
52 North Road, Wilmington, VT 05363-1812
MLS# 5111868Listed by: SOUTHERN VERMONT REALTY GROUP - Open Sun, 10am to 12pm
 $419,000Active3 beds 3 baths2,300 sq. ft.
272 Shearer Hill Road, Wilmington, VT 05363
MLS# 5111420Listed by: DEERFIELD VALLEY REAL ESTATE  $1,997,000Active5 beds 4 baths5,757 sq. ft.
152 Lake Raponda Road, Wilmington, VT 05363
MLS# 5110842Listed by: BERKLEY & VELLER GREENWOOD/DOVER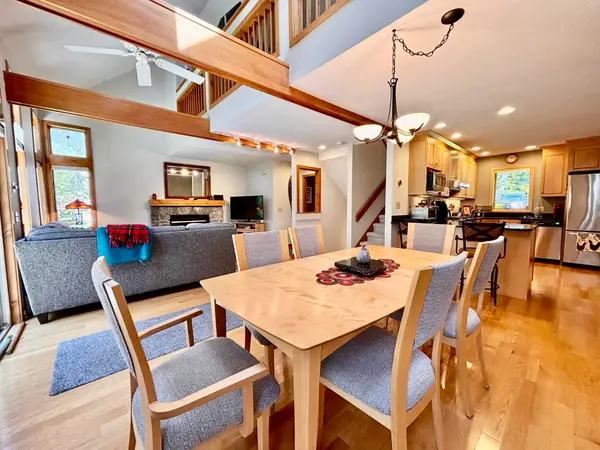 $475,000Active3 beds 4 baths1,799 sq. ft.
37 First Lane #22, Wilmington, VT 05363
MLS# 5109975Listed by: DEERFIELD VALLEY REAL ESTATE


Protect your home and budget from life's surprises with an Assurant Home Warranty, backed by a partner that supports you through every step of homeownership. Explore Plans.
© 2023 - 2026 ERA Franchise Systems LLC. All rights reserved. ERA Franchise Systems LLC fully supports the principles of the Fair Housing Act and the Equal Opportunity Act. ERA, ERA Real Estate powered, and their respective logos are registered service marks of ERA Franchise Systems LLC. Each office is independently owned and operated.