
19 Weston Heights, Windsor, VT 05089
Local realty services provided by:ERA Key Realty Services
19 Weston Heights,Windsor, VT 05089
$315,000
- 3 Beds
- 1 Baths
- 1,532 sq. ft.
- Single family
- Active
Listed by: jill harlowCell: 802-356-3056
Office: coldwell banker lifestyles - hanover603-643-6406
MLS#:5113301
Source:PrimeMLS
Price summary
- Price:$315,000
- Price per sq. ft.:$129.74
About this home
Classic 1930s character meets thoughtful updates at 19 Weston Heights. This 1,532-square-foot Cape retains the charm of its era, including wood floors and a traditional gable roof, while offering the comfort and convenience of an updated home. With three bedrooms and one bath, the floor plan is comfortable and manageable, and the level lot offers plenty of room for gardening, outdoor entertaining, or simply enjoying your own backyard. Located close to downtown Windsor, you’ll have easy access to groceries, local farms and markets, dining, recreation, and the town’s growing collection of amenities. Convenient access to I-91 makes travel throughout the Upper Valley or south toward Claremont easy. A wonderful opportunity to enjoy the character of an older Vermont home with everyday conveniences close at hand. The home is being offered with furnishings currently in the house.
Contact an agent
Home facts
- Year built:1930
- Listing ID #:5113301
- Added:1 day(s) ago
- Updated:October 09, 2026 at 07:41 PM
Rooms and interior
- Bedrooms:3
- Total bathrooms:1
- Full bathrooms:1
- Rooms Total:6
- Flooring:Hardwood, Laminate, Vinyl
- Kitchen Description:Dishwasher, Refrigerator
- Basement Description:Bulkhead, Concrete, Interior, Unfinished
- Living area:1,532 sq. ft.
Heating and cooling
- Heating:Oil, Radiator
Structure and exterior
- Roof:Asphalt Shingle
- Year built:1930
- Building area:1,532 sq. ft.
- Lot area:0.26 Acres
- Levels:1.5 Story
Utilities
- Sewer:Public Available
Finances and disclosures
- Price:$315,000
- Price per sq. ft.:$129.74
- Tax amount:$5,744 (2026)
Features and amenities
- Appliances:Refrigerator, Washer
- Laundry features:Dryer, Washer
- Amenities:Circuit Breaker(s)
Parking
- Parking description:Gravel Driveway
 Copyright 2026 Prime MLS, Inc. All rights reserved. This information is deemed reliable, but not guaranteed. The data relating to real estate displayed on this Site comes in part from the IDX Program of Prime MLS. The information being provided is for consumers’ personal, noncommercial use and may not be used for any purpose other than to identify prospective properties consumers may be interested in purchasing. Data last updated October 9, 2026
New listings near 19 Weston Heights
- New
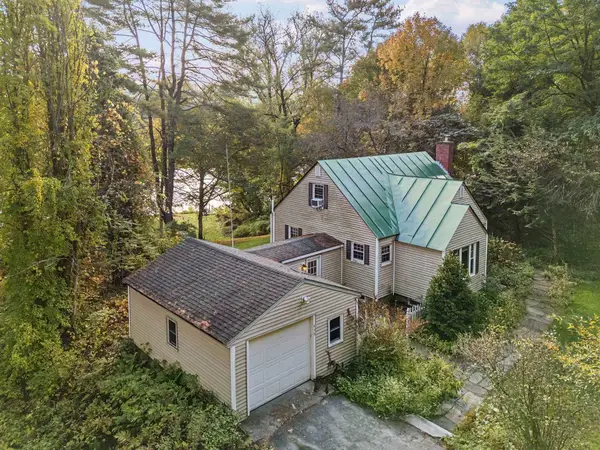 $289,000Active2 beds 1 baths1,236 sq. ft.
459 Route 5 South, Windsor, VT 05089
MLS# 5113320Listed by: BHHS VERANI UPPER VALLEY - New
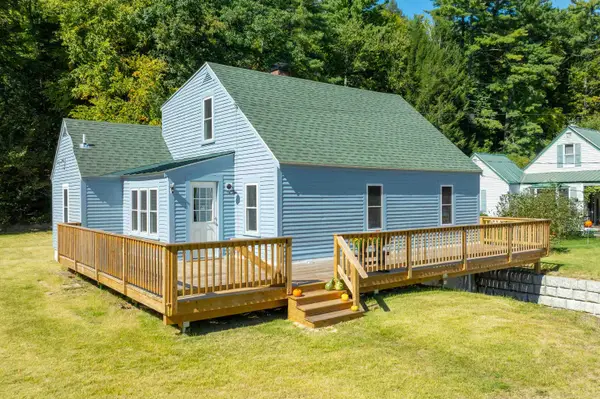 $349,000Active3 beds 2 baths1,346 sq. ft.
128 Weston Heights, Windsor, VT 05089
MLS# 5113217Listed by: WILLOW BROOK REALTY - New
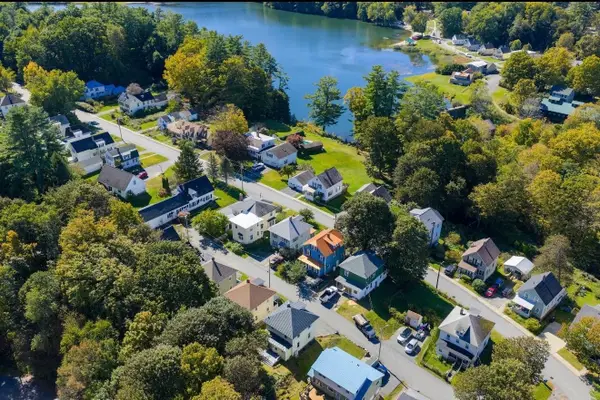 $339,000Active2 beds 2 baths1,248 sq. ft.
6 McKenzie Drive, Windsor, VT 05089
MLS# 5112163Listed by: COLDWELL BANKER HOMES UNLIMITED  $349,000Active3 beds 1 baths1,298 sq. ft.
61 Channing Drive, Windsor, VT 05089
MLS# 5111715Listed by: BHHS VERANI UPPER VALLEY $475,000Active3 beds 2 baths1,320 sq. ft.
1268 County Road, Windsor, VT 05089
MLS# 5108310Listed by: BHHS VERANI UPPER VALLEY $299,000Active2 beds 1 baths1,152 sq. ft.
319 Back Mountain Road, Windsor, VT 05089
MLS# 5106677Listed by: FOUR SEASONS SOTHEBY'S INT'L REALTY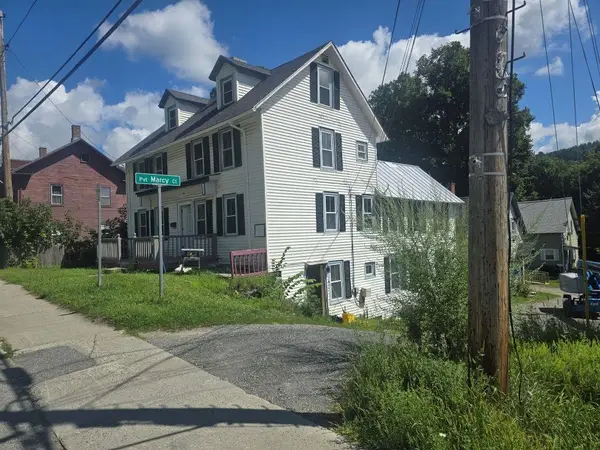 $184,900Active-- beds -- baths2,470 sq. ft.
153 Main Street, Windsor, VT 05089
MLS# 5106186Listed by: TOWN AND COUNTRY REALTY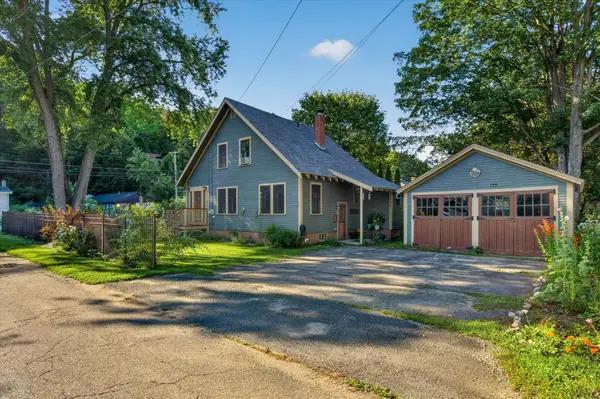 $350,000Pending2 beds 2 baths1,092 sq. ft.
143 Ascutney Street, Windsor, VT 05089
MLS# 5103773Listed by: REAL BROKER LLC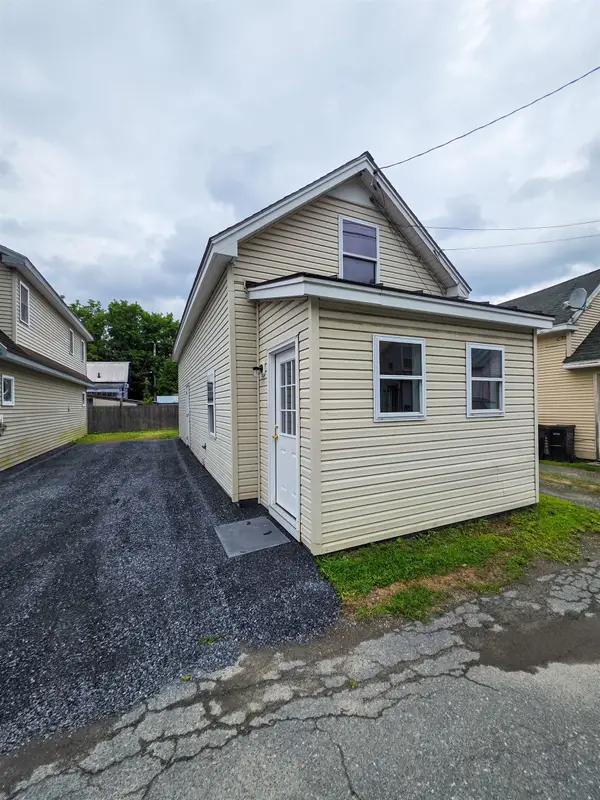 $109,000Active1 beds 1 baths504 sq. ft.
52 Jarvis Street, Windsor, VT 05089
MLS# 5102391Listed by: BHHS VERANI UPPER VALLEY


Protect your home and budget from life's surprises with an Assurant Home Warranty, backed by a partner that supports you through every step of homeownership. Explore Plans.
© 2023 - 2026 ERA Franchise Systems LLC. All rights reserved. ERA Franchise Systems LLC fully supports the principles of the Fair Housing Act and the Equal Opportunity Act. ERA, ERA Real Estate powered, and their respective logos are registered service marks of ERA Franchise Systems LLC. Each office is independently owned and operated.