
11 Spruce High Road, Winhall, VT 05340
Local realty services provided by:ERA Key Realty Services
11 Spruce High Road,Winhall, VT 05340
$1,150,000
- 4 Beds
- 6 Baths
- 3,206 sq. ft.
- Single family
- Pending
Listed by: elyn bischof, karin hardy
Office: berkshire hathaway homeservices stratton home802-297-2100
MLS#:5108444
Source:PrimeMLS
Price summary
- Price:$1,150,000
- Price per sq. ft.:$358.7
About this home
Discover this truly exceptional Vermont Mountain Retreat just seven miles from Stratton Mountain, perfectly located for four-season living! Boasting an inviting open layout great for spending time together, southern exposure and an abundance of natural light this beautifully renovated home has been updated in a sophisticated Vermont rustic style with all the comforts. Enjoy the Luxurious primary suite with its own gas fireplace and sitting area with southern views, 3 additional ensuite bedrooms plus a Bonus room, and a large Family Room. A spacious mudroom entry provides plenty of storage and the private office makes it easy to work while you are here. Eight interior mini splits provide year-round comfort, while a two-car garage with EV charger adds modern convenience. Step outside and experience your own Private Resort. With a stunning in-ground pool, expansive patio areas, and bubbling hot tub, all surrounded by beautifully designed landscaping by Mark Wright. Private and peaceful yet wonderfully close to Stratton, Bromley, and Magic Mountains, this is an extraordinary Vermont escape designed for memorable weekends and truly exceptional mountain living....
Contact an agent
Home facts
- Year built:1977
- Subdivision & Development:Vermont Ventures
- Listing ID #:5108444
- Added:47 day(s) ago
- Updated:October 23, 2026 at 07:53 AM
Rooms and interior
- Bedrooms:4
- Total bathrooms:6
- Full bathrooms:2
- Rooms Total:12
- Flooring:Manufactured, Tile, Wood
- Kitchen Description:Dishwasher, Microwave, Refrigerator, Wine Cooler
- Living area:3,206 sq. ft.
Heating and cooling
- Cooling:Mini Split, Multi-zone
- Heating:Electric, Heat Pump, Passive Solar, Radiant Floor
Structure and exterior
- Roof:Standing Seam
- Year built:1977
- Building area:3,206 sq. ft.
- Lot area:2.1 Acres
- Levels:2 Story
Schools
- High school:Choice
- Middle school:Choice
- Elementary school:Choice
Utilities
- Sewer:Concrete, Mound, On Site Septic Exists
Finances and disclosures
- Price:$1,150,000
- Price per sq. ft.:$358.7
- Tax amount:$13,780 (2026)
Features and amenities
- Appliances:Refrigerator, Washer, Wine Cooler
- Laundry features:Dryer, Washer
- Amenities:Circuit Breaker(s), Generator Ready
Parking
- Parking description:Crushed Stone Driveway
- Garage spaces:2
 Copyright 2026 Prime MLS, Inc. All rights reserved. This information is deemed reliable, but not guaranteed. The data relating to real estate displayed on this Site comes in part from the IDX Program of Prime MLS. The information being provided is for consumers’ personal, noncommercial use and may not be used for any purpose other than to identify prospective properties consumers may be interested in purchasing. Data last updated October 23, 2026
New listings near 11 Spruce High Road
- New
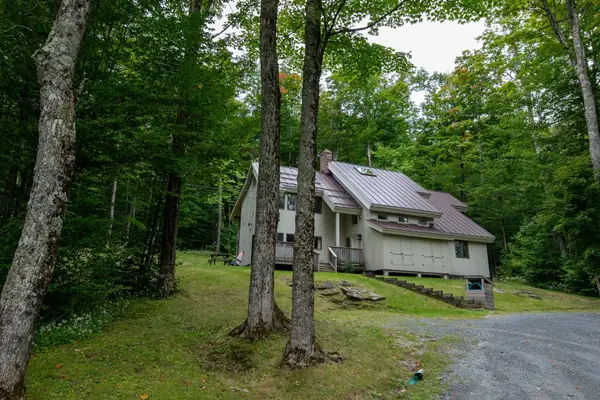 $870,000Active4 beds 4 baths3,031 sq. ft.
7 Roundtree Road, Winhall, VT 05340
MLS# 5115393Listed by: BERKSHIRE HATHAWAY HOMESERVICES STRATTON HOME 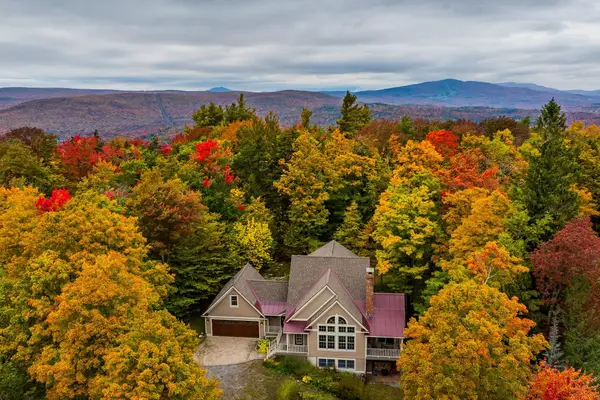 $1,235,000Active4 beds 5 baths3,060 sq. ft.
33 Old Ridge Road, Winhall, VT 05340
MLS# 5113794Listed by: WOHLER REALTY GROUP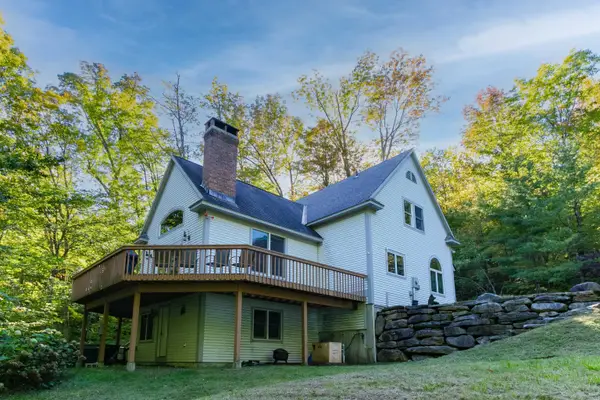 $745,000Active3 beds 4 baths3,600 sq. ft.
6 Jamie Lane, Winhall, VT 05340
MLS# 5112745Listed by: FOUR SEASONS SOTHEBY'S INT'L REALTY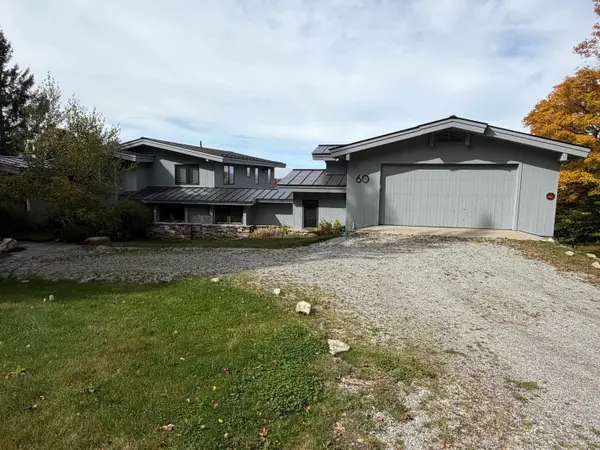 $2,950,000Active4 beds 4 baths3,621 sq. ft.
60 West Ridge Road, Winhall, VT 05340
MLS# 5112394Listed by: STRATTON REAL ESTATE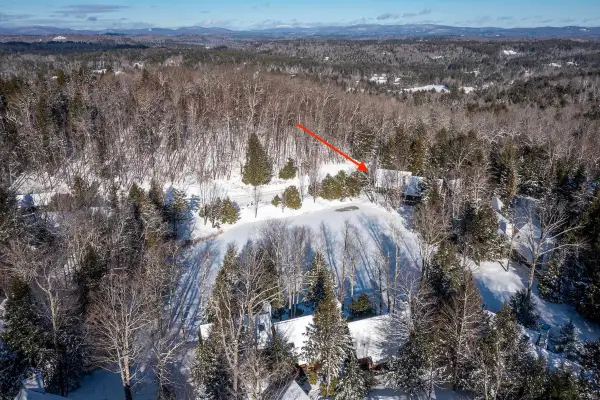 $700,000Active3 beds 3 baths1,650 sq. ft.
81 Pond View Road, Winhall, VT 05340
MLS# 5112039Listed by: BERKSHIRE HATHAWAY HOMESERVICES STRATTON HOME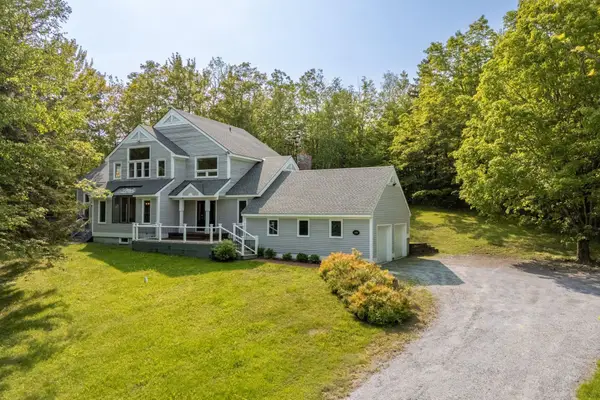 $1,500,000Active5 beds 4 baths4,173 sq. ft.
180 High Meadow Road, Winhall, VT 05340
MLS# 5111779Listed by: 42 NORTH LP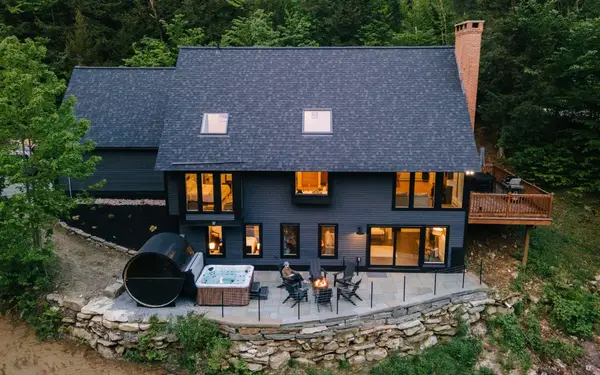 $2,250,000Active4 beds 5 baths3,034 sq. ft.
165 High Meadow Road, Winhall, VT 05340
MLS# 5111781Listed by: 42 NORTH LP $500,000Active2.48 Acres
691 Indian Paint Brush Road #E-13R and E-14R, Winhall, VT 05340
MLS# 5111789Listed by: 42 NORTH LP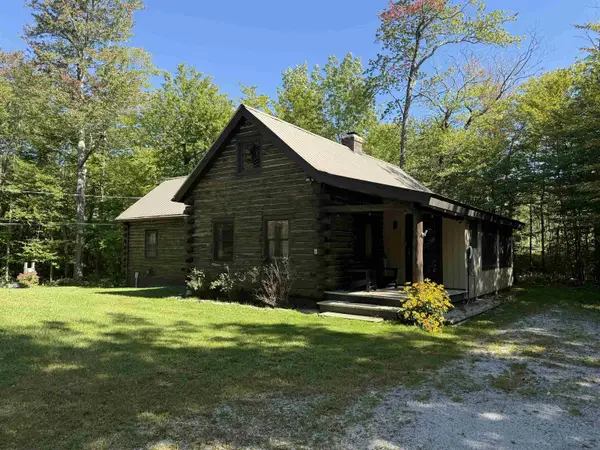 $475,000Active3 beds 2 baths1,633 sq. ft.
6 Snowflake Lane, Winhall, VT 05340
MLS# 5110111Listed by: JOSIAH ALLEN REAL ESTATE, INC.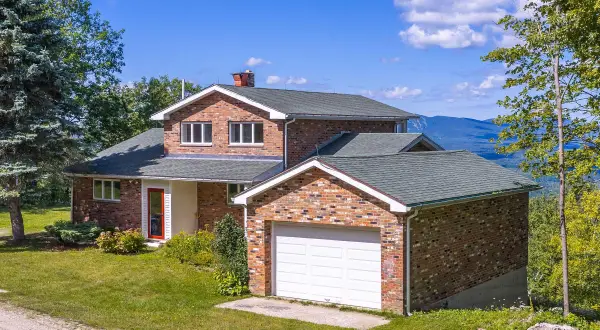 $695,000Active3 beds 2 baths2,000 sq. ft.
57 Pearl Buck Drive, Winhall, VT 05340
MLS# 5108777Listed by: WINHALL REAL ESTATE


Protect your home and budget from life's surprises with an Assurant Home Warranty, backed by a partner that supports you through every step of homeownership. Explore Plans.
© 2023 - 2026 ERA Franchise Systems LLC. All rights reserved. ERA Franchise Systems LLC fully supports the principles of the Fair Housing Act and the Equal Opportunity Act. ERA, ERA Real Estate powered, and their respective logos are registered service marks of ERA Franchise Systems LLC. Each office is independently owned and operated.