
23 Loop Road #10, Winhall, VT 05340
Local realty services provided by:ERA Key Realty Services
23 Loop Road #10,Winhall, VT 05340
$595,000
- 3 Beds
- 2 Baths
- 1,416 sq. ft.
- Single family
- Active
Listed by: diana stugger
Office: four seasons sotheby's int'l realty802-297-8000
MLS#:5105544
Source:PrimeMLS
Price summary
- Price:$595,000
- Price per sq. ft.:$420.2
About this home
Set among sun-dappled woodlands along a peaceful country road, this distinctive post-and-beam home captures the charm of a Vermont sugar shack with the warmth of a classic ski-country retreat. This furnished three bedroom, two bath home offers 1,416 sq ft of inviting living space, thoughtfully designed for both full-time living and memorable getaways. Inside, the vaulted Great Room immediately draws you in with soaring ceilings, warm wood floors, exposed beams, and a dramatic stone fireplace with hearth and wood-storage nook, the ideal gathering place after a day on the slopes or a summer hike. The open kitchen features a breakfast bar and custom stained-glass bar cabinet, creating an inviting space for entertaining. A slider opens to the expansive 400 sq ft deck, where tranquil pond views set the stage for morning coffee, summer dinners, or quiet evenings under the stars. The main level includes a screened porch, welcoming mudroom, bunk room, guest bedroom with deck access, full bath, and laundry closet. Upstairs, a windowed landing leads to a charming loft overlooking the Great Room, offering a cozy reading or relaxation area and generous storage. The vaulted primary suite is a private retreat with his-and-hers closets, sitting area, and en-suite with sauna. Custom wrought-iron fixtures and abundant woodwork enhance the home's warm, authentic character and complement the home’s woodland setting. Offered furnished, this turnkey Vermont getaway is equally suited to full-time living, a second home, or a memorable vacation retreat. Enjoy breathtaking views of Stratton Mountain beyond nearby horse-farm paddocks, on your way to Stratton's four-season activities, Manchester's renowned shopping and dining, and Southern Vermont's many outdoor adventures and cultural offerings. Trails toward Gale Meadow Pond are just down Winhall Hollow Road. A unique Southern Vermont retreat ready to create memories for years to come....
Contact an agent
Home facts
- Year built:1978
- Subdivision & Development:Vermont Ventures
- Listing ID #:5105544
- Added:46 day(s) ago
- Updated:October 04, 2026 at 10:38 AM
Rooms and interior
- Bedrooms:3
- Total bathrooms:2
- Full bathrooms:2
- Rooms Total:5
- Flooring:Carpet, Tile, Wood
- Kitchen Description:Dishwasher, Refrigerator
- Basement Description:Crawl Space, Gravel, Insulated, Interior, Interior Access, Storage Space
- Living area:1,416 sq. ft.
Heating and cooling
- Heating:Forced Air
Structure and exterior
- Roof:Asphalt Shingle
- Year built:1978
- Building area:1,416 sq. ft.
- Lot area:1.78 Acres
- Levels:1.5 Story
Schools
- High school:Choice
- Middle school:Choice
- Elementary school:Choice
Finances and disclosures
- Price:$595,000
- Price per sq. ft.:$420.2
- Tax amount:$7,102 (2026)
Features and amenities
- Appliances:Refrigerator, Washer
- Laundry features:Dryer, Washer
- Amenities:Circuit Breaker(s)
Parking
- Parking description:Gravel Driveway
 Copyright 2026 Prime MLS, Inc. All rights reserved. This information is deemed reliable, but not guaranteed. The data relating to real estate displayed on this Site comes in part from the IDX Program of Prime MLS. The information being provided is for consumers’ personal, noncommercial use and may not be used for any purpose other than to identify prospective properties consumers may be interested in purchasing. Data last updated October 4, 2026
New listings near 23 Loop Road #10
- New
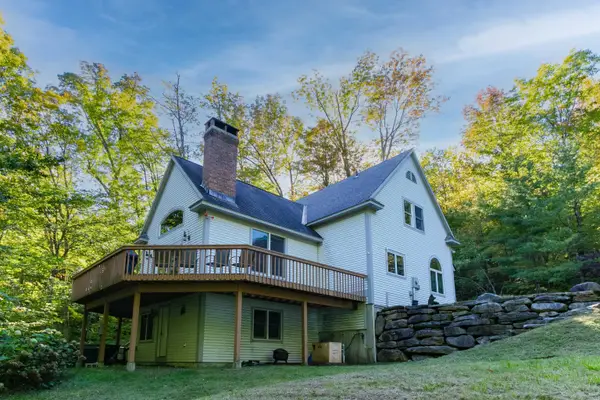 $745,000Active3 beds 4 baths3,600 sq. ft.
6 Jamie Lane, Winhall, VT 05340
MLS# 5112745Listed by: FOUR SEASONS SOTHEBY'S INT'L REALTY - New
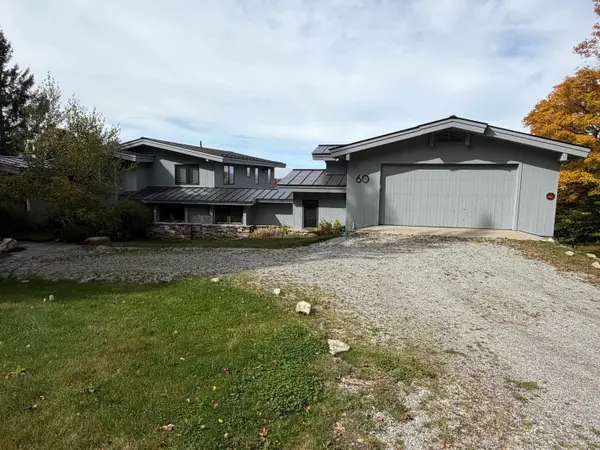 $2,950,000Active4 beds 4 baths3,621 sq. ft.
60 West Ridge Road, Winhall, VT 05340
MLS# 5112394Listed by: STRATTON REAL ESTATE - New
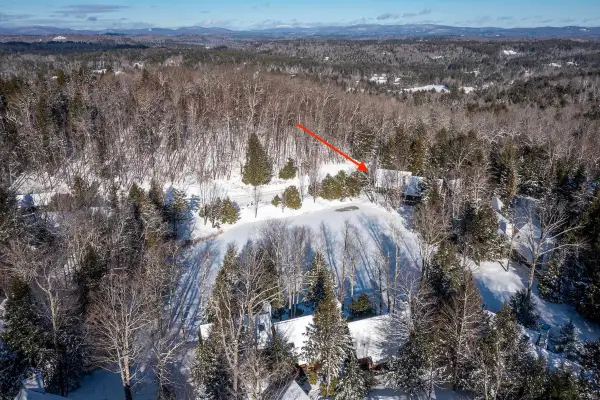 $700,000Active3 beds 3 baths1,650 sq. ft.
81 Pond View Road, Winhall, VT 05340
MLS# 5112039Listed by: BERKSHIRE HATHAWAY HOMESERVICES STRATTON HOME - New
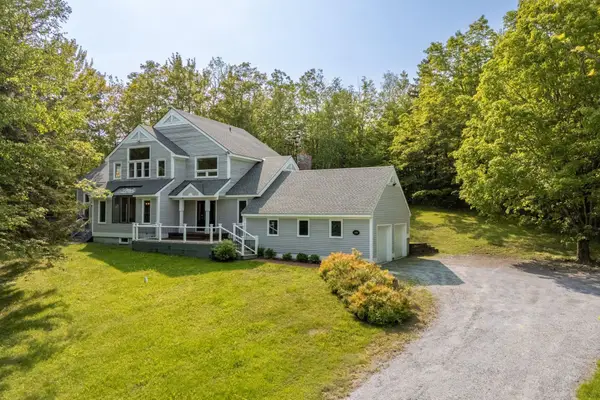 $1,500,000Active5 beds 4 baths4,173 sq. ft.
180 High Meadow Road, Winhall, VT 05340
MLS# 5111779Listed by: 42 NORTH LP - New
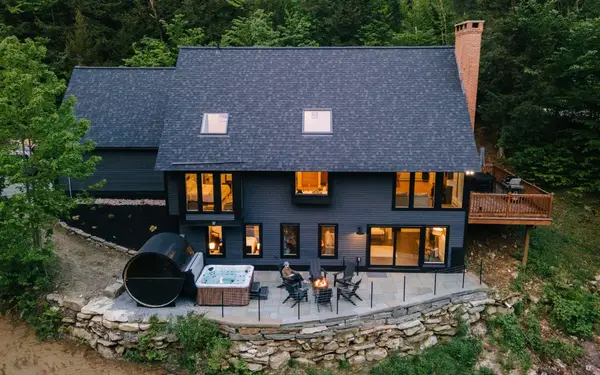 $2,250,000Active4 beds 5 baths3,034 sq. ft.
165 High Meadow Road, Winhall, VT 05340
MLS# 5111781Listed by: 42 NORTH LP - New
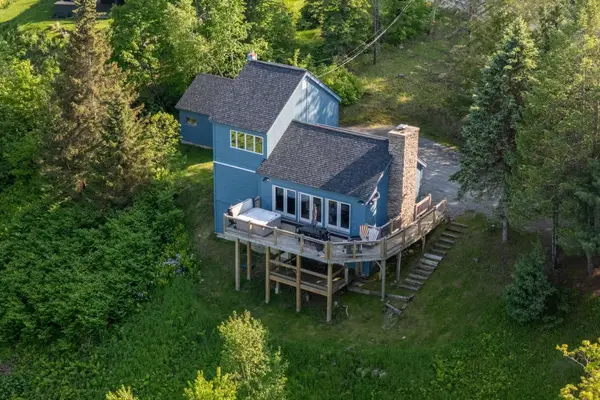 $899,000Active4 beds 3 baths2,421 sq. ft.
45 Benson Fuller Drive, Winhall, VT 05340
MLS# 5111782Listed by: 42 NORTH LP - New
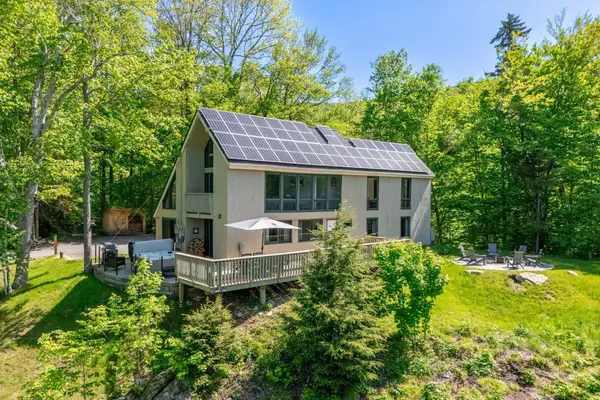 $799,000Active3 beds 4 baths2,366 sq. ft.
15 Nearing Road, Winhall, VT 05340
MLS# 5111784Listed by: 42 NORTH LP - New
 $500,000Active2.48 Acres
691 Indian Paint Brush Road #E-13R and E-14R, Winhall, VT 05340
MLS# 5111789Listed by: 42 NORTH LP 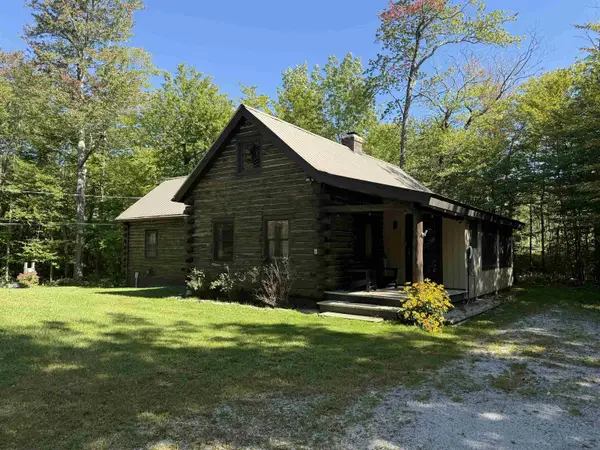 $475,000Active3 beds 2 baths1,633 sq. ft.
6 Snowflake Lane, Winhall, VT 05340
MLS# 5110111Listed by: JOSIAH ALLEN REAL ESTATE, INC.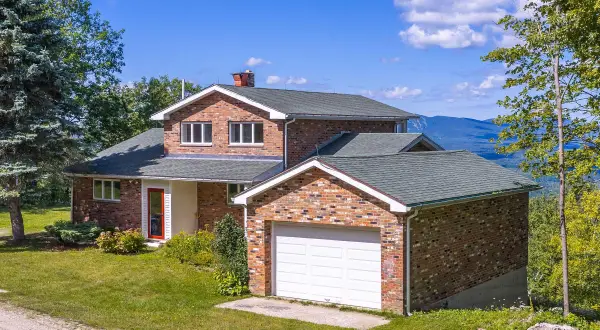 $695,000Active3 beds 2 baths2,000 sq. ft.
57 Pearl Buck Drive, Winhall, VT 05340
MLS# 5108777Listed by: WINHALL REAL ESTATE


Protect your home and budget from life's surprises with an Assurant Home Warranty, backed by a partner that supports you through every step of homeownership. Explore Plans.
© 2023 - 2026 ERA Franchise Systems LLC. All rights reserved. ERA Franchise Systems LLC fully supports the principles of the Fair Housing Act and the Equal Opportunity Act. ERA, ERA Real Estate powered, and their respective logos are registered service marks of ERA Franchise Systems LLC. Each office is independently owned and operated.