
25 Benson Fuller Road, Winhall, VT 05340
Local realty services provided by:ERA Key Realty Services
25 Benson Fuller Road,Winhall, VT 05340
$795,000
- 4 Beds
- 4 Baths
- 4,104 sq. ft.
- Single family
- Active
Listed by: robin apps, margaret mcmahon
Office: four seasons sotheby's int'l realty802-297-8000
MLS#:5098019
Source:PrimeMLS
Price summary
- Price:$795,000
- Price per sq. ft.:$145.82
About this home
Where Mountains Meet Modern Living: Perched just moments from the energy of Stratton Mountain Resort, this contemporary mountain home reimagines what a Vermont getaway feels like. From the moment you step inside, the design does exactly what a great contemporary home should: it steps back and lets nature take center stage. Massive, soaring windows act as living art pieces, framing sweeping, panoramic mountain views from every single room. Whether you are prepping a meal, lounging by the fire, or waking up in the primary suite, the connection to the landscape is seamless. This home was built for an active, balanced lifestyle, emphasizing connection, wellness, and effortless entertaining. Rise and Align: Start your morning in the dedicated home workout space. Roll out a yoga mat, find your flow with a view of the peaks, or power through a session on the erg and free weights while watching the morning fog lift from the valley. Gather Around: The heart of the home is a dramatic, light-filled great room anchored by a magnificent stone fireplace—the ultimate anchor point for swapping stories after a day on the slopes. Unwind and Reconnect: Pour a drink at the built-in bar, head downstairs to the game area, or step out onto the expansive deck to breathe in the crisp, silent Vermont air. Four Seasons of Adventure: While winter brings world-class skiing just minutes away, the warmer months unlock championship golf, hiking, and the vibrant local culture of Winhall.When the day winds down, the primary suite offers a private retreat, complete with its own crackling fireplace and a balcony made for stargazing through the clear mountain night. It’s a space designed to let you recharge deeply before doing it all over again tomorrow. If you've been looking for a home that captures the true essence of Vermont—where modern design meets rugged, natural beauty—25 Benson Fuller Road is waiting. Reach out today to schedule your private tour and experience these views in person!...
Contact an agent
Home facts
- Year built:1987
- Listing ID #:5098019
- Added:92 day(s) ago
- Updated:October 04, 2026 at 10:38 AM
Rooms and interior
- Bedrooms:4
- Total bathrooms:4
- Full bathrooms:3
- Rooms Total:9
- Basement Description:Unfinished, Walkout
- Living area:4,104 sq. ft.
Heating and cooling
- Heating:Baseboard
Structure and exterior
- Roof:Asphalt Shingle
- Year built:1987
- Building area:4,104 sq. ft.
- Lot area:1 Acres
- Levels:3 Story
Schools
- High school:Choice
- Middle school:Choice
- Elementary school:Choice
Finances and disclosures
- Price:$795,000
- Price per sq. ft.:$145.82
- Tax amount:$12,661 (2025)
Features and amenities
- Amenities:Circuit Breaker(s)
Parking
- Parking description:Gravel Driveway
 Copyright 2026 Prime MLS, Inc. All rights reserved. This information is deemed reliable, but not guaranteed. The data relating to real estate displayed on this Site comes in part from the IDX Program of Prime MLS. The information being provided is for consumers’ personal, noncommercial use and may not be used for any purpose other than to identify prospective properties consumers may be interested in purchasing. Data last updated October 4, 2026
New listings near 25 Benson Fuller Road
- New
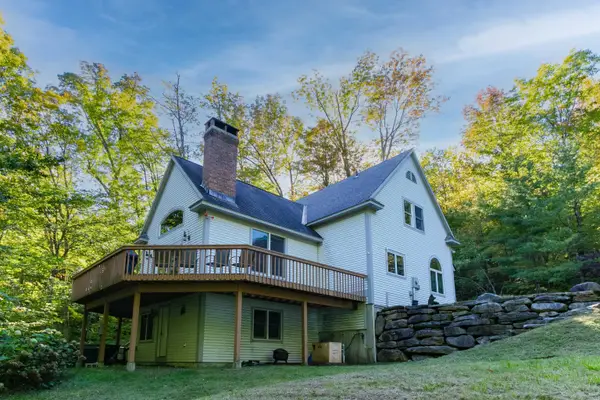 $745,000Active3 beds 4 baths3,600 sq. ft.
6 Jamie Lane, Winhall, VT 05340
MLS# 5112745Listed by: FOUR SEASONS SOTHEBY'S INT'L REALTY - New
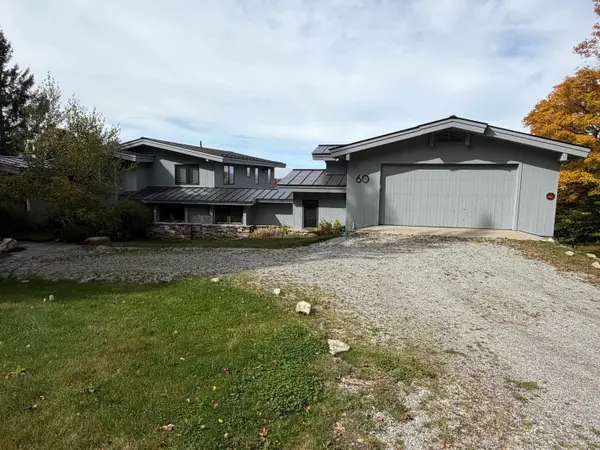 $2,950,000Active4 beds 4 baths3,621 sq. ft.
60 West Ridge Road, Winhall, VT 05340
MLS# 5112394Listed by: STRATTON REAL ESTATE - New
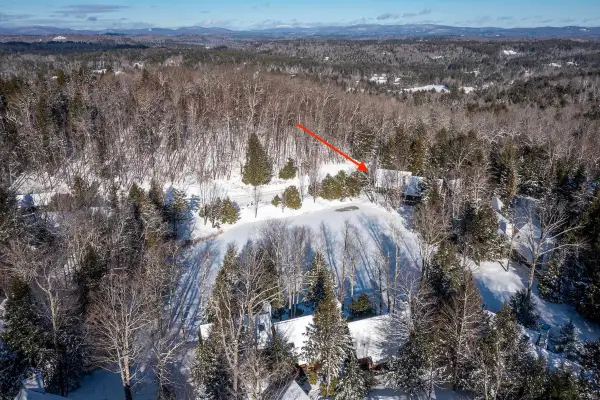 $700,000Active3 beds 3 baths1,650 sq. ft.
81 Pond View Road, Winhall, VT 05340
MLS# 5112039Listed by: BERKSHIRE HATHAWAY HOMESERVICES STRATTON HOME - New
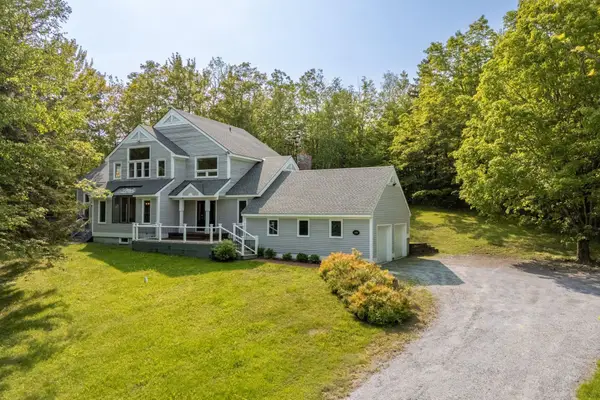 $1,500,000Active5 beds 4 baths4,173 sq. ft.
180 High Meadow Road, Winhall, VT 05340
MLS# 5111779Listed by: 42 NORTH LP - New
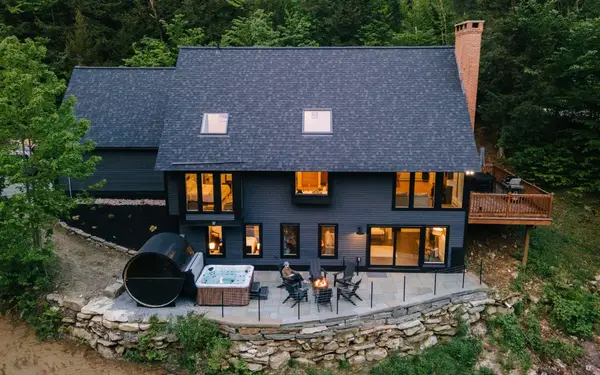 $2,250,000Active4 beds 5 baths3,034 sq. ft.
165 High Meadow Road, Winhall, VT 05340
MLS# 5111781Listed by: 42 NORTH LP - New
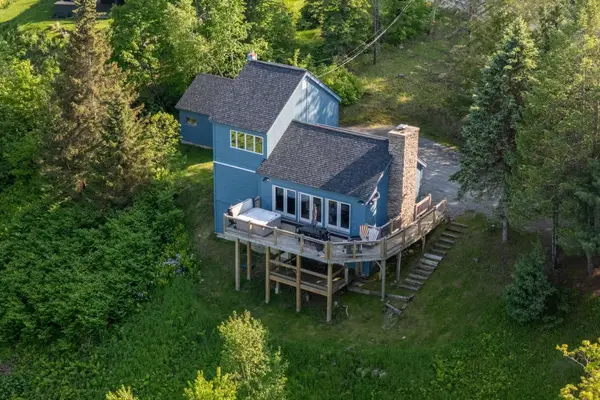 $899,000Active4 beds 3 baths2,421 sq. ft.
45 Benson Fuller Drive, Winhall, VT 05340
MLS# 5111782Listed by: 42 NORTH LP - New
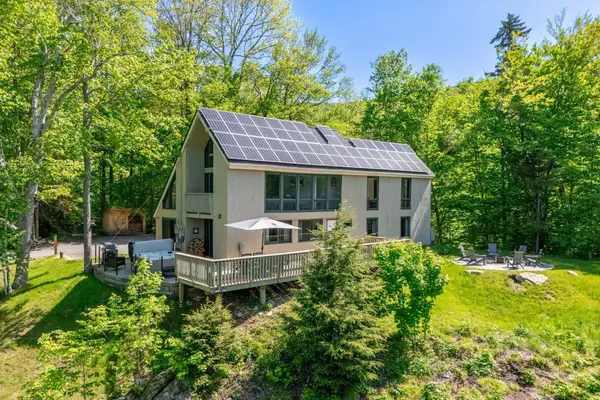 $799,000Active3 beds 4 baths2,366 sq. ft.
15 Nearing Road, Winhall, VT 05340
MLS# 5111784Listed by: 42 NORTH LP - New
 $500,000Active2.48 Acres
691 Indian Paint Brush Road #E-13R and E-14R, Winhall, VT 05340
MLS# 5111789Listed by: 42 NORTH LP 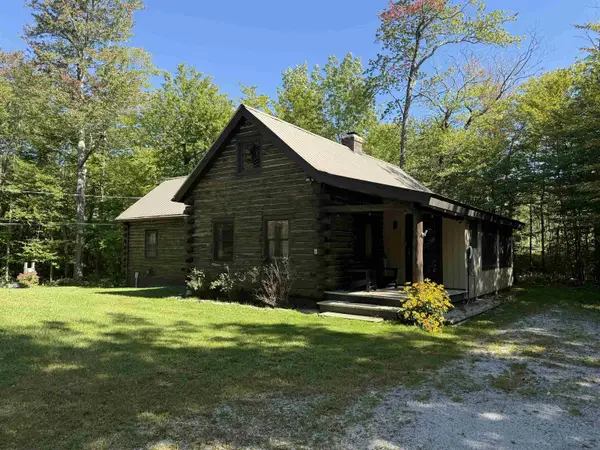 $475,000Active3 beds 2 baths1,633 sq. ft.
6 Snowflake Lane, Winhall, VT 05340
MLS# 5110111Listed by: JOSIAH ALLEN REAL ESTATE, INC.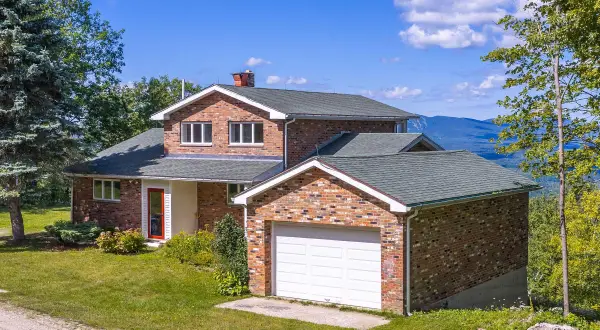 $695,000Active3 beds 2 baths2,000 sq. ft.
57 Pearl Buck Drive, Winhall, VT 05340
MLS# 5108777Listed by: WINHALL REAL ESTATE


Protect your home and budget from life's surprises with an Assurant Home Warranty, backed by a partner that supports you through every step of homeownership. Explore Plans.
© 2023 - 2026 ERA Franchise Systems LLC. All rights reserved. ERA Franchise Systems LLC fully supports the principles of the Fair Housing Act and the Equal Opportunity Act. ERA, ERA Real Estate powered, and their respective logos are registered service marks of ERA Franchise Systems LLC. Each office is independently owned and operated.