
156 West Street #4, Winooski, VT 05404
Local realty services provided by:ERA Key Realty Services
156 West Street #4,Winooski, VT 05404
$334,500
- 3 Beds
- 2 Baths
- 1,494 sq. ft.
- Condominium
- Active
Listed by: gopal acharyaPhone: 802-829-8154
Office: kw vermont802-654-8500
MLS#:5099937
Source:PrimeMLS
Price summary
- Price:$334,500
- Price per sq. ft.:$223.9
- Monthly HOA dues:$150
About this home
Tucked into Winooski's West St Planned Community, this 3-bedroom, 1.5-bath end-unit townhouse combines comfort, convenience, and an unbeatable location. The main level greets you with a sun-filled living room, where oversized windows keep the space feeling warm and open. The kitchen and dining area flow together in an open layout made for gathering, featuring stainless steel appliances, generous cabinet storage, and direct access to the backyard. A convenient half bath completes the first floor. Upstairs are three comfortable bedrooms, including a generously sized primary with abundant closet space, plus a full bath and laundry closet centrally located between the bedrooms. Parking is a breeze with a single-car garage in the rear and a front lot with room for a second vehicle or guests. Beyond your front door, enjoy everything the Onion City has to offer: stroll to the vibrant Winooski Circle with acclaimed restaurants like Misery Loves Co., Waterworks, plus local coffee shops. Spend weekends at the Sunday Farmers Market, catch live music at Rotary Park, or take in the falls along the scenic Winooski River Walk. Landry Park's pool, playground, courts, and fields are just minutes away, and the local school district is close by. All this less than five minutes from downtown Burlington, with easy access to I-89, UVM Medical Center, Saint Michael's College, and Burlington International Airport. With ample square footage, outdoor space, and a walkable location in one of Vermont's most exciting small cities, this end unit is ready to welcome you home....
Contact an agent
Home facts
- Year built:2004
- Listing ID #:5099937
- Added:99 day(s) ago
- Updated:October 23, 2026 at 11:44 AM
Rooms and interior
- Bedrooms:3
- Total bathrooms:2
- Full bathrooms:1
- Rooms Total:6
- Flooring:Carpet, Laminate, Vinyl
- Kitchen Description:Microwave, Refrigerator
- Living area:1,494 sq. ft.
Heating and cooling
- Heating:Baseboard
Structure and exterior
- Roof:Shingle
- Year built:2004
- Building area:1,494 sq. ft.
- Levels:2 Story
Schools
- High school:Winooski High School
- Middle school:Winooski Middle/High School
- Elementary school:John F Kennedy Elementary
Utilities
- Sewer:Public Available
Finances and disclosures
- Price:$334,500
- Price per sq. ft.:$223.9
- Tax amount:$5,163 (2025)
Features and amenities
- Appliances:Refrigerator, Washer
- Laundry features:Dryer, Washer
- Amenities:Circuit Breaker(s)
Parking
- Parking description:Paved Driveway
- Garage spaces:1
 Copyright 2026 Prime MLS, Inc. All rights reserved. This information is deemed reliable, but not guaranteed. The data relating to real estate displayed on this Site comes in part from the IDX Program of Prime MLS. The information being provided is for consumers’ personal, noncommercial use and may not be used for any purpose other than to identify prospective properties consumers may be interested in purchasing. Data last updated October 23, 2026
New listings near 156 West Street #4
- New
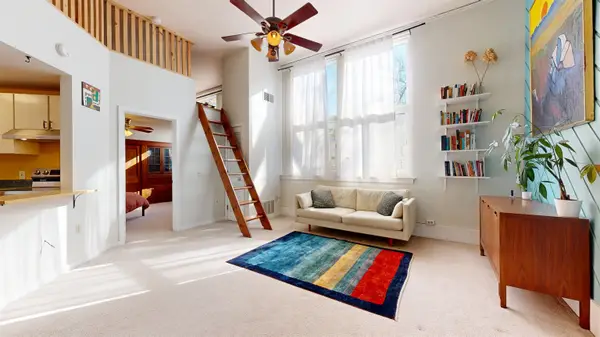 $249,000Active1 beds 1 baths680 sq. ft.
67 Union Street #1A, Winooski, VT 05404
MLS# 5115366Listed by: NANCY JENKINS REAL ESTATE 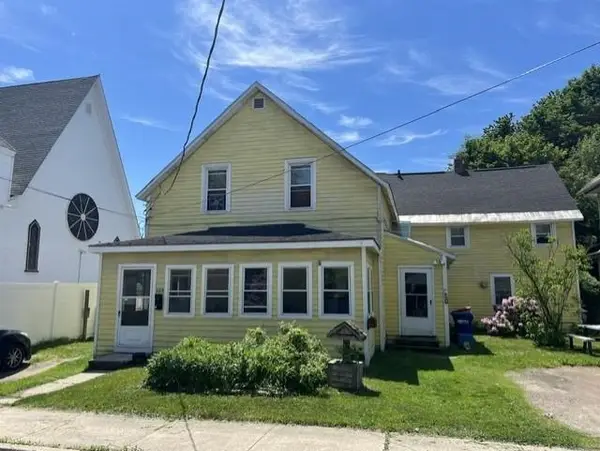 $439,000Active6 beds 3 baths2,832 sq. ft.
20 Platt Street, Winooski, VT 05404
MLS# 5113503Listed by: KELL AND COMPANY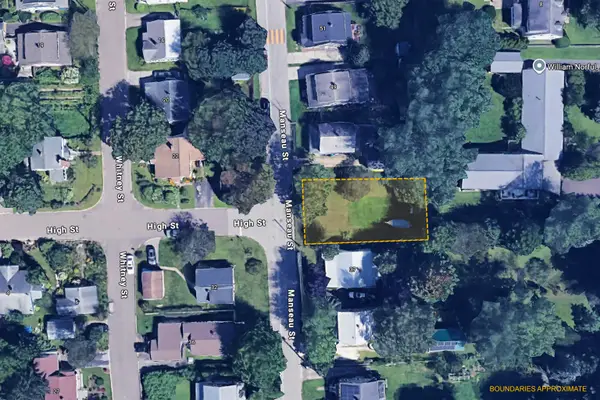 $109,000Active0.12 Acres
TBD Manseau Street, Winooski, VT 05404
MLS# 5112661Listed by: ELEMENT REAL ESTATE- Open Sat, 10:30am to 12:30pm
 $419,000Active3 beds 1 baths1,144 sq. ft.
41 Manseau Street, Winooski, VT 05404
MLS# 5112648Listed by: ELEMENT REAL ESTATE  $864,900Active8 beds 3 baths2,640 sq. ft.
94 Mallets Bay Avenue, Winooski, VT 05404
MLS# 5112656Listed by: SIGNATURE PROPERTIES OF VERMONT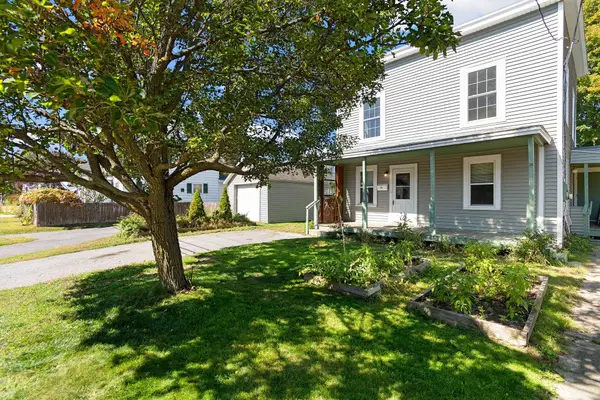 $475,000Active4 beds 2 baths1,344 sq. ft.
59 Elm Street, Winooski, VT 05404
MLS# 5112474Listed by: KW VERMONT $219,000Active2 beds 1 baths780 sq. ft.
92 West Street #B, Winooski, VT 05404
MLS# 5112472Listed by: COLDWELL BANKER HICKOK AND BOARDMAN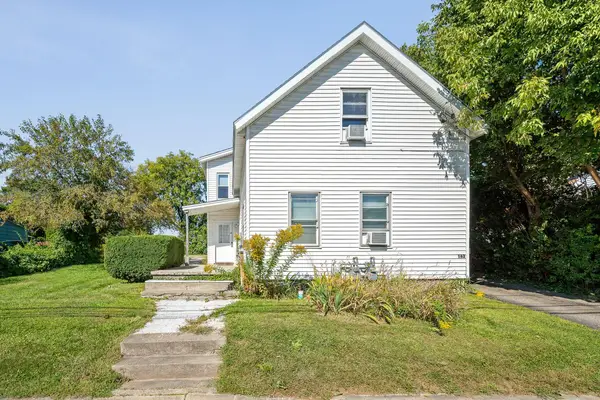 $429,000Active2 beds 2 baths1,348 sq. ft.
162 Weaver Street, Winooski, VT 05404
MLS# 5111760Listed by: REAL ESTATE ASSOCIATES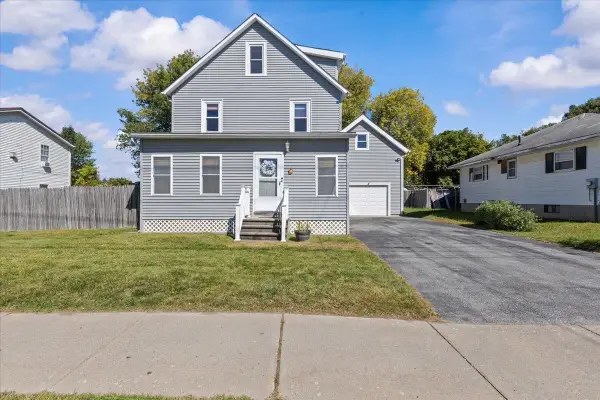 $489,750Pending4 beds 2 baths1,788 sq. ft.
17 George Street, Winooski, VT 05404
MLS# 5111585Listed by: RE/MAX NORTH PROFESSIONALS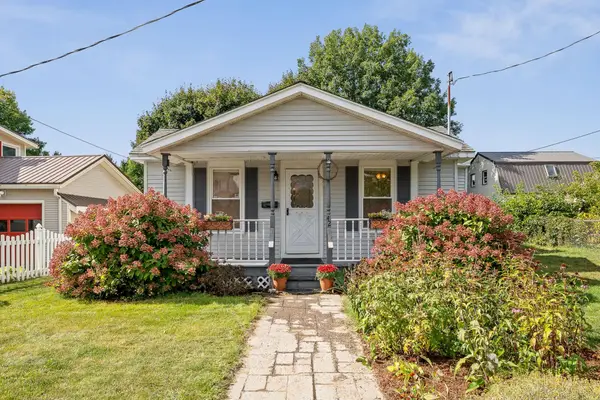 $349,000Active2 beds 1 baths746 sq. ft.
42 Audet Street, Winooski, VT 05404
MLS# 5110794Listed by: VERMONT REAL ESTATE COMPANY


Protect your home and budget from life's surprises with an Assurant Home Warranty, backed by a partner that supports you through every step of homeownership. Explore Plans.
© 2023 - 2026 ERA Franchise Systems LLC. All rights reserved. ERA Franchise Systems LLC fully supports the principles of the Fair Housing Act and the Equal Opportunity Act. ERA, ERA Real Estate powered, and their respective logos are registered service marks of ERA Franchise Systems LLC. Each office is independently owned and operated.