
2687 Garvin Hill Road, Woodstock, VT 05091
Local realty services provided by:ERA Key Realty Services
2687 Garvin Hill Road,Woodstock, VT 05091
$2,600,000
- 5 Beds
- 5 Baths
- 4,328 sq. ft.
- Single family
- Active
Listed by: david doneganCell: 603-443-0044
Office: snyder donegan real estate group802-457-2600
MLS#:5112419
Source:PrimeMLS
Price summary
- Price:$2,600,000
- Price per sq. ft.:$483.18
About this home
2687 GARVIN HILL ROAD- Surrounded by the rolling hills and natural beauty of the Woodstock countryside, 2687 Garvin Hill Road offers a quintessential Vermont lifestyle on 18.16 acres, just minutes from the heart of Woodstock Village. Landscaped grounds, old stone walls, and expansive acreage create an inviting setting for gardening, outdoor gatherings, walking the property, or simply enjoying the changing seasons. The 5-bedroom historic residence blends original charm and character with sophisticated upgrades, creating warm, comfortable living spaces without compromising modern convenience. A bright, light-filled kitchen and dining area flows beautifully into a formal dining room and a dramatic vaulted great room–showcasing exposed hand-hewn beams and a wood-burning fireplace–as well as a sizable screened porch overlooking the grounds, all of which provide an ideal setting for entertaining family and friends. Adjacent to the kitchen on the other side of the house is a more intimate living room with a second fireplace, an office, and a bedroom with full bath, offering the possibility of one-level living. Upstairs, there is an en suite bedroom and two additional bedrooms that share a full bath. The lower level adds versatile finished space with a 5th bedroom guest suite with recreation space. An attached three-bay garage and barn provide ample room for vehicles, outdoor equipment, and all the gear that comes with four-season Vermont living. The attached barn has two horse stalls. There are two beautiful ponds on the property, the larger is well positioned in the backyard towards the view. Beyond the property, Woodstock’s extensive network of hiking and biking trails, nearby rivers, golf, skiing, and other year-round recreation along with shops, restaurants, and galleries are all within easy reach. Some photos are digitally enhanced....
Contact an agent
Home facts
- Year built:1966
- Listing ID #:5112419
- Added:4 day(s) ago
- Updated:October 06, 2026 at 04:53 AM
Rooms and interior
- Bedrooms:5
- Total bathrooms:5
- Full bathrooms:3
- Rooms Total:10
- Flooring:Carpet, Tile, Wood
- Kitchen Description:Dishwasher, Microwave, Refrigerator, Wine Cooler
- Basement Description:Interior, Partially Finished
- Living area:4,328 sq. ft.
Heating and cooling
- Heating:Baseboard, Oil
Structure and exterior
- Roof:Asphalt Shingle
- Year built:1966
- Building area:4,328 sq. ft.
- Lot area:18.16 Acres
- Levels:2 Story
Schools
- High school:Woodstock Senior UHSD #4
- Middle school:Woodstock Union Middle Sch
- Elementary school:Woodstock Elementary School
Utilities
- Sewer:On Site Septic Exists, Septic
Finances and disclosures
- Price:$2,600,000
- Price per sq. ft.:$483.18
- Tax amount:$34,730 (2026)
Features and amenities
- Appliances:Refrigerator, Washer, Wine Cooler
- Laundry features:Dryer, Washer
- Amenities:Circuit Breaker(s)
Parking
- Parking description:Gravel Driveway
- Garage spaces:3
 Copyright 2026 Prime MLS, Inc. All rights reserved. This information is deemed reliable, but not guaranteed. The data relating to real estate displayed on this Site comes in part from the IDX Program of Prime MLS. The information being provided is for consumers’ personal, noncommercial use and may not be used for any purpose other than to identify prospective properties consumers may be interested in purchasing. Data last updated October 6, 2026
New listings near 2687 Garvin Hill Road
 $2,095,000Active4 beds 5 baths3,774 sq. ft.
306 Meoki Way, Woodstock, VT 05091
MLS# 5111035Listed by: SNYDER DONEGAN REAL ESTATE GROUP $449,000Active3 beds 1 baths1,242 sq. ft.
23 Biscuit Hollow Road, Woodstock, VT 05091
MLS# 5110580Listed by: KW VERMONT WOODSTOCK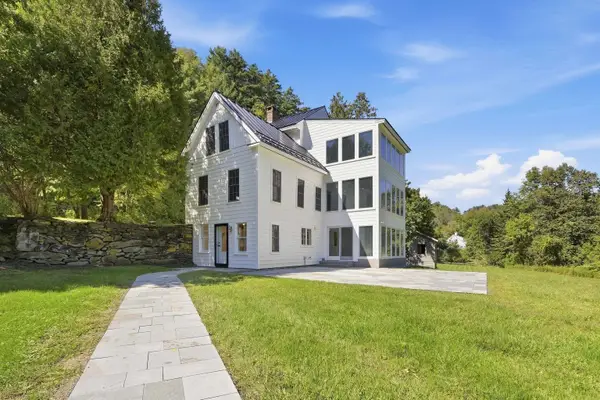 $1,395,000Active4 beds 3 baths3,306 sq. ft.
2033 South Road, Woodstock, VT 05091
MLS# 5110412Listed by: WILLIAMSON GROUP SOTHEBYS INTL. REALTY $250,000Active3 beds 1 baths903 sq. ft.
5556 W Woodstock Road, Woodstock, VT 05091
MLS# 5110107Listed by: KW VERMONT WOODSTOCK $2,485,000Pending4 beds 5 baths4,864 sq. ft.
26 The Green, Woodstock, VT 05091
MLS# 5107880Listed by: LANDVEST, INC/WOODSTOCK $1,100,000Pending4 beds 3 baths2,831 sq. ft.
2 River Street, Woodstock, VT 05091
MLS# 5106838Listed by: WILLIAMSON GROUP SOTHEBYS INTL. REALTY $1,040,000Active3 beds 2 baths1,782 sq. ft.
13 High Street, Woodstock, VT 05091
MLS# 5105489Listed by: FOUR SEASONS SOTHEBY'S INT'L REALTY $238,000Pending1 beds 1 baths856 sq. ft.
42 Heritage Condo Way #24, Woodstock, VT 05091
MLS# 5103476Listed by: BHG MASIELLO KEENE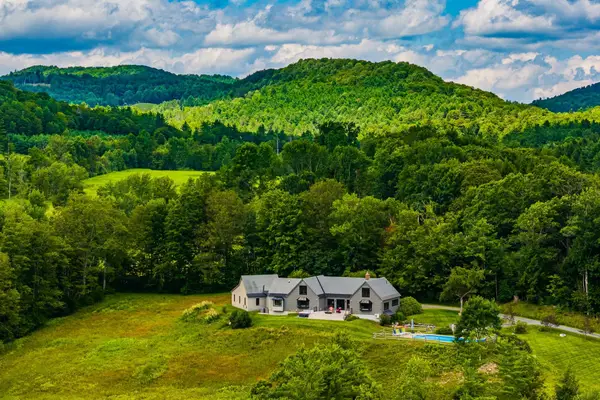 $1,695,000Active4 beds 3 baths3,542 sq. ft.
353 Cabot Road, Woodstock, VT 05091
MLS# 5102668Listed by: SNYDER DONEGAN REAL ESTATE GROUP


Protect your home and budget from life's surprises with an Assurant Home Warranty, backed by a partner that supports you through every step of homeownership. Explore Plans.
© 2023 - 2026 ERA Franchise Systems LLC. All rights reserved. ERA Franchise Systems LLC fully supports the principles of the Fair Housing Act and the Equal Opportunity Act. ERA, ERA Real Estate powered, and their respective logos are registered service marks of ERA Franchise Systems LLC. Each office is independently owned and operated.