
1010 W Heron Street, Aberdeen, WA 98520
Local realty services provided by:ERA Skyview Realty
Listed by: samantha schlegel
Office: compass206-448-8888
MLS#:2604389
Source:NWMLS
1010 W Heron Street,Aberdeen, WA 98520
$64,950
- 4 Beds
- 1 Baths
- 1,692 sq. ft.
- Single family
- Active
Price summary
- Price:$64,950
- Price per sq. ft.:$38.39
About this home
Investor special in Aberdeen. This 1924 two story fixer offers four bedrooms, one on the main floor and three upstairs, one bath, and an attached one car garage on a level 50x130 lot with alley access. The house needs TLC and a full renovation, with the layout and lot size to reward the work. A fit for a flip or rental rehab, or for a buyer ready to put in sweat equity and make it their own. Less than a mile from downtown Aberdeen and the Safeway on Heron St, with Sam Benn Park about a mile away. Sold as is.
Contact an agent
Home facts
- Year built:1924
- Subdivision & Development:Aberdeen
- Listing ID #:2604389
- Updated:November 20, 2026 at 01:22 PM
Rooms and interior
- Bedrooms:4
- Total bathrooms:1
- Full bathrooms:1
- Flooring:Carpet, Vinyl Floor
- Bedroom Description:Main Level Bedrooms : 1, Upper Level Bedrooms : 3
- Living area:1,692 sq. ft.
Structure and exterior
- Roof:Composition
- Year built:1924
- Building area:1,692 sq. ft.
- Lot area:0.15 Acres
- Lot Features:Alley, Curbed Lot, Paved, Sidewalk
- Construction Materials:Wood Exterior Finish
- Foundation Description:None
- Levels:2 Story
Schools
- High school:Buyer To Verify
- Middle school:Buyer To Verify
- Elementary school:Buyer To Verify
Utilities
- Water:Public
- Sewer:Sewer Connected
Finances and disclosures
- Price:$64,950
- Price per sq. ft.:$38.39
- Tax amount:$1,938 (2025)
Features and amenities
- Amenities:Water Heater
Parking
- Total parking spaces:1
- Parking description:Attached Garage
- Garage:Yes
 Listings courtesy of Northwest MLS as distributed by MLS GRID. Based on information submitted to the MLS GRID as of November 20, 2026. All data is obtained from various sources and may not have been verified by broker or MLS GRID. Supplied Open House Information is subject to change without notice. All information should be independently reviewed and verified for accuracy. Properties may or may not be listed by the office/agent presenting the information. Listing information is provided for consumers' personal, non-commercial use, solely to identify prospective properties for potential purchase; all other use is strictly prohibited and may violate relevant federal and state law. Information deemed reliable but not guaranteed. Copyright © 2026 MLS GRID. All Rights Reserved.
New listings near 1010 W Heron Street
- New
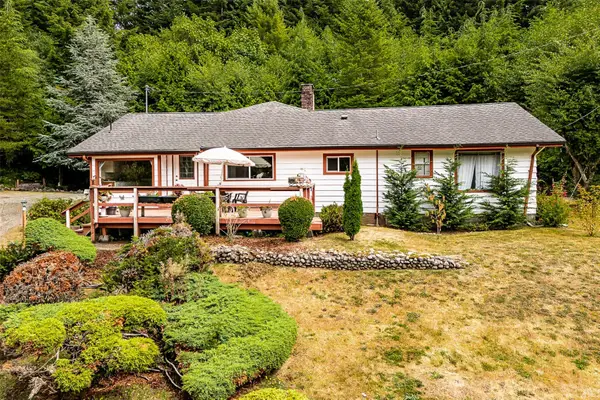 $447,000Active2 beds 2 baths2,031 sq. ft.
4802 Olympic Highway, Aberdeen, WA 98520
MLS# 2605240Listed by: JOHN L. SCOTT OCEAN SHORES - New
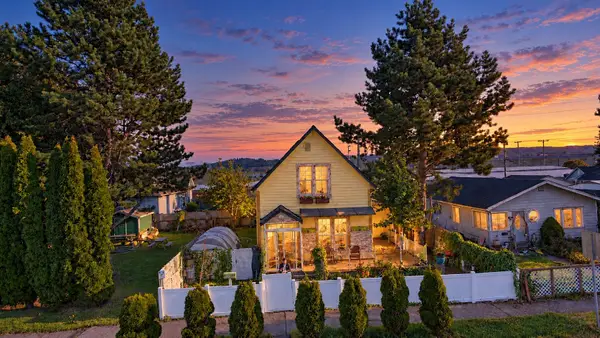 $220,000Active4 beds 3 baths1,940 sq. ft.
905 W Heron Street, Aberdeen, WA 98520
MLS# 2602046Listed by: BEST CHOICE REALTY 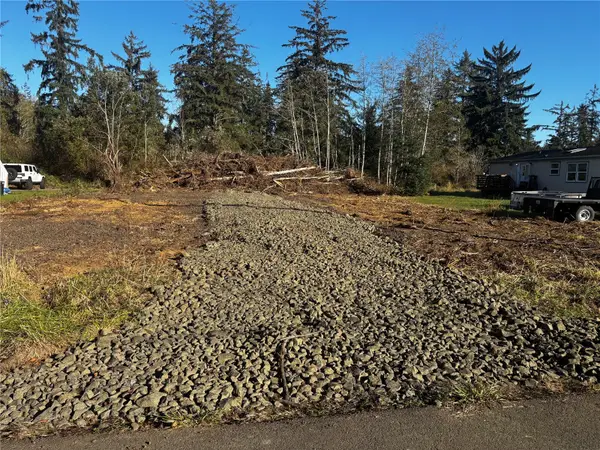 $68,000Active0.03 Acres
812 Thomas Street #N Aberdeen Lots 10 & 11, Aberdeen, WA 98520
MLS# 2601801Listed by: PREMIER REALTY GRAYS HARBOR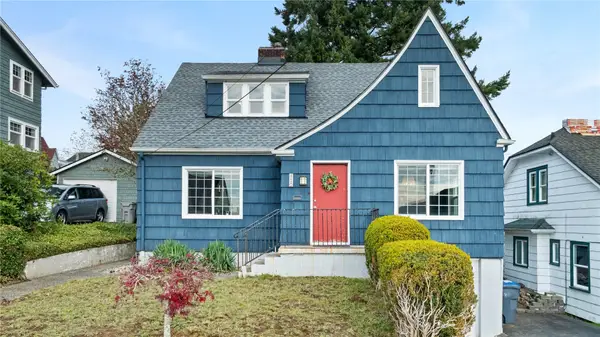 $335,000Active3 beds 1 baths1,640 sq. ft.
620 Hanna Avenue, Aberdeen, WA 98520
MLS# 2598743Listed by: SPIVEY REALTY GROUP, LLC- Open Sat, 12 to 4pm
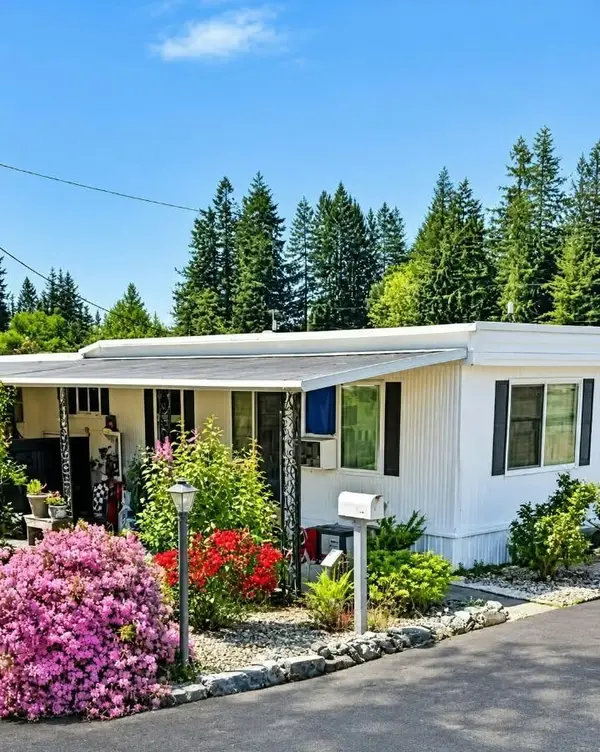 $35,000Active2 beds 1 baths672 sq. ft.
302 Pioneer Road #22, Aberdeen, WA 98520
MLS# 2600398Listed by: PREMIER REALTY GRAYS HARBOR 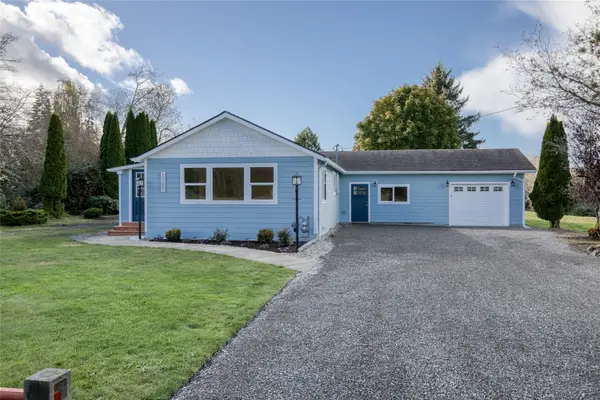 $399,000Active4 beds 2 baths1,630 sq. ft.
1705 Coolidge Road, Aberdeen, WA 98520
MLS# 2599071Listed by: WINDERMERE RE/ABERDEEN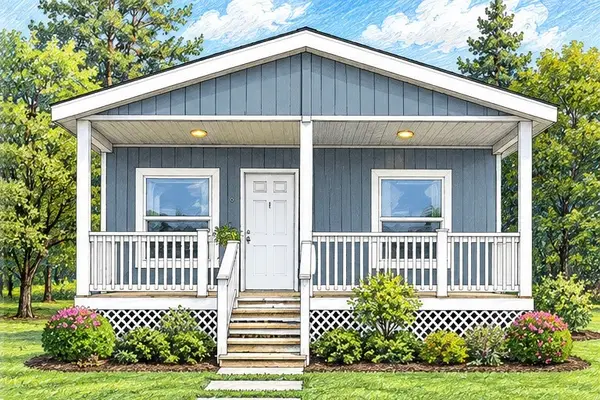 $327,000Active3 beds 2 baths1,512 sq. ft.
0 W Farrell Street, Aberdeen, WA 98520
MLS# 2599823Listed by: PREMIER REALTY GRAYS HARBOR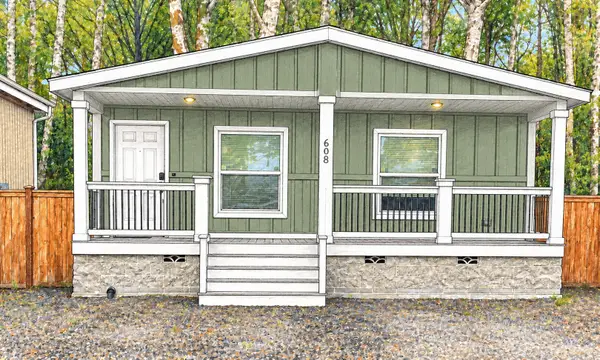 $335,000Active3 beds 2 baths1,512 sq. ft.
0 W Farrell Street, Aberdeen, WA 98520
MLS# 2599825Listed by: PREMIER REALTY GRAYS HARBOR $450,000Active4 beds 3 baths1,824 sq. ft.
424 1st Avenue, Aberdeen, WA 98520
MLS# 2600123Listed by: BETTER PROPERTIES GRAYS HARBOR


Protect your home and budget from life's surprises with an Assurant Home Warranty, backed by a partner that supports you through every step of homeownership. Explore Plans.
© 2023 - 2026 ERA Franchise Systems LLC. All rights reserved. ERA Franchise Systems LLC fully supports the principles of the Fair Housing Act and the Equal Opportunity Act. ERA, ERA Real Estate powered, and their respective logos are registered service marks of ERA Franchise Systems LLC. Each office is independently owned and operated.