
1604 W 1st Street, Aberdeen, WA 98520
Local realty services provided by:Knipe Realty ERA Powered
Listed by: juan lopez
Office: oak & stone realty group llc.
MLS#:2551151
Source:NWMLS
1604 W 1st Street,Aberdeen, WA 98520
$215,000
- 2 Beds
- 1 Baths
- 1,020 sq. ft.
- Single family
- Active
Price summary
- Price:$215,000
- Price per sq. ft.:$210.78
About this home
Solid home with great bones and room to build equity! This charming home offers a fantastic opportunity for buyers looking to personalize a property while enjoying several important updates already completed. Improvements include a newer roof, new windows throughout, fresh exterior paint, and newer flooring in the living room, dining area, kitchen, and laundry room. While some TLC will help bring out its full potential, the heavy lifting has already begun. The basement offers flexible space that can be transformed into a workshop, home gym, craft room, extra storage, or whatever suits the new owner’s imagination. A great value with plenty of upside!
Contact an agent
Home facts
- Year built:1915
- Subdivision & Development:Aberdeen
- Listing ID #:2551151
- Updated:August 05, 2026 at 11:32 AM
Rooms and interior
- Bedrooms:2
- Total bathrooms:1
- Full bathrooms:1
- Flooring:Hardwood
- Kitchen Description:Microwave, Refrigerator
- Bedroom Description:Main Level Bedrooms : 2
- Basement:Yes
- Basement Description:Partially Finished
- Living area:1,020 sq. ft.
Heating and cooling
- Heating:Forced Air
Structure and exterior
- Roof:Composition
- Year built:1915
- Building area:1,020 sq. ft.
- Lot area:0.09 Acres
- Lot Features:Paved, Sidewalk
- Construction Materials:Wood Products Exterior Finish
- Exterior Features:Fenced-Fully
- Foundation Description:Partially Finished
- Levels:1 Story
Schools
- High school:Buyer To Verify
- Middle school:Buyer To Verify
- Elementary school:A J West Elem
Utilities
- Water:Public
- Sewer:Sewer Connected
Finances and disclosures
- Price:$215,000
- Price per sq. ft.:$210.78
- Tax amount:$1,675 (2026)
Features and amenities
- Appliances:Refrigerator, Washer
- Laundry features:Dryer, Washer
Parking
- Parking description:Driveway
 Listings courtesy of Northwest MLS as distributed by MLS GRID. Based on information submitted to the MLS GRID as of August 5, 2026. All data is obtained from various sources and may not have been verified by broker or MLS GRID. Supplied Open House Information is subject to change without notice. All information should be independently reviewed and verified for accuracy. Properties may or may not be listed by the office/agent presenting the information. Listing information is provided for consumers' personal, non-commercial use, solely to identify prospective properties for potential purchase; all other use is strictly prohibited and may violate relevant federal and state law. Information deemed reliable but not guaranteed. Copyright © 2026 MLS GRID. All Rights Reserved.
New listings near 1604 W 1st Street
- New
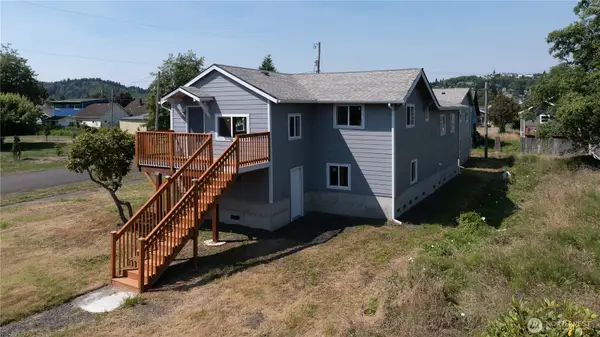 $349,900Active4 beds 3 baths1,635 sq. ft.
1720 W Market Street, Aberdeen, WA 98520
MLS# 2564270Listed by: FIRST HARBOR REAL ESTATE, INC. - New
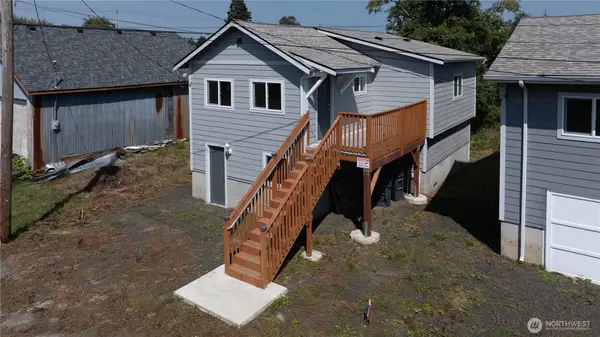 $249,900Active2 beds 1 baths704 sq. ft.
102 N Martin Street, Aberdeen, WA 98520
MLS# 2564273Listed by: FIRST HARBOR REAL ESTATE, INC. - New
 $850,000Active-- beds -- baths3,038 sq. ft.
2320 Simpson Avenue, Aberdeen, WA 98520
MLS# 2564295Listed by: LIST4FLATFEE.COM, LLC - New
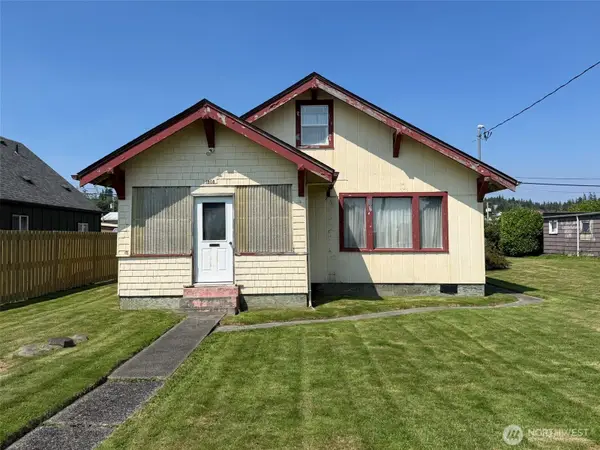 $239,900Active4 beds 1 baths1,680 sq. ft.
1808 Pacific Avenue, Aberdeen, WA 98520
MLS# 2561512Listed by: ABERDEEN REALTY, INC. - New
 $379,900Active3 beds 2 baths1,394 sq. ft.
504 Solki Road, Aberdeen, WA 98520
MLS# 2563832Listed by: PRICE & PRICE REALTY, INC. PS - New
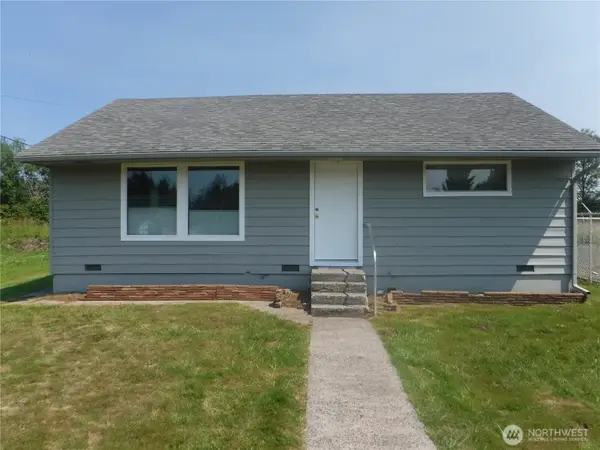 $255,000Active2 beds 1 baths936 sq. ft.
816 Polk Street, Aberdeen, WA 98520
MLS# 2563163Listed by: WINDERMERE RE/ABERDEEN - New
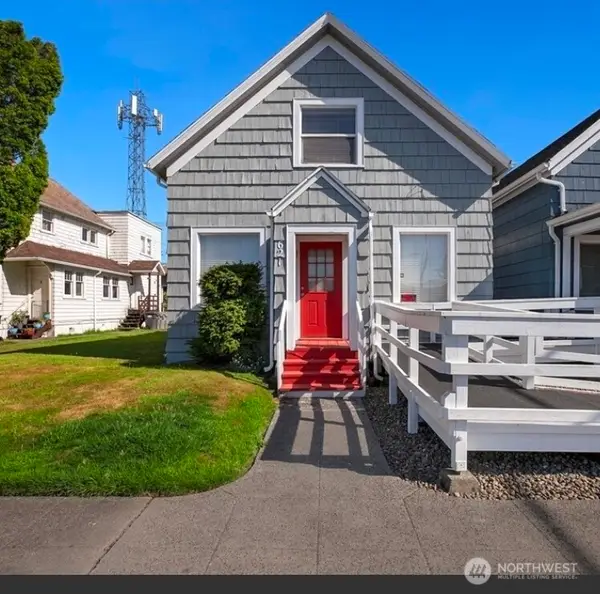 $194,900Active3 beds 1 baths1,388 sq. ft.
621 W Market Street, Aberdeen, WA 98520
MLS# 2563936Listed by: BETTER PROPERTIES GRAYS HARBOR - New
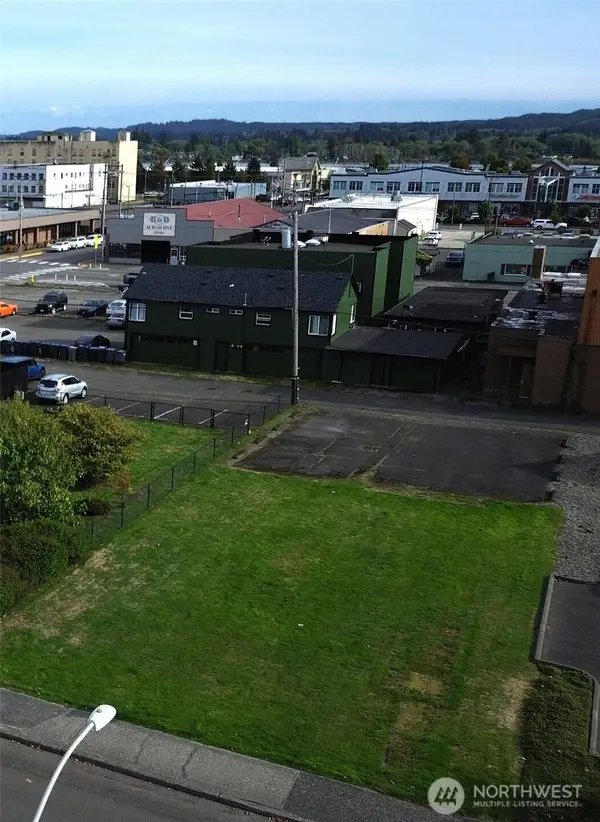 $57,500Active0.15 Acres
315 W 1st Street #LOT 4, Aberdeen, WA 98520
MLS# 2563454Listed by: WINDERMERE R.E. WESTPORT - New
 $319,900Active5 beds 1 baths2,107 sq. ft.
312 W 2nd Street, Aberdeen, WA 98520
MLS# 2558599Listed by: SPIVEY REALTY GROUP, LLC - New
 $385,000Active3 beds 2 baths1,362 sq. ft.
400 Fairway Drive, Aberdeen, WA 98520
MLS# 2561250Listed by: SPIVEY REALTY GROUP, LLC


Protect your home and budget from life's surprises with an Assurant Home Warranty, backed by a partner that supports you through every step of homeownership. Explore Plans.
© 2023 - 2026 ERA Franchise Systems LLC. All rights reserved. ERA Franchise Systems LLC fully supports the principles of the Fair Housing Act and the Equal Opportunity Act. ERA, ERA Real Estate powered, and their respective logos are registered service marks of ERA Franchise Systems LLC. Each office is independently owned and operated.