
610 N Michigan Street, Aberdeen, WA 98520
Local realty services provided by:ERA Skyview Realty
Listed by: jaclyn stevenson
Office: spivey realty group, llc.
MLS#:2514440
Source:NWMLS
610 N Michigan Street,Aberdeen, WA 98520
$295,000
- 4 Beds
- 1 Baths
- - sq. ft.
- Single family
- Sold
Sorry, we are unable to map this address
Price summary
- Price:$295,000
About this home
**$5,000 CREDIT TO BUYER AT CLOSING TO BUY DOWN RATE OR HELP WITH CLOSING COSTS** This is a great house in one of the oldest neighborhoods in Aberdeen, and full of character! From the fresh exterior paint and captivating curb appeal to the inviting covered front porch, to the focal fireplace in the living room and big windows, to the vintage inspired kitchen with real wood cabinets, to the thick original trim and hardwoods. This home has been preserved where it matters and updated where needed. Three bedrooms are on the main floor with the full shared bath, one bedroom is upstairs along with the 2nd living space/family/media room. The garage is massive with lots of built in work space that can be used a hobby shop, behind it is a carport for extra vehicles or boats. The side yard is fully fenced in with an 11x17 patio perfect for outside entertaining, the utility room is oversized with tons of storage. Houses of this era have stood the test of time, made with real solid wood that you just don't find anymore. It just needs its next homeowner to preserve it for future generations! Close to town amenities and just a half hour drive to the Pacific Ocean....
Contact an agent
Home facts
- Year built:1924
- Subdivision & Development:Benns Central
- Listing ID #:2514440
- Updated:October 01, 2026 at 06:48 AM
Rooms and interior
- Bedrooms:4
- Total bathrooms:1
- Full bathrooms:1
- Flooring:Carpet, Concrete Floor, Hardwood, Laminate, Vinyl Floor
- Kitchen Description:Dishwasher, Disposal, Microwave, Refrigerator
- Bedroom Description:Main Level Bedrooms : 3, Upper Level Bedrooms : 1
- Basement:Yes
Heating and cooling
- Heating:Radiators
Structure and exterior
- Roof:Composition
- Year built:1924
- Lot Features:Alley, Corner, Curbed Lot, Paved, Sidewalk
- Architectural Style:Craftsman
- Construction Materials:Wood Exterior Finish, Wood Products Exterior Finish
- Exterior Features:Fenced-Fully, Patio
- Foundation Description:None
- Levels:2 Story
Schools
- High school:J M Weatherwax High
- Middle school:Miller Jnr High
- Elementary school:Mcdermoth Elem
Utilities
- Water:Public
- Sewer:Sewer Connected
Finances and disclosures
- Price:$295,000
- Tax amount:$2,024 (2026)
Features and amenities
- Appliances:Dishwasher, Refrigerator, Washer
- Laundry features:Dryer, Washer
- Amenities:Cable TV, High Speed Internet
Parking
- Total parking spaces:2
- Parking description:Attached Carport, Attached Garage, Driveway, Off Street Parking
- Garage:Yes
 Listings courtesy of Northwest MLS as distributed by MLS GRID. Based on information submitted to the MLS GRID as of October 1, 2026. All data is obtained from various sources and may not have been verified by broker or MLS GRID. Supplied Open House Information is subject to change without notice. All information should be independently reviewed and verified for accuracy. Properties may or may not be listed by the office/agent presenting the information. Listing information is provided for consumers' personal, non-commercial use, solely to identify prospective properties for potential purchase; all other use is strictly prohibited and may violate relevant federal and state law. Information deemed reliable but not guaranteed. Copyright © 2026 MLS GRID. All Rights Reserved.
New listings near 610 N Michigan Street
- New
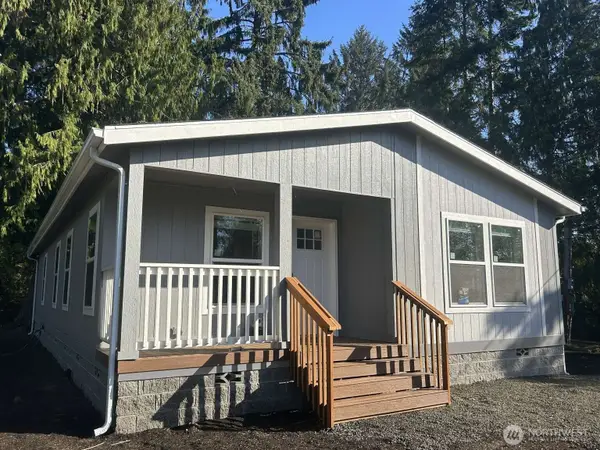 $345,000Active3 beds 2 baths1,512 sq. ft.
302 W Farrell Street, Aberdeen, WA 98520
MLS# 2589457Listed by: CONGRESS REALTY - New
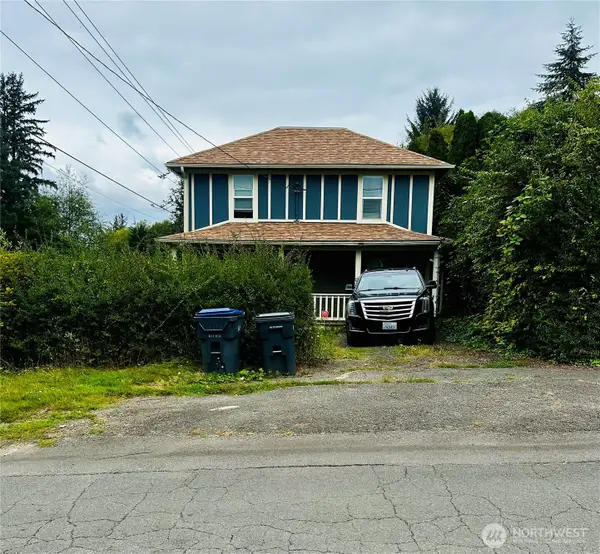 $355,000Active4 beds 2 baths1,624 sq. ft.
1100 Hayes Street, Aberdeen, WA 98520
MLS# 2582914Listed by: COASTAL COLLECTIVE REAL ESTATE - New
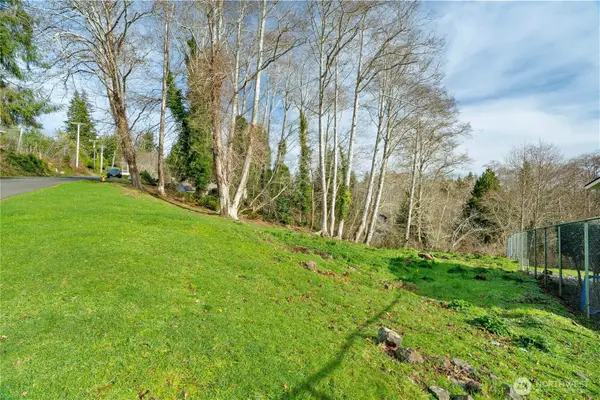 $33,900Active0.41 Acres
12 Chilton Road, Aberdeen, WA 98520
MLS# 2587818Listed by: SPIVEY REALTY GROUP, LLC - New
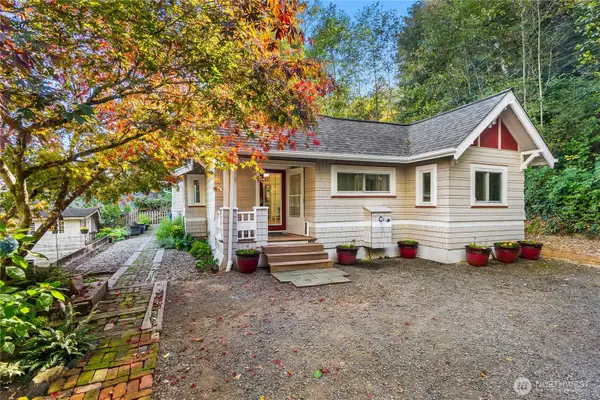 $298,000Active2 beds 2 baths1,128 sq. ft.
617 5th Avenue, Aberdeen, WA 98520
MLS# 2587102Listed by: RILEY JACKSON REAL ESTATE INC. - New
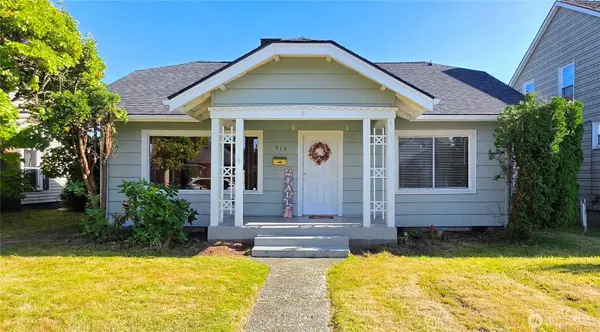 $254,900Active3 beds 1 baths1,847 sq. ft.
513 W 2nd Street, Aberdeen, WA 98520
MLS# 2583212Listed by: COASTAL COLLECTIVE REAL ESTATE - New
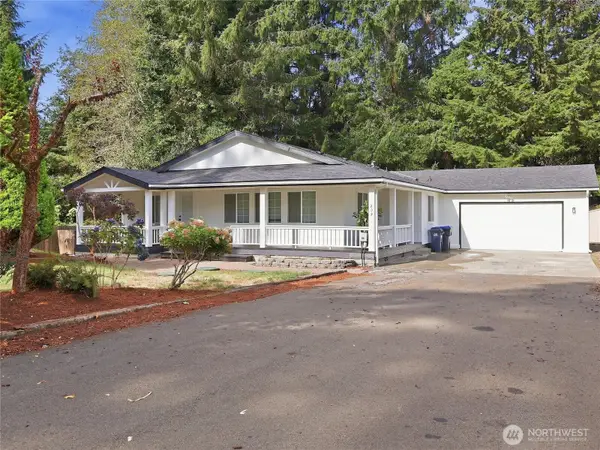 $399,000Active3 beds 2 baths1,802 sq. ft.
209 Fairway Drive, Aberdeen, WA 98520
MLS# 2585839Listed by: WINDERMERE RE/ABERDEEN - New
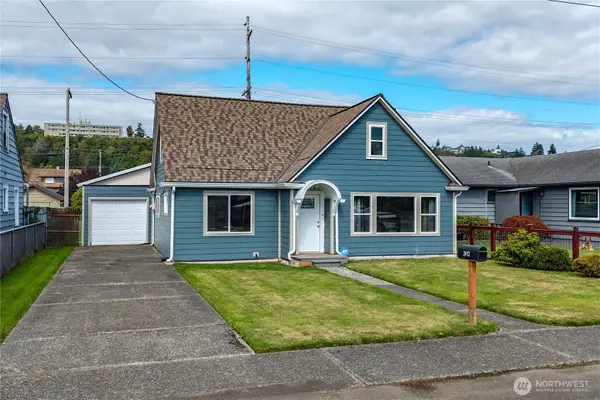 $315,000Active3 beds 1 baths1,213 sq. ft.
2412 Aberdeen Avenue, Aberdeen, WA 98520
MLS# 2583139Listed by: WINDERMERE RE WEST CAMPUS INC - New
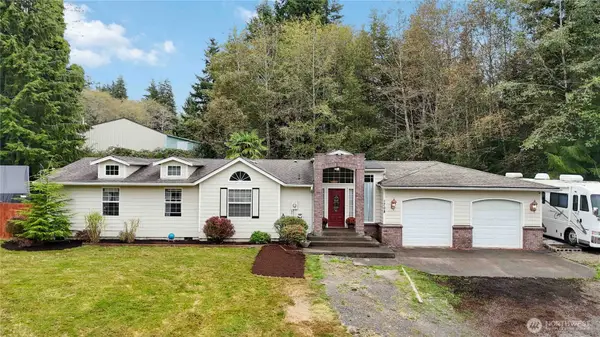 $429,900Active3 beds 2 baths1,969 sq. ft.
1708 S Evans Street, Aberdeen, WA 98520
MLS# 2585109Listed by: REALTY ONE GROUP PACIFICA 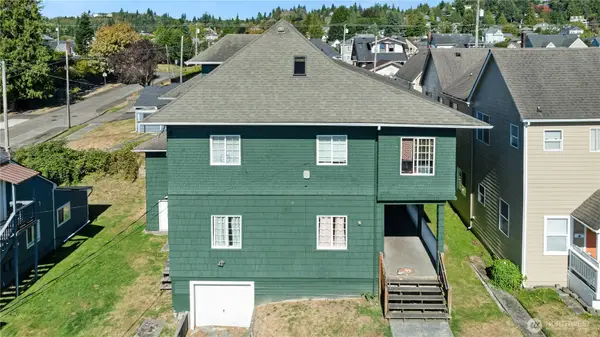 $599,000Active-- beds -- baths4,802 sq. ft.
220 W 4th Street, Aberdeen, WA 98520
MLS# 2582435Listed by: SPIVEY REALTY GROUP, LLC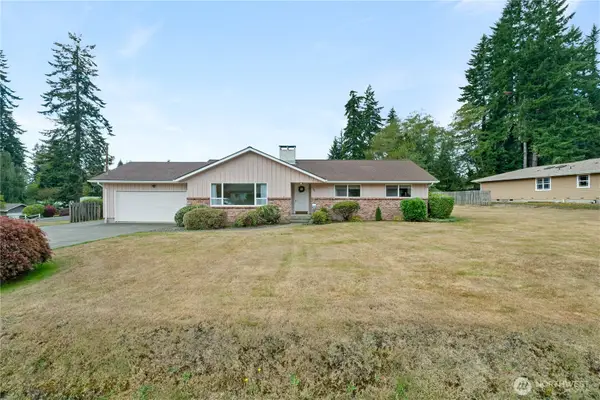 $359,000Active3 beds 2 baths1,401 sq. ft.
523 Carl Way, Aberdeen, WA 98520
MLS# 2581954Listed by: SPIVEY REALTY GROUP, LLC


Protect your home and budget from life's surprises with an Assurant Home Warranty, backed by a partner that supports you through every step of homeownership. Explore Plans.
© 2023 - 2026 ERA Franchise Systems LLC. All rights reserved. ERA Franchise Systems LLC fully supports the principles of the Fair Housing Act and the Equal Opportunity Act. ERA, ERA Real Estate powered, and their respective logos are registered service marks of ERA Franchise Systems LLC. Each office is independently owned and operated.