
813 S Exchange Street, Aberdeen, WA 98520
Local realty services provided by:ERA Skyview Realty
Listed by: mary gil
Office: century 21 real estate center
MLS#:2596862
Source:NWMLS
813 S Exchange Street,Aberdeen, WA 98520
$319,999
- 3 Beds
- 2 Baths
- 1,492 sq. ft.
- Single family
- Active
Price summary
- Price:$319,999
- Price per sq. ft.:$214.48
About this home
Looking for a home where you can spend less time worrying about repairs and more time enjoying homeownership? No guessing what’s hiding behind the walls or wondering what the roof has been through. This one deserves a closer look! NEW roof, NEW siding, NEW floors, doors and more. All NEW electrical, all NEW plumbing and all NEW tile bathrooms! Granite countertops with gold accents throughout the kitchen. New appliances. All the work has been done, permits pulled. and final walkthrough has been approved! Situated at the end of a road, the location is private yet close to all the amenities!
Contact an agent
Home facts
- Year built:1971
- Subdivision & Development:South Aberdeen
- Listing ID #:2596862
- Updated:October 24, 2026 at 03:58 AM
Rooms and interior
- Bedrooms:3
- Total bathrooms:2
- Full bathrooms:1
- Flooring:Carpet, Ceramic Tile Floor, Laminate
- Kitchen Description:Refrigerator
- Bedroom Description:Main Level Bedrooms : 3
- Living area:1,492 sq. ft.
Structure and exterior
- Roof:Composition
- Year built:1971
- Building area:1,492 sq. ft.
- Lot area:0.13 Acres
- Lot Features:Dead-end Street
- Architectural Style:Modern
- Construction Materials:Cement Planked
- Foundation Description:None
- Levels:1 Story
Schools
- High school:J M Weatherwax High
- Middle school:Miller Jnr High
- Elementary school:Stevens Elem
Utilities
- Water:Public
- Sewer:Sewer Connected
Finances and disclosures
- Price:$319,999
- Price per sq. ft.:$214.48
- Tax amount:$976 (2025)
Features and amenities
- Appliances:Refrigerator
Parking
- Total parking spaces:2
- Parking description:Attached Garage, Driveway
- Garage:Yes
 Listings courtesy of Northwest MLS as distributed by MLS GRID. Based on information submitted to the MLS GRID as of October 24, 2026. All data is obtained from various sources and may not have been verified by broker or MLS GRID. Supplied Open House Information is subject to change without notice. All information should be independently reviewed and verified for accuracy. Properties may or may not be listed by the office/agent presenting the information. Listing information is provided for consumers' personal, non-commercial use, solely to identify prospective properties for potential purchase; all other use is strictly prohibited and may violate relevant federal and state law. Information deemed reliable but not guaranteed. Copyright © 2026 MLS GRID. All Rights Reserved.
New listings near 813 S Exchange Street
- New
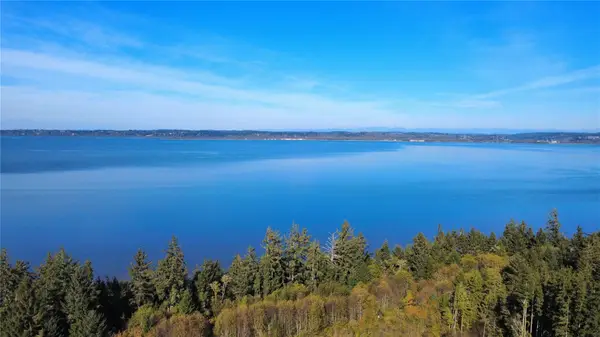 $129,000Active3.12 Acres
0 Gray Lane, Aberdeen, WA 98520
MLS# 2597216Listed by: CENTURY 21 REAL ESTATE CENTER - New
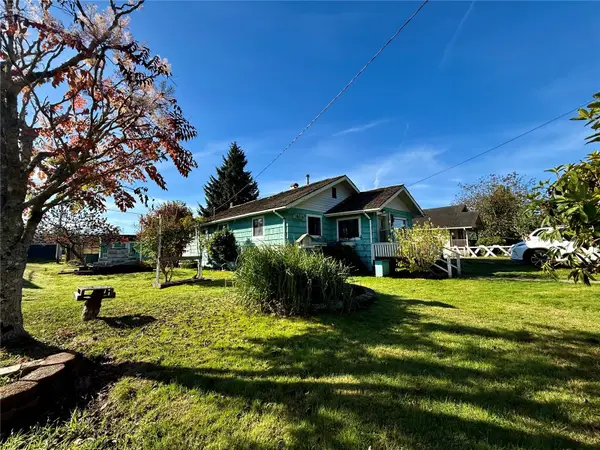 $120,000Active2 beds 1 baths1,072 sq. ft.
1015 Stockwell Street, Aberdeen, WA 98520
MLS# 2596629Listed by: WINDERMERE RE/ABERDEEN - New
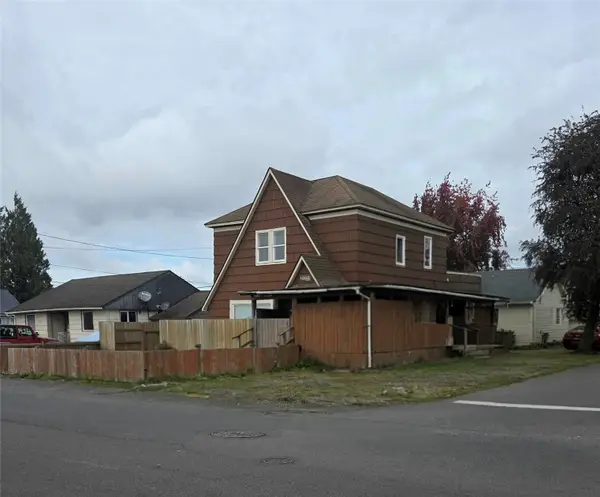 $150,000Active4 beds 2 baths1,924 sq. ft.
1400 W 1st, Aberdeen, WA 98520
MLS# 2596817Listed by: CENTURY 21 REAL ESTATE CENTER - New
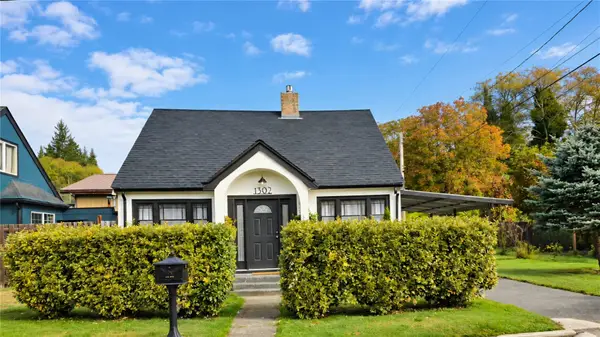 $272,000Active3 beds 1 baths1,256 sq. ft.
1302 W 5th Street, Aberdeen, WA 98520
MLS# 2596934Listed by: WINDERMERE RE/ABERDEEN - New
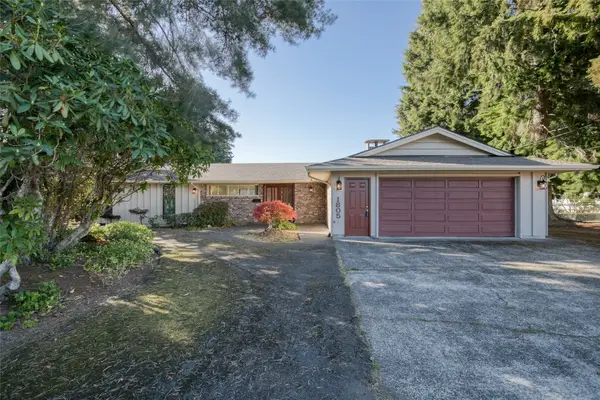 $449,500Active3 beds 2 baths2,039 sq. ft.
1805 Graves Avenue, Aberdeen, WA 98520
MLS# 2596077Listed by: ABERDEEN REALTY, INC. - New
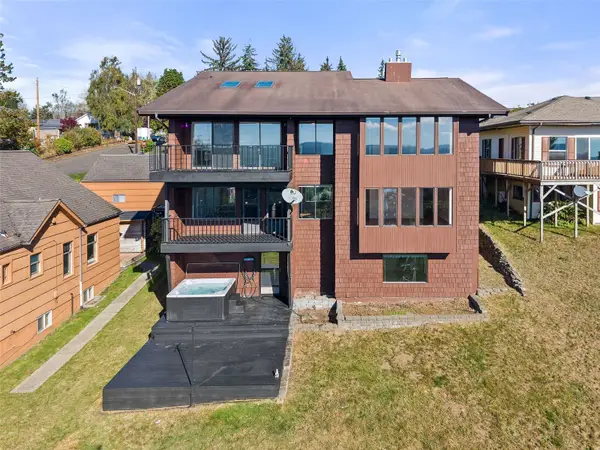 $579,900Active6 beds 4 baths3,654 sq. ft.
405 2nd Avenue, Aberdeen, WA 98520
MLS# 2596140Listed by: WASHINGTON COAST REAL ESTATE - New
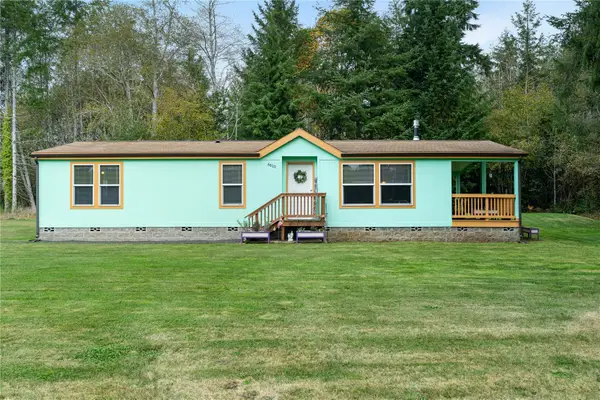 $319,000Active3 beds 2 baths1,296 sq. ft.
6610 Grange Road, Aberdeen, WA 98520
MLS# 2592199Listed by: SPIVEY REALTY GROUP, LLC - New
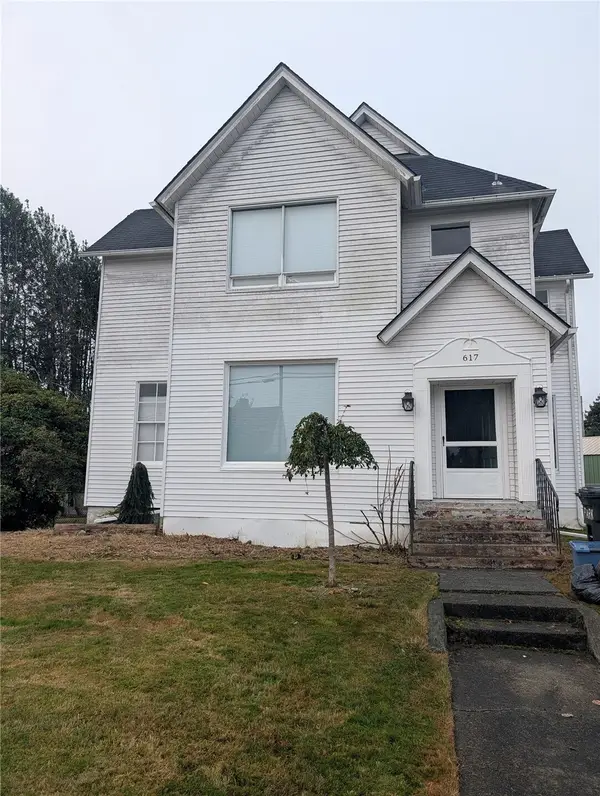 $239,900Active4 beds 2 baths3,865 sq. ft.
617 N L Street, Aberdeen, WA 98520
MLS# 2595382Listed by: ABERDEEN REALTY, INC. - New
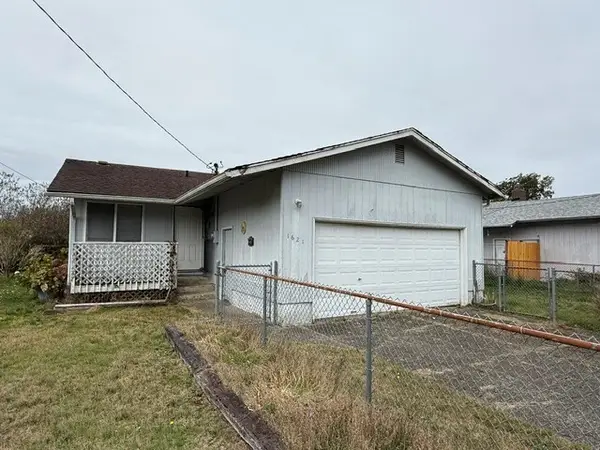 $185,000Active3 beds 1 baths1,051 sq. ft.
1621 Harding Road, Aberdeen, WA 98520
MLS# 2595006Listed by: PROPERTIESNW OF GIG HARBOR LTD


Protect your home and budget from life's surprises with an Assurant Home Warranty, backed by a partner that supports you through every step of homeownership. Explore Plans.
© 2023 - 2026 ERA Franchise Systems LLC. All rights reserved. ERA Franchise Systems LLC fully supports the principles of the Fair Housing Act and the Equal Opportunity Act. ERA, ERA Real Estate powered, and their respective logos are registered service marks of ERA Franchise Systems LLC. Each office is independently owned and operated.