
511 E Gills Cove Drive, Allyn, WA 98524
Local realty services provided by:Imagine Realty ERA Powered
Listed by: maria kalafatich
Office: windermere prof partners
MLS#:2564398
Source:NWMLS
Upcoming open houses
- Sat, Aug 2211:00 am - 01:30 pm
Price summary
- Price:$575,000
- Price per sq. ft.:$248.81
About this home
Welcome home to this charming 4 bedroom rambler on 2.3 acres, tucked away on a quiet dead-end street in desirable Allyn. Thoughtfully designed with an open concept floor plan, this home offers the perfect balance of comfort and functionality, featuring a private primary suite on one side of the home and 3 additional bedrooms on the other. The spacious living area showcases vaulted ceilings a cozy wood stove, and seamless flow into the dining and kitchen spaces, making it ideal for everyday living and entertaining. A dedicated den provides the perfect home office or flex space, while the spacious primary suite features a luxurious 5-piece bath for a relaxing retreat. Recent updates include new paint, carpet, flooring & lighting. New roof 2025. Outside, you'll love the fully fenced backyard with a stamped concrete patio, offering plenty of space for gatherings and play. The property also includes room to park your RV and boat, plus a garage with a buit-in workbench for hobbies & extra storage, shed, garden shed & covered gazebo. Located just two miles from downtown Allyn's shops, restaurants, and waterfront amenities, and 2 miles from the Lakeland Village Golf Course, this home combines peaceful country living with everyday convenience. Don't miss this exceptional opportunity - schedule your private showing today!...
Contact an agent
Home facts
- Year built:2006
- Subdivision & Development:Allyn
- Listing ID #:2564398
- Updated:August 20, 2026 at 11:53 PM
Rooms and interior
- Bedrooms:4
- Total bathrooms:3
- Full bathrooms:2
- Half bathrooms:1
- Flooring:Carpet, Laminate
- Kitchen Description:Dishwasher, Microwave, Refrigerator
- Bedroom Description:Main Level Bedrooms : 4
- Basement:Yes
- Living area:2,311 sq. ft.
Heating and cooling
- Heating:Free Standing Stove Heat, High Efficiency (Unspecified)
Structure and exterior
- Roof:Composition
- Year built:2006
- Building area:2,311 sq. ft.
- Lot area:2.3 Acres
- Lot Features:Dead-end Street, Open Space, Paved
- Architectural Style:Craftsman
- Construction Materials:Metal/Vinyl Exterior Finish
- Exterior Features:Fenced-Fully, Patio, Sprinkler System
- Foundation Description:None
- Levels:1 Story
Schools
- High school:North Mason Snr High
- Middle school:Grapeview
- Elementary school:Grapeview Elem
Utilities
- Water:Public
- Sewer:Sewer Connected
Finances and disclosures
- Price:$575,000
- Price per sq. ft.:$248.81
- Tax amount:$4,155 (2025)
Features and amenities
- Appliances:Dishwasher, Refrigerator, Washer
- Laundry features:Dryer, Washer
- Amenities:Cable TV, Ceiling Fan(s), French Doors, High Speed Internet, Pantry, Sprinkler System, Walk-In Closet(s), Water Heater
Parking
- Total parking spaces:2
- Parking description:Attached Garage, RV Parking
- Garage:Yes
 Listings courtesy of Northwest MLS as distributed by MLS GRID. Based on information submitted to the MLS GRID as of August 20, 2026. All data is obtained from various sources and may not have been verified by broker or MLS GRID. Supplied Open House Information is subject to change without notice. All information should be independently reviewed and verified for accuracy. Properties may or may not be listed by the office/agent presenting the information. Listing information is provided for consumers' personal, non-commercial use, solely to identify prospective properties for potential purchase; all other use is strictly prohibited and may violate relevant federal and state law. Information deemed reliable but not guaranteed. Copyright © 2026 MLS GRID. All Rights Reserved.
New listings near 511 E Gills Cove Drive
- Open Sat, 11am to 2pmNew
 $549,500Active3 beds 3 baths1,816 sq. ft.
641 E Lakeshore Drive, Allyn, WA 98524
MLS# 2568456Listed by: WINDERMERE PENINSULAPROPERTIES  $475,000Active3 beds 2 baths1,367 sq. ft.
960 E Dawn Drive, Allyn, WA 98524
MLS# 2565425Listed by: EXP REALTY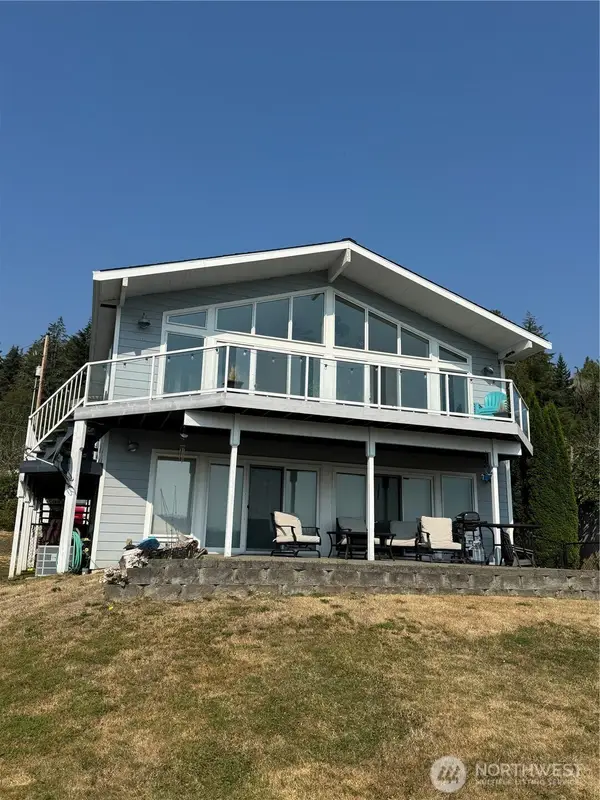 $1,150,000Active4 beds 3 baths2,190 sq. ft.
7360 E Grapeview Loop Road, Allyn, WA 98524
MLS# 2565940Listed by: ALPINE REAL ESTATE, LLC $300,000Active0.23 Acres
311 E Sherwood Creek Road, Allyn, WA 98524
MLS# 2530010Listed by: BETTER PROPERTIES REAL ESTATE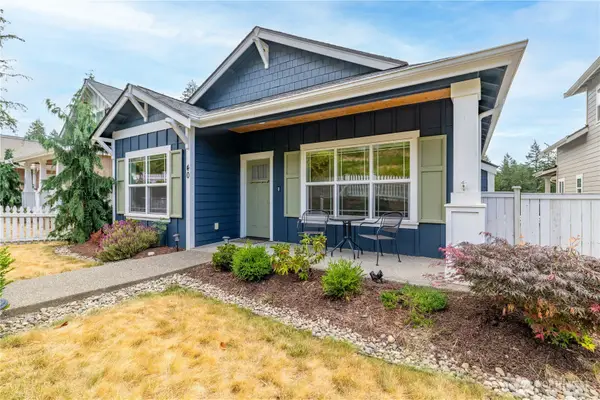 $470,000Active3 beds 2 baths1,597 sq. ft.
40 E Cedarland Lane, Allyn, WA 98524
MLS# 2562793Listed by: RE/MAX TOP EXECUTIVES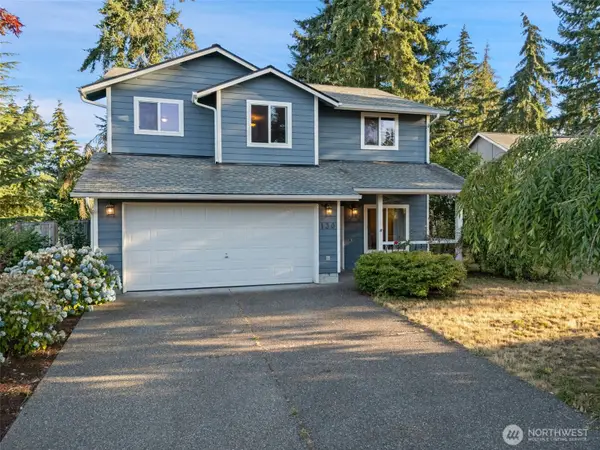 $495,000Active3 beds 3 baths1,872 sq. ft.
130 E Warbler Court, Allyn, WA 98524
MLS# 2563172Listed by: KELLER WILLIAMS RTY TACOMA- Open Sat, 11am to 2pm
 $542,450Active4 beds 3 baths2,239 sq. ft.
61 E Channel Drive, Allyn, WA 98524
MLS# 2563277Listed by: EXP REALTY 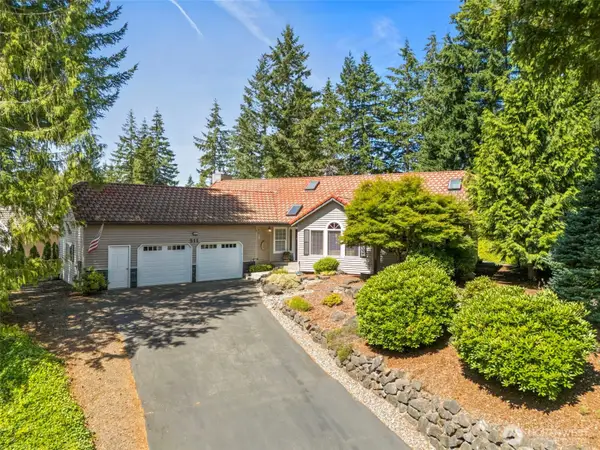 $555,550Pending Inspection3 beds 2 baths1,786 sq. ft.
511 E Old Ranch Road, Allyn, WA 98524
MLS# 2556199Listed by: BEST CHOICE REALTY LLC- Open Sat, 11am to 2pm
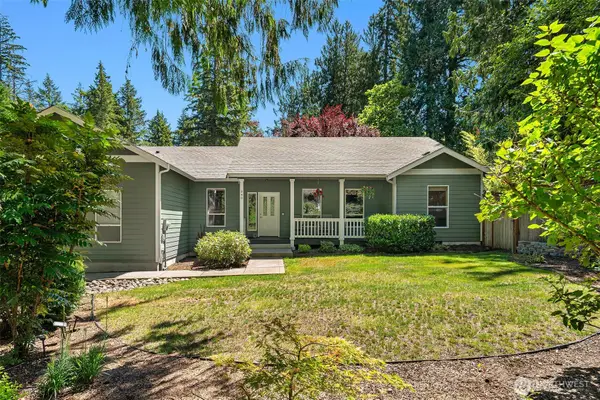 $575,000Active3 beds 2 baths1,848 sq. ft.
940 E Lakeshore Drive, Allyn, WA 98524
MLS# 2553137Listed by: SOUND COUNSEL REALTY


Protect your home and budget from life's surprises with an Assurant Home Warranty, backed by a partner that supports you through every step of homeownership. Explore Plans.
© 2023 - 2026 ERA Franchise Systems LLC. All rights reserved. ERA Franchise Systems LLC fully supports the principles of the Fair Housing Act and the Equal Opportunity Act. ERA, ERA Real Estate powered, and their respective logos are registered service marks of ERA Franchise Systems LLC. Each office is independently owned and operated.