
5915 Flounder Bay Lane, Anacortes, WA 98221
Local realty services provided by:Knipe Realty ERA Powered
Listed by: gina davis, kimarie henning
Office: windermere re anacortes prop.
MLS#:2535853
Source:NWMLS
5915 Flounder Bay Lane,Anacortes, WA 98221
$1,995,000
- 3 Beds
- 4 Baths
- 2,342 sq. ft.
- Single family
- Active
Price summary
- Price:$1,995,000
- Price per sq. ft.:$851.84
- Monthly HOA dues:$18.75
About this home
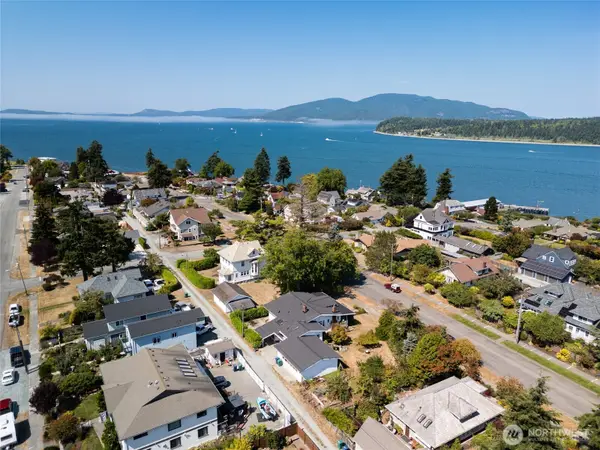
This clever design makes the most of the views and scenery around it. A beautiful, inviting entrance leads into an open, bright kitchen, dining room, and living room with views of the ocean from every window. Step out of the living room or master bedroom onto a private patio where you can have guests over or go to be alone to watch the sunset. This plan has a lot of storage space, including a walk-in pantry, a storage room upstairs, and large closets in the garage. Both the master bedroom and the bedroom upstairs have private bathrooms. Make this your home! Rendering images of future home & plans in photos!
Contact an agent
Home facts
- Year built:2026
- Subdivision & Development:Skyline
- Listing ID #:2535853
- Updated:October 11, 2026 at 11:24 AM
Rooms and interior
- Bedrooms:3
- Total bathrooms:4
- Full bathrooms:1
- Half bathrooms:1
- Flooring:Ceramic Tile Floor, Engineered Hardwood
- Kitchen Description:Dishwasher, Disposal, Microwave, Refrigerator
- Bedroom Description:Main Level Bedrooms : 1, Upper Level Bedrooms : 2
- Living area:2,342 sq. ft.
Heating and cooling
- Cooling:90%+ High Efficiency
- Heating:90%+ High Efficiency
Structure and exterior
- Roof:Composition
- Year built:2026
- Building area:2,342 sq. ft.
- Lot area:0.18 Acres
- Lot Features:Curbed Lot, Paved, Sidewalk
- Architectural Style:Contemporary
- Construction Materials:Cement Planked, Stone Exterior Finish, Wood Products Exterior Finish
- Exterior Features:Fenced-Partially, Patio, Sprinkler System
- Foundation Description:None
Schools
- Elementary school:Buyer To Verify
Utilities
- Water:Public
- Sewer:Available
Finances and disclosures
- Price:$1,995,000
- Price per sq. ft.:$851.84
- Tax amount:$5,785 (2026)
Features and amenities
- Appliances:Dishwasher, Refrigerator
- Amenities:Cable TV, Electric Car Charging, Gas Available, High Speed Internet, Security System, Sprinkler System, Vaulted Ceiling(s), Walk-In Closet(s), Water Heater
Parking
- Total parking spaces:4
- Parking description:Attached Garage, Driveway
- Garage:Yes
 Listings courtesy of Northwest MLS as distributed by MLS GRID. Based on information submitted to the MLS GRID as of October 11, 2026. All data is obtained from various sources and may not have been verified by broker or MLS GRID. Supplied Open House Information is subject to change without notice. All information should be independently reviewed and verified for accuracy. Properties may or may not be listed by the office/agent presenting the information. Listing information is provided for consumers' personal, non-commercial use, solely to identify prospective properties for potential purchase; all other use is strictly prohibited and may violate relevant federal and state law. Information deemed reliable but not guaranteed. Copyright © 2026 MLS GRID. All Rights Reserved.
New listings near 5915 Flounder Bay Lane
- Coming Soon
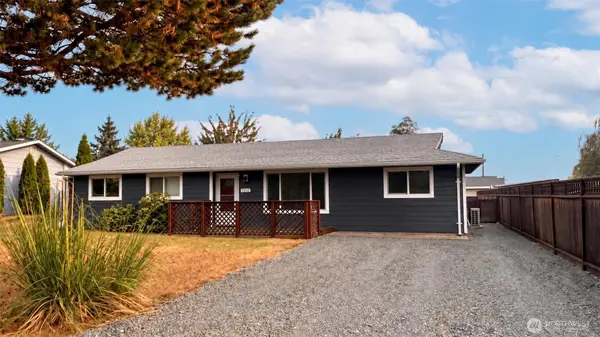 $550,000First Look4 beds 1 baths1,289 sq. ft.
1414 33rd Street, Anacortes, WA 98221
MLS# 2588702Listed by: KELLER WILLIAMS WESTERN REALTY - Coming Soon
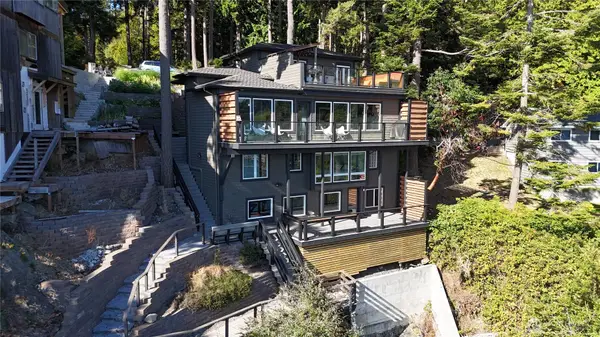 $1,675,000First Look3 beds 3 baths2,522 sq. ft.
15833 Yokeko Drive, Anacortes, WA 98221
MLS# 2586474Listed by: KW NORTH SOUND - New
 $1,225,000Active4 beds 3 baths2,947 sq. ft.
4402 E Avenue, Anacortes, WA 99221
MLS# 2593240Listed by: RE/MAX GATEWAY - New
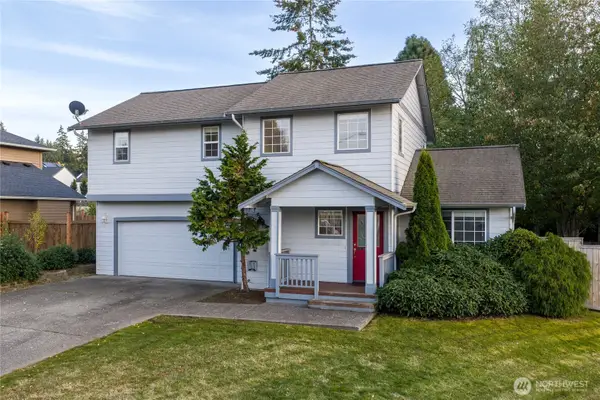 $699,000Active3 beds 3 baths1,838 sq. ft.
3917 Copper Pond Place, Anacortes, WA 98221
MLS# 2592665Listed by: AMERICAN DREAM R. E. SERVICES - New
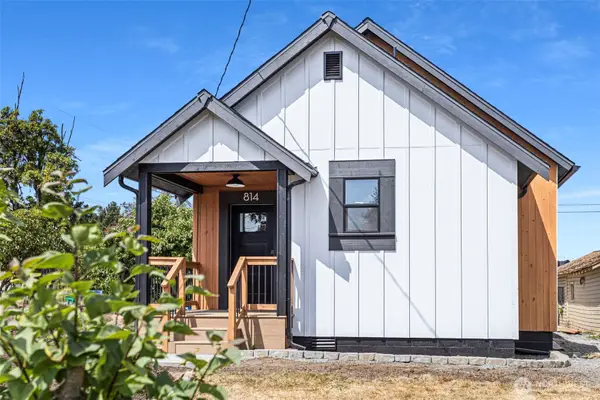 $598,600Active2 beds 2 baths766 sq. ft.
814 26th Street, Anacortes, WA 98221
MLS# 2589174Listed by: EXP REALTY - New
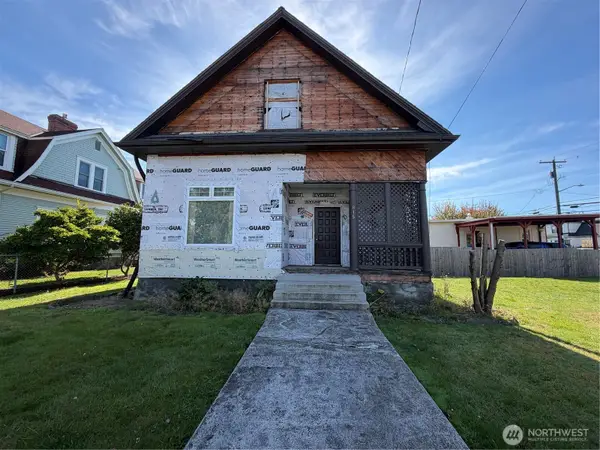 $595,000Active4 beds 2 baths1,748 sq. ft.
815 6th Street, Anacortes, WA 98221
MLS# 2592737Listed by: RE/MAX GATEWAY - Open Sat, 12 to 3pmNew
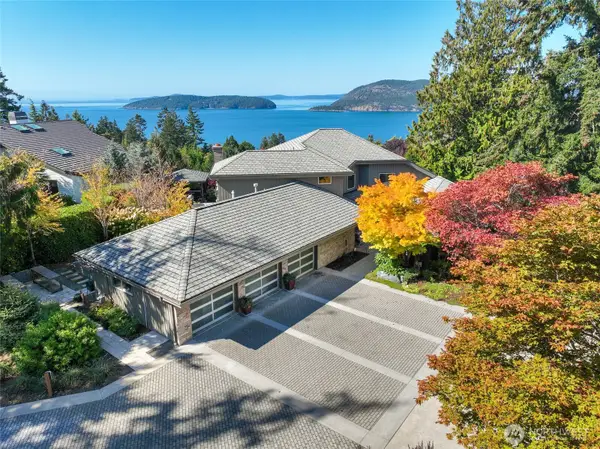 $2,175,000Active3 beds 3 baths3,419 sq. ft.
11633 Pointe Place, Anacortes, WA 98221
MLS# 2590596Listed by: RE/MAX WHATCOM COUNTY, INC. - New
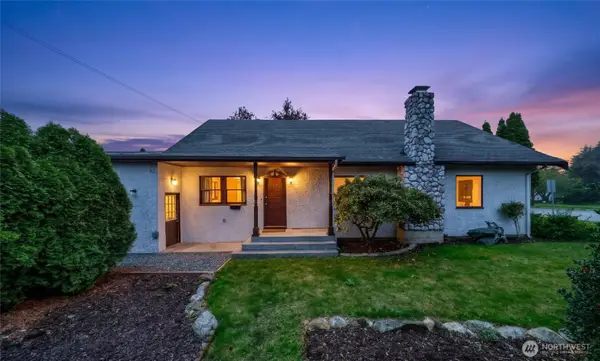 $625,000Active3 beds 2 baths1,992 sq. ft.
1801 12th Street, Anacortes, WA 98221
MLS# 2591972Listed by: KELLER WILLIAMS WESTERN REALTY - New
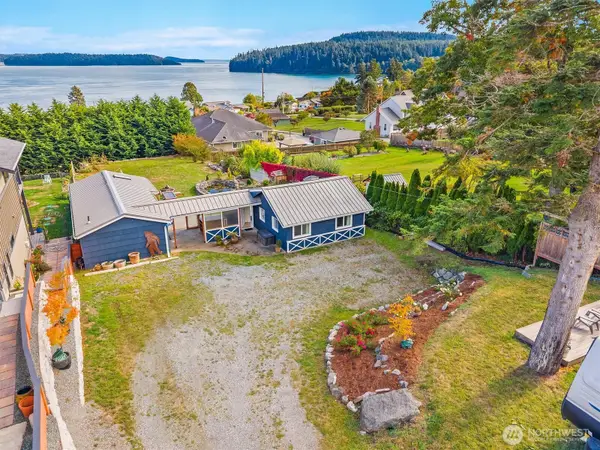 $589,900Active1 beds 2 baths1,168 sq. ft.
5934 Central Avenue, Anacortes, WA 98221
MLS# 2588530Listed by: COLDWELL BANKER BAIN - Open Sun, 12 to 2pmNew
 $800,000Active3 beds 3 baths2,930 sq. ft.
1811 9th Street, Anacortes, WA 98221
MLS# 2591606Listed by: JOHN L. SCOTT ANACORTES


Protect your home and budget from life's surprises with an Assurant Home Warranty, backed by a partner that supports you through every step of homeownership. Explore Plans.
© 2023 - 2026 ERA Franchise Systems LLC. All rights reserved. ERA Franchise Systems LLC fully supports the principles of the Fair Housing Act and the Equal Opportunity Act. ERA, ERA Real Estate powered, and their respective logos are registered service marks of ERA Franchise Systems LLC. Each office is independently owned and operated.