
6887 Lakewood Park Lane, Anacortes, WA 98221
Local realty services provided by:ERA Skyview Realty
Listed by: tabata ileana perron, jean v groesbeck
Office: compass
MLS#:2573023
Source:NWMLS
6887 Lakewood Park Lane,Anacortes, WA 98221
$1,699,000
- 3 Beds
- 3 Baths
- 4,829 sq. ft.
- Single family
- Pending Inspection
Price summary
- Price:$1,699,000
- Price per sq. ft.:$467.14
- Monthly HOA dues:$5.83
About this home
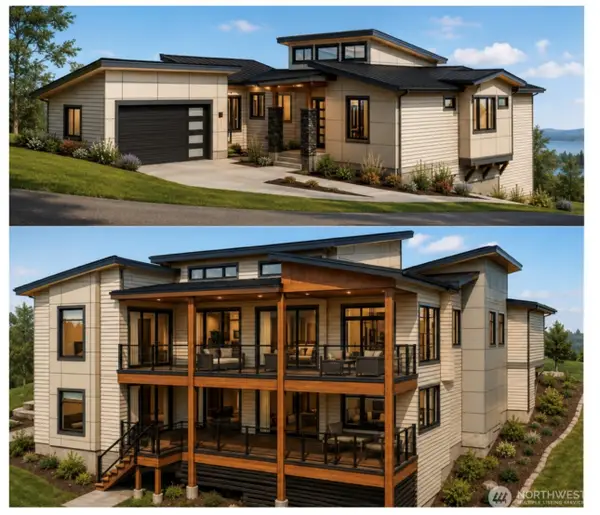
Private, peaceful and truly distinctive, this architectural estate is set on 4+ acres within an exclusive gated community of just nine homes. Surrounded by a beautiful park-like setting and neighboring acreage properties, it offers exceptional privacy just 15 minutes from downtown Anacortes. The main residence showcases remarkable craftsmanship with 8-foot entry doors, tigerwood floors, artisan stained-glass windows, custom woodwork milled from trees on the property, slate inlays and a dramatic full-wall stone fireplace. The glamorous kitchen features top-of-the-line appliances and exceptional cabinetry, complemented by a dedicated wine cellar. The primary suite features cathedral-style stained-glass French doors and a luxurious en-suite bath. Upstairs, an open loft connects an additional bedroom, full bath and third bedroom or a spacious flexible space. A separate six-car garage is designed for both collectors and serious hobbyists, with an approximately 414 sq. ft. dedicated shop separated from the vehicle area by a 9-foot interior roll-up door. The shop is plumbed for a dust collection system with four pickup points and features four 110/220-volt floor outlets, a separate compressed air station and durable rubber tile flooring. A full ADU above provides additional flexibility for guests or extended living. Outdoors, an ironwood deck, aggregate patios, waterfall and pond complement the peaceful, park-like setting....
Contact an agent
Home facts
- Year built:2006
- Subdivision & Development:Anacortes
- Listing ID #:2573023
- Updated:August 26, 2026 at 08:51 AM
Rooms and interior
- Bedrooms:3
- Total bathrooms:3
- Full bathrooms:2
- Half bathrooms:1
- Flooring:Ceramic Tile Floor, Hardwood, Slate Floor
- Kitchen Description:Dishwasher, Double Oven, Microwave, Refrigerator
- Bedroom Description:Main Level Bedrooms : 1, Upper Level Bedrooms : 2
- Basement:Yes
- Living area:4,829 sq. ft.
Heating and cooling
- Heating:90%+ High Efficiency, Forced Air, Heat Pump
Structure and exterior
- Roof:Metal
- Year built:2006
- Building area:4,829 sq. ft.
- Lot area:4.24 Acres
- Lot Features:Dead-end Street, Paved, Secluded
- Architectural Style:Contemporary
- Construction Materials:Stone Exterior Finish, Wood Exterior Finish
- Exterior Features:Deck, Patio, Sprinkler System
- Foundation Description:None
- Levels:2 Story
Schools
- High school:Buyer To Verify
- Middle school:Buyer To Verify
- Elementary school:Buyer To Verify
Utilities
- Water:Public
- Sewer:Septic Tank
Finances and disclosures
- Price:$1,699,000
- Price per sq. ft.:$467.14
- Tax amount:$12,580 (2026)
Features and amenities
- Appliances:Dishwasher, Refrigerator, Washer
- Laundry features:Dryer, Washer
- Amenities:Built-In Vacuum, Ceiling Fan(s), French Doors, Gated Entry, High Speed Internet, Pantry, Propane, Security System, Shop, Vaulted Ceiling(s), Walk-In Closet(s), Water Heater, Wine Cellar, Wired for Generator
Parking
- Total parking spaces:8
- Parking description:Attached Garage, Detached Garage, Driveway, RV Parking
- Garage:Yes
 Listings courtesy of Northwest MLS as distributed by MLS GRID. Based on information submitted to the MLS GRID as of August 26, 2026. All data is obtained from various sources and may not have been verified by broker or MLS GRID. Supplied Open House Information is subject to change without notice. All information should be independently reviewed and verified for accuracy. Properties may or may not be listed by the office/agent presenting the information. Listing information is provided for consumers' personal, non-commercial use, solely to identify prospective properties for potential purchase; all other use is strictly prohibited and may violate relevant federal and state law. Information deemed reliable but not guaranteed. Copyright © 2026 MLS GRID. All Rights Reserved.
New listings near 6887 Lakewood Park Lane
- New
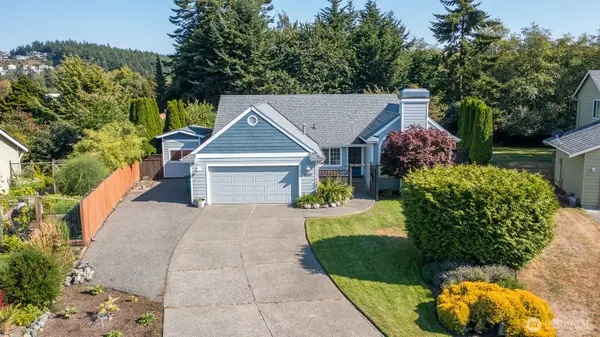 $829,000Active3 beds 2 baths1,667 sq. ft.
4603 San Juan Avenue, Anacortes, WA 98221
MLS# 2573663Listed by: WINDERMERE RE ANACORTES PROP. - New
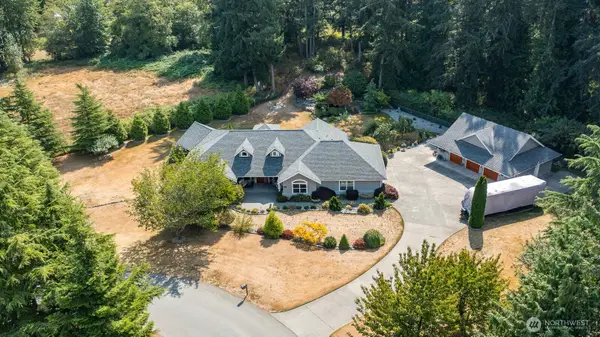 $1,265,000Active3 beds 4 baths2,679 sq. ft.
11059 Carmichael Lane, Anacortes, WA 98221
MLS# 2573198Listed by: WINDERMERE RE ANACORTES PROP. - New
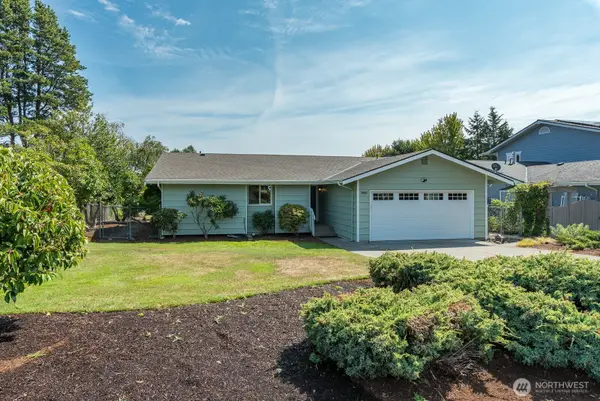 $549,000Active3 beds 2 baths1,128 sq. ft.
3801 37th Drive, Anacortes, WA 98221
MLS# 2572706Listed by: WINDERMERE RE ANACORTES PROP. - New
 $389,000Active2 beds 2 baths990 sq. ft.
903 27th Street, Anacortes, WA 98221
MLS# 2572027Listed by: WINDERMERE RE ANACORTES PROP. - New
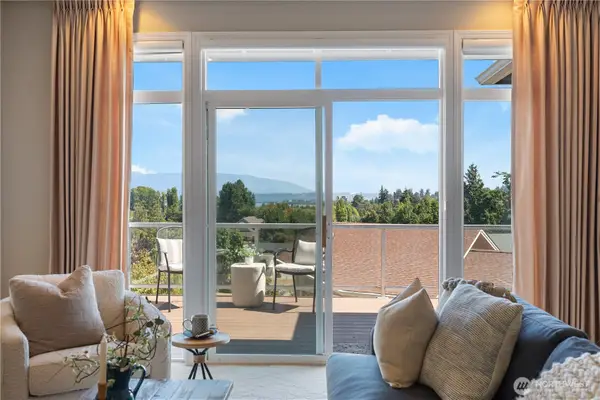 $740,000Active3 beds 3 baths2,321 sq. ft.
3909 View Ridge #14, Anacortes, WA 98221
MLS# 2572187Listed by: JOHN L. SCOTT BELLINGHAM - New
 $445,000Active0.33 Acres
4301 Marine Crest Place #3, Anacortes, WA 98221
MLS# 2571976Listed by: RE/MAX WHATCOM COUNTY, INC.  $850,000Pending Inspection3 beds 3 baths2,321 sq. ft.
3907 Ridgetop, Anacortes, WA 98221
MLS# 2573134Listed by: JOHN L. SCOTT ANACORTES- New
 $1,211,000Active3 beds 3 baths2,753 sq. ft.
15210 Gibralter Road, Anacortes, WA 98221
MLS# 2572138Listed by: KELLER WILLIAMS RLTY BELLEVUE - New
 $875,000Active3 beds 4 baths2,930 sq. ft.
1811 9th, Anacortes, WA 98221
MLS# 2571287Listed by: JOHN L. SCOTT ANACORTES


Protect your home and budget from life's surprises with an Assurant Home Warranty, backed by a partner that supports you through every step of homeownership. Explore Plans.
© 2023 - 2026 ERA Franchise Systems LLC. All rights reserved. ERA Franchise Systems LLC fully supports the principles of the Fair Housing Act and the Equal Opportunity Act. ERA, ERA Real Estate powered, and their respective logos are registered service marks of ERA Franchise Systems LLC. Each office is independently owned and operated.