
8651 Turners Bay Place, Anacortes, WA 98221
Local realty services provided by:RSVP Brokers ERA
Listed by: kelli lang
Office: re/max gateway
MLS#:2549596
Source:NWMLS
Upcoming open houses
- Sun, Aug 3001:00 pm - 02:30 pm
Price summary
- Price:$1,778,400
- Price per sq. ft.:$480
- Monthly HOA dues:$25
About this home
Tucked behind a private gated entrance and surrounded by towering evergreens, this exceptional Pacific Northwest retreat offers breathtaking water views, privacy, and effortless accessibility with a private elevator. Expansive windows fill the home with natural light while framing the shoreline from nearly every room. The updated kitchen features quality cabinetry, premium appliances, generous workspace, and a large island that flows into the inviting living and dining areas. The spacious primary suite offers a spa-inspired bath and beautiful water views. Enjoy spectacular sunsets from the covered deck, relax in the hot tub, and experience waterfront living year-round. Professionally landscaped grounds provide a private setting with room to garden, entertain, or unwind. The impressive +/-2,100 SF detached 30' x 70' heated shop offers two levels with exceptional flexibility for a workshop, collector, home business, studio, guest quarters, or future ADU potential (buyer to verify). The lower level includes abundant storage and oversized garage space for vehicles, boats, and recreational gear. Private beach access across the street and scenic walking trails through neighboring waterfront estates complete this rare offering. Some photos have been AI generated....
Contact an agent
Home facts
- Year built:2000
- Subdivision & Development:Anacortes
- Listing ID #:2549596
- Updated:August 26, 2026 at 12:28 AM
Rooms and interior
- Bedrooms:4
- Total bathrooms:4
- Full bathrooms:3
- Half bathrooms:1
- Flooring:Carpet, Laminate
- Kitchen Description:Dishwasher, Microwave, Refrigerator
- Bedroom Description:Main Level Bedrooms : 3, Upper Level Bedrooms : 1
- Living area:3,705 sq. ft.
Heating and cooling
- Heating:90%+ High Efficiency, Heat Pump
- Central air:Yes
Structure and exterior
- Roof:Metal
- Year built:2000
- Building area:3,705 sq. ft.
- Lot area:2.69 Acres
- Lot Features:Cul-De-Sac, Dead-end Street, Paved, Secluded
- Construction Materials:Wood Exterior Finish
- Exterior Features:Deck, Patio, Sprinkler System
- Levels:2 Story
Schools
- High school:Buyer To Verify
- Middle school:Buyer To Verify
- Elementary school:Buyer To Verify
Utilities
- Water:Public
- Sewer:Septic Tank
Finances and disclosures
- Price:$1,778,400
- Price per sq. ft.:$480
- Tax amount:$18,670 (2026)
Features and amenities
- Appliances:Dishwasher, Refrigerator, Washer
- Laundry features:Dryer, Washer
- Amenities:Cable TV, French Doors, Gas Available, Gated Entry, High Speed Internet, Irrigation, Shop, Skylight(s), Sprinkler System, Vaulted Ceiling(s), Walk-In Closet(s), Water Heater, Wired for Generator
Parking
- Total parking spaces:5
- Parking description:Attached Garage
- Garage:Yes
 Listings courtesy of Northwest MLS as distributed by MLS GRID. Based on information submitted to the MLS GRID as of August 26, 2026. All data is obtained from various sources and may not have been verified by broker or MLS GRID. Supplied Open House Information is subject to change without notice. All information should be independently reviewed and verified for accuracy. Properties may or may not be listed by the office/agent presenting the information. Listing information is provided for consumers' personal, non-commercial use, solely to identify prospective properties for potential purchase; all other use is strictly prohibited and may violate relevant federal and state law. Information deemed reliable but not guaranteed. Copyright © 2026 MLS GRID. All Rights Reserved.
New listings near 8651 Turners Bay Place
- New
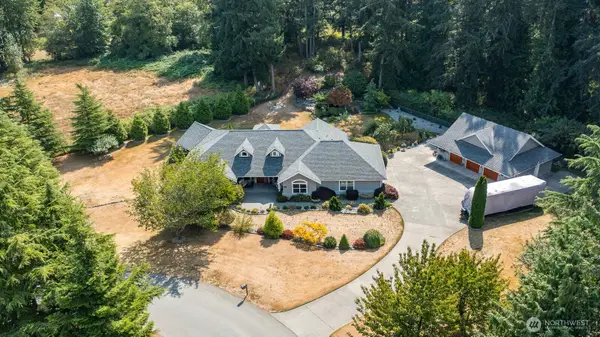 $1,265,000Active3 beds 4 baths2,679 sq. ft.
11059 Carmichael Lane, Anacortes, WA 98221
MLS# 2573198Listed by: WINDERMERE RE ANACORTES PROP. - New
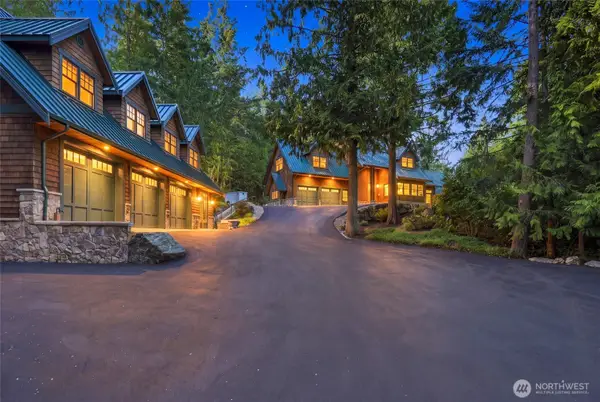 $1,699,000Active3 beds 3 baths4,829 sq. ft.
6887 Lakewood Park Lane, Anacortes, WA 98221
MLS# 2573023Listed by: COMPASS - New
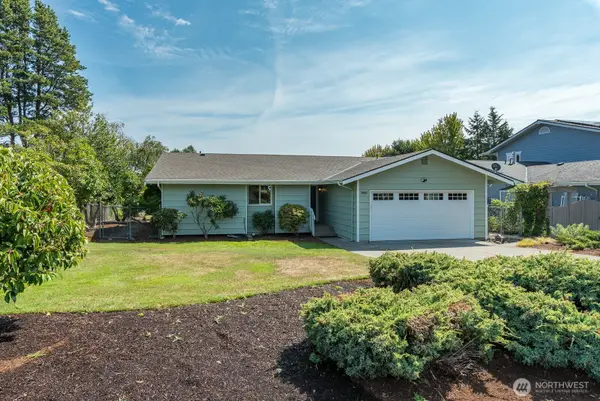 $549,000Active3 beds 2 baths1,128 sq. ft.
3801 37th Drive, Anacortes, WA 98221
MLS# 2572706Listed by: WINDERMERE RE ANACORTES PROP. - New
 $389,000Active2 beds 2 baths990 sq. ft.
903 27th Street, Anacortes, WA 98221
MLS# 2572027Listed by: WINDERMERE RE ANACORTES PROP. - New
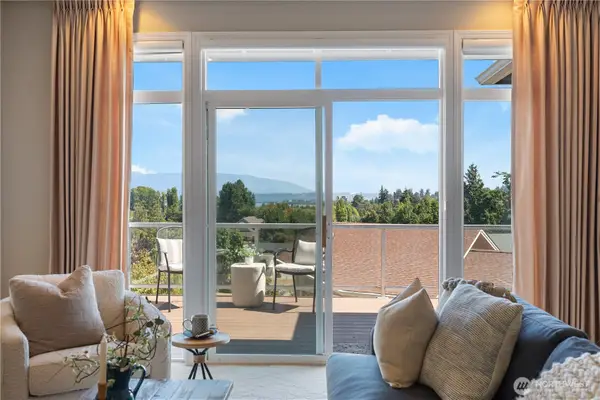 $740,000Active3 beds 3 baths2,321 sq. ft.
3909 View Ridge #14, Anacortes, WA 98221
MLS# 2572187Listed by: JOHN L. SCOTT BELLINGHAM - New
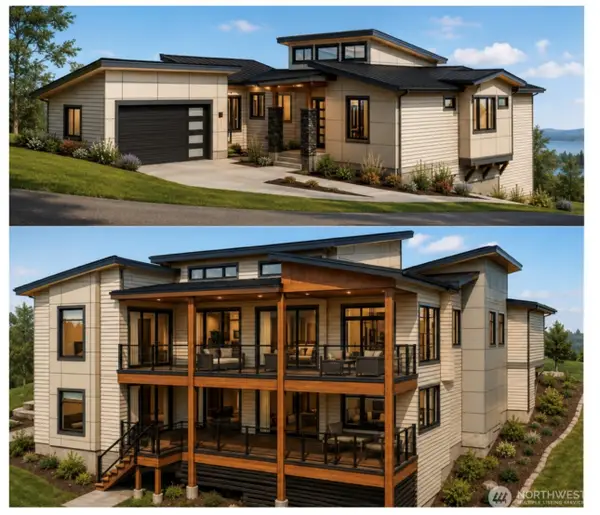 $445,000Active0.33 Acres
4301 Marine Crest Place #3, Anacortes, WA 98221
MLS# 2571976Listed by: RE/MAX WHATCOM COUNTY, INC.  $850,000Pending Inspection3 beds 3 baths2,321 sq. ft.
3907 Ridgetop, Anacortes, WA 98221
MLS# 2573134Listed by: JOHN L. SCOTT ANACORTES- New
 $1,211,000Active3 beds 3 baths2,753 sq. ft.
15210 Gibralter Road, Anacortes, WA 98221
MLS# 2572138Listed by: KELLER WILLIAMS RLTY BELLEVUE - New
 $875,000Active3 beds 4 baths2,930 sq. ft.
1811 9th, Anacortes, WA 98221
MLS# 2571287Listed by: JOHN L. SCOTT ANACORTES - New
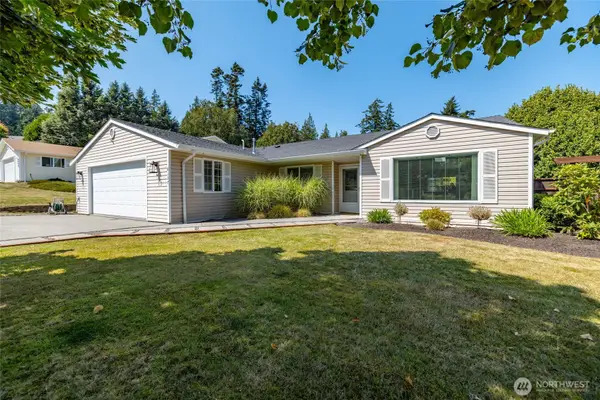 $742,500Active3 beds 2 baths1,829 sq. ft.
6157 Parkside Drive, Anacortes, WA 98221
MLS# 2568861Listed by: WINDERMERE RE ANACORTES PROP.


Protect your home and budget from life's surprises with an Assurant Home Warranty, backed by a partner that supports you through every step of homeownership. Explore Plans.
© 2023 - 2026 ERA Franchise Systems LLC. All rights reserved. ERA Franchise Systems LLC fully supports the principles of the Fair Housing Act and the Equal Opportunity Act. ERA, ERA Real Estate powered, and their respective logos are registered service marks of ERA Franchise Systems LLC. Each office is independently owned and operated.