
635 Wildrose Lane, Anatone, WA 99401
Local realty services provided by:Hunter Of Homes ERA Powered
635 Wildrose Lane,Anatone, WA 99401
$450,000
- 3 Beds
- 3 Baths
- 2,014 sq. ft.
- Single family
- Active
Listed by: cara thompson, scott thompsonCell: 509-254-1244
Office: coldwell banker tomlinson associates
MLS#:99006634
Source:ID_IMLS
Price summary
- Price:$450,000
- Price per sq. ft.:$223.44
About this home
Discover the beauty of country living in Anatone. This 3-bedroom, 2.5-bath manufactured home is situated on 10 acres and offers the perfect blend of privacy, space, and functionality. Whether you're looking for a peaceful retreat, a hobby farm, or room to enjoy your animals and outdoor lifestyle, this property has plenty to offer. The impressive 30' x 48' shop provides ample space for projects, equipment, and storage, while the barn features horse stalls. A convenient three-bay lean-to offers additional covered parking and storage. Enjoy the serenity of a wooded setting with room to roam, work, and play. A wonderful opportunity to embrace the rural lifestyle.
Contact an agent
Home facts
- Year built:1991
- Subdivision & Development:0 Not Applicable
- Listing ID #:99006634
- Added:1 day(s) ago
- Updated:November 18, 2026 at 03:51 PM
Rooms and interior
- Bedrooms:3
- Total bathrooms:3
- Full bathrooms:3
- Flooring:Concrete
- Bathrooms Description:Bath-Master
- Kitchen Description:Kitchen Island, Pantry
- Living area:2,014 sq. ft.
Heating and cooling
- Cooling:Central Air
- Heating:Electric, Forced Air
- Central air:Yes
Structure and exterior
- Roof:Metal
- Year built:1991
- Building area:2,014 sq. ft.
- Lot area:10.01 Acres
- Lot Features:Horses
- Construction Materials:Concrete
Schools
- High school:Asotin
- Middle school:Asotin
- Elementary school:Asotin
Utilities
- Water:Well
- Sewer:Septic Tank
Finances and disclosures
- Price:$450,000
- Price per sq. ft.:$223.44
- Tax amount:$2,441 (2026)
Features and amenities
- Amenities:Bath-Master, Breakfast Bar, Kitchen Island, Pantry, Walk-In Closet(s)
Parking
- Parking description:Detached
- Garage:Yes
- Garage spaces:2
New listings near 635 Wildrose Lane
 $170,000Active3 beds 1 baths1,560 sq. ft.
40238 Sr 129, Anatone, WA 99401
MLS# 99003391Listed by: KELLY RIGHT REAL ESTATE-IDAHO (BRANCH) $1,075,000Active3 beds 3 baths3,456 sq. ft.
3989 E Mountain Rd., Anatone, WA 99401
MLS# 99002930Listed by: SILVERCREEK REALTY GROUP $459,900Active1 beds 1 baths864 sq. ft.
61380 Highway 129, Anatone, WA 99401
MLS# 99002126Listed by: RIVER CITIES REAL ESTATE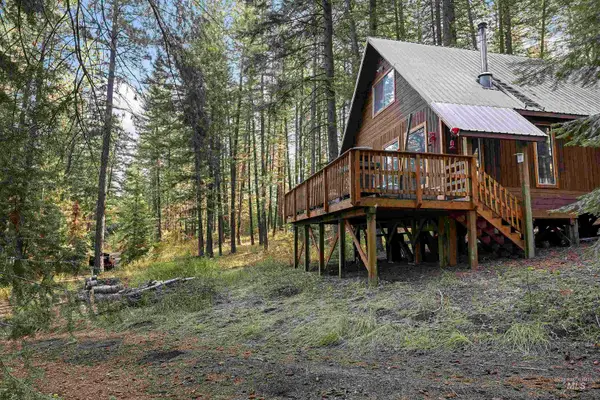 $250,000Active3 beds 1 baths1,440 sq. ft.
845 Edgehill Drive, Anatone, WA 99401
MLS# 99001000Listed by: REFINED REALTY $125,000Active10.47 Acres
NNA Sangster Rd., Anatone, WA 99401
MLS# 98993186Listed by: SILVERCREEK REALTY GROUP $135,000Active21.78 Acres
Boyd Lane, Anatone, WA 99401
MLS# 98958648Listed by: CENTURY 21 PRICE RIGHT


Protect your home and budget from life's surprises with an Assurant Home Warranty, backed by a partner that supports you through every step of homeownership. Explore Plans.
© 2023 - 2026 ERA Franchise Systems LLC. All rights reserved. ERA Franchise Systems LLC fully supports the principles of the Fair Housing Act and the Equal Opportunity Act. ERA, ERA Real Estate powered, and their respective logos are registered service marks of ERA Franchise Systems LLC. Each office is independently owned and operated.