
12912 134th Avenue Ct, Anderson Island, WA 98303
Local realty services provided by:ERA Skyview Realty
Listed by: sofia sabeti, lorena k. mcphail
Office: coldwell banker bain
MLS#:2549521
Source:NWMLS
Price summary
- Price:$999,000
- Price per sq. ft.:$228.13
- Monthly HOA dues:$25
About this home
Escape to a world of your own in this stately, 4-bd 5-bth custom retreat on Anderson Island. Perched on a shy 7-acres of rural farm-zoned land, this grand residence overlooks verdant territorial vistas w/ peekaboo glimpses of the South Sound. Outside, enjoy established garden beds & over 1,300 sq ft of wraparound covered porch + hot tub for ultimate outdoor living. You will be WOW'ed from the moment you arrive, greeted by the relaxing sounds of the custom water feature & pond. Enter to a soaring great room showcasing a floor-to-ceiling Russian brick fireplace—a stunning focal point. Ample windows & skylights flood the home w/natural light, highlighting the gourmet kitchen designed w/dual workspaces + pantry for the ultimate host. The main floor also includes a 3/4 bath, utility room, large office/library, & den. Accessibility is prioritized w/a certified elevator connecting floors. The 2nd level boasts a versatile guest wing w/private studio, full bath & bedroom. Around the corner, find a cozy loft overlook perfect for morning coffee plus addt'l family room/flex space. The primary suite is a true sanctuary, w/2 walk-in closets, a private rooftop deck, atrium, & a luxurious 3/4 bath w/accessible walk-in-shower. 2 addt'l bedrooms & full bath complete the upper level. Plus geothermal furnace & 25kw Gen. With 205' of low-bank shared deeded beach access just steps away, this extraordinary estate is the dream you’ve been waiting for. Seize this once-in-a-lifetime opportunity today!...
Contact an agent
Home facts
- Year built:1994
- Subdivision & Development:Anderson Island
- Listing ID #:2549521
- Updated:October 05, 2026 at 11:29 AM
Rooms and interior
- Bedrooms:4
- Total bathrooms:5
- Full bathrooms:2
- Half bathrooms:1
- Flooring:Ceramic Tile Floor, Hardwood, Vinyl Floor
- Kitchen Description:Dishwasher, Refrigerator
- Bedroom Description:Upper Level Bedrooms : 4
- Living area:4,379 sq. ft.
Heating and cooling
- Cooling:High Efficiency (Unspecified)
- Heating:Forced Air, Free Standing Stove Heat, High Efficiency (Unspecified)
Structure and exterior
- Roof:Metal
- Year built:1994
- Building area:4,379 sq. ft.
- Lot area:6.85 Acres
- Lot Features:Dead-end Street, Dirt Road, Secluded
- Architectural Style:See Remarks
- Construction Materials:Cement Planked, Wood Exterior Finish, Wood Products Exterior Finish
- Exterior Features:Deck, Fenced-Partially
- Foundation Description:None
- Levels:2 Story
Schools
- High school:Steilacoom High
- Middle school:Pioneer Mid
- Elementary school:Anderson Isl Elem
Utilities
- Water:Community, Private, Shared Well
- Sewer:Septic Tank
Finances and disclosures
- Price:$999,000
- Price per sq. ft.:$228.13
- Tax amount:$9,474 (2026)
Features and amenities
- Appliances:Dishwasher, Refrigerator, Washer
- Laundry features:Dryer, Washer
- Amenities:Ceiling Fan(s), French Doors, Gated Entry, High Speed Internet, Pantry, Propane, Skylight(s), Solarium/Atrium, Vaulted Ceiling(s), Walk-In Closet(s), Water Heater, Wired for Generator
Parking
- Total parking spaces:3
- Parking description:Attached Garage, Driveway, RV Parking
- Garage:Yes
 Listings courtesy of Northwest MLS as distributed by MLS GRID. Based on information submitted to the MLS GRID as of October 5, 2026. All data is obtained from various sources and may not have been verified by broker or MLS GRID. Supplied Open House Information is subject to change without notice. All information should be independently reviewed and verified for accuracy. Properties may or may not be listed by the office/agent presenting the information. Listing information is provided for consumers' personal, non-commercial use, solely to identify prospective properties for potential purchase; all other use is strictly prohibited and may violate relevant federal and state law. Information deemed reliable but not guaranteed. Copyright © 2026 MLS GRID. All Rights Reserved.
New listings near 12912 134th Avenue Ct
- New
 $49,000Active1.4 Acres
8714 Salal Drive #47, Anderson Island, WA 98303
MLS# 2590321Listed by: LOWES FLAT FEE REALTY A HOMEZU - New
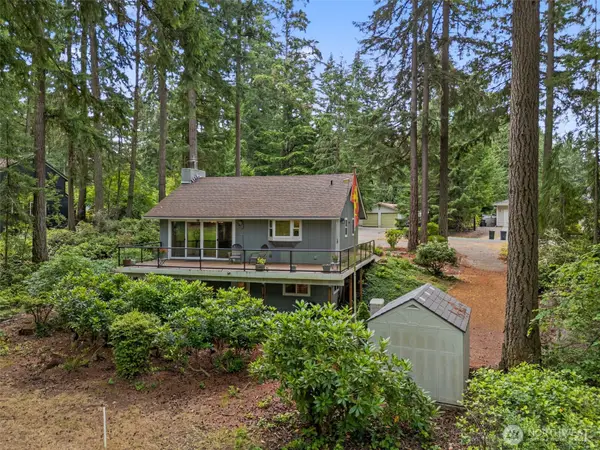 $449,900Active2 beds 2 baths1,620 sq. ft.
11001 Pioneer Drive, Anderson Island, WA 98303
MLS# 2589622Listed by: BERKSHIRE HATHAWAY HS NW - New
 $13,000Active0.19 Acres
11503 Lake Josephine Avenue #63, Anderson Island, WA 98303
MLS# 2589923Listed by: JOHN L. SCOTT, INC - New
 $16,000Active0.35 Acres
11503 87th Street Ct, Anderson Island, WA 98303
MLS# 2588599Listed by: EXP REALTY  $28,000Active0.19 Acres
10702 Pioneer Drive, Anderson Island, WA 98303
MLS# 2586346Listed by: INSPIRE REALTY $11,000Active0.18 Acres
11928 Country Club Drive, Anderson Island, WA 98303
MLS# 2583296Listed by: KW GREATER SEATTLE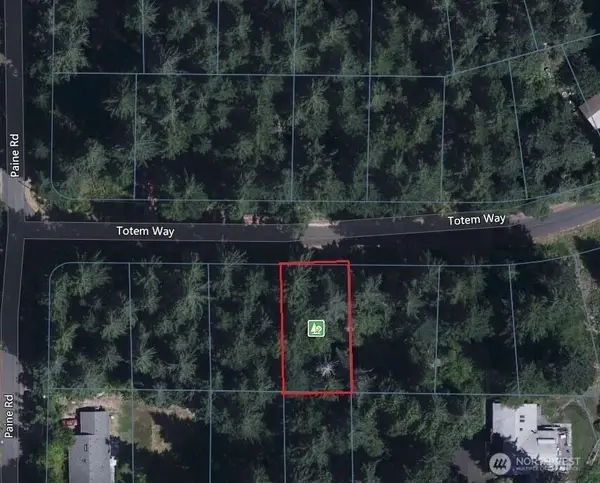 $17,000Active0.19 Acres
10329 Totem Way, Anderson Island, WA 98303
MLS# 2585042Listed by: EPIQUE REALTY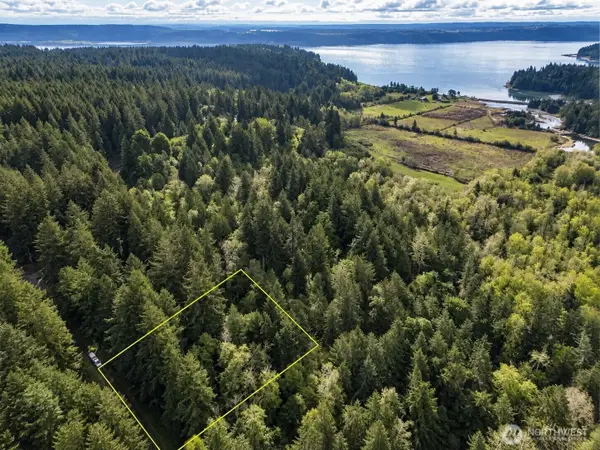 $15,000Active0.19 Acres
12204 Sound Drive, Anderson Island, WA 98303
MLS# 2580818Listed by: KELLER WILLIAMS RTY TACOMA $389,000Active2 beds 2 baths1,632 sq. ft.
10006 Eagle Place, Anderson Island, WA 98303
MLS# 2578846Listed by: COLDWELL BANKER BAIN $7,000Active0.19 Acres
8819 Eckenstam Johnson Road, Anderson Island, WA 98303
MLS# 2576452Listed by: JOHN L. SCOTT DUPONT


Protect your home and budget from life's surprises with an Assurant Home Warranty, backed by a partner that supports you through every step of homeownership. Explore Plans.
© 2023 - 2026 ERA Franchise Systems LLC. All rights reserved. ERA Franchise Systems LLC fully supports the principles of the Fair Housing Act and the Equal Opportunity Act. ERA, ERA Real Estate powered, and their respective logos are registered service marks of ERA Franchise Systems LLC. Each office is independently owned and operated.