
25 Chuckwagon Rd, Appleton, WA 98602
Local realty services provided by:ERA Freeman & Associates, Realtors
Listed by: anthony leiter
Office: re/max river city541-436-4400
MLS#:635865618
Source:PORTLAND
Price summary
- Price:$415,000
- Price per sq. ft.:$276.3
- Monthly HOA dues:$13.33
About this home
Set on 5 wooded acres, this 4-bedroom, 2-bath home offers 1,502 sq. ft. of living space surrounded by mature timber. The property has been extensively cleaned up and opened since previously being offered for sale, including removal of dense vegetation and limbs and the addition of walking trails throughout the acreage, making much more of the property accessible and usable. Built in 1976, the home includes laminate flooring, updated bathrooms, baseboard heaters, ceiling fans, a wood stove, kitchen backsplash, microwave, and a newer pressure tank. The primary bedroom has a partial view of Mt. Adams through the surrounding trees. The widened and improved driveway provides additional access, while multiple outbuildings and a woodshed provide storage and utility. Five acres with established timber, maintained trails, usable outdoor space, and a 4 bedroom home.
Contact an agent
Home facts
- Year built:1976
- Listing ID #:635865618
- Added:3 day(s) ago
- Updated:September 05, 2026 at 08:08 AM
Rooms and interior
- Bedrooms:4
- Total bathrooms:2
- Full bathrooms:2
- Kitchen Description:Dishwasher, Free Standing Range, Microwave
- Basement Description:Crawl Space
- Living area:1,502 sq. ft.
Heating and cooling
- Heating:Baseboard, Wood Stove
Structure and exterior
- Roof:Metal
- Year built:1976
- Building area:1,502 sq. ft.
- Lot area:5 Acres
- Lot Features:Gentle Sloping, Hilly, Private, Secluded, Trees, Wooded
- Architectural Style:2 Story, Cabin
- Exterior Features:Covered Deck, Deck, Fire Pit, Outbuilding, Private Road, RV Parking, Tool Shed, Workshop
- Foundation Description:Concrete Perimeter
- Levels:2 Stories
Schools
- High school:Lyle
- Middle school:Lyle
- Elementary school:Lyle
Utilities
- Water:Well
- Sewer:Septic Tank
Finances and disclosures
- Price:$415,000
- Price per sq. ft.:$276.3
- Tax amount:$1,938 (2026)
Features and amenities
- Amenities:Double Pane Window(s), High Ceilings, Laminate Flooring, Vaulted Ceiling, Wall To Wall Carpet
Parking
- Parking description:Driveway, Off Street
 All information provided is deemed reliable but is not guaranteed and should be independently verified. The content relating to real estate for sale on this web site comes in part from the IDX program of the RMLS of Portland Oregon. Real estate listings held by brokerage firms other than ERA Freeman & Associates, Realtors are marked with the RMLS logo and detailed information about these properties includes the names of the listing brokers. Copyright 2026 RMLS, Portland, Oregon. Last updated: September 5, 2026
New listings near 25 Chuckwagon Rd
 $125,000Active5.54 Acres
00 Winchester, Appleton, WA 98602
MLS# 622389752Listed by: JOHN L. SCOTT COLUMBIA GORGE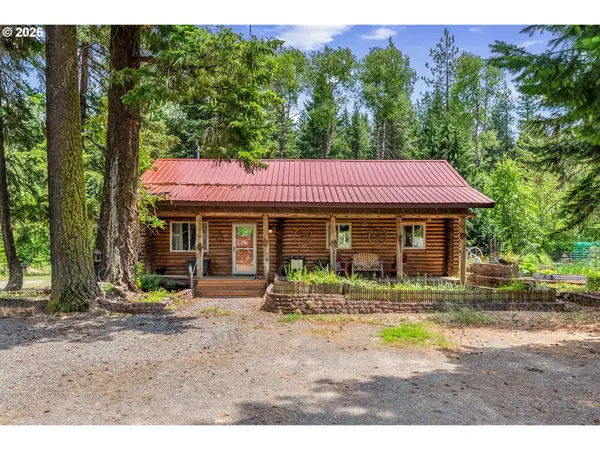 $475,000Active3 beds 1 baths1,040 sq. ft.
1320 Canyon Rd, Appleton, WA 98602
MLS# 598527854Listed by: PREMIERE PROPERTY GROUP, LLC $495,000Active118.95 Acres
350 Brewer Rd, Appleton, WA 98602
MLS# 182217061Listed by: PREMIERE PROPERTY GROUP LLC $169,000Active3.6 Acres
1251 Canyon Rd, Appleton, WA 98602
MLS# 701199840Listed by: PATHFINDER REAL ESTATE SERVICE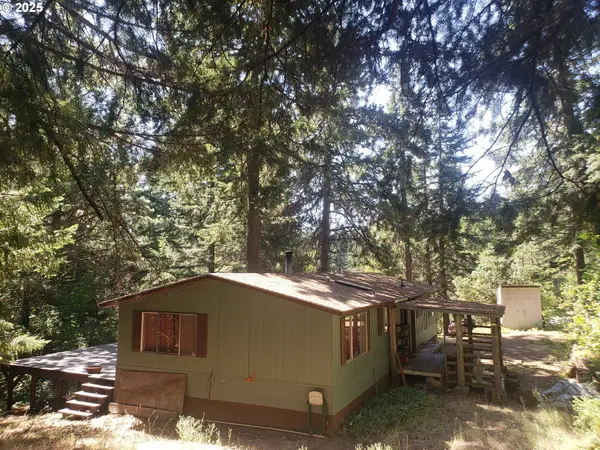 $225,000Pending2 beds 2 baths1,600 sq. ft.
70 Appleton Rd, Appleton, WA 98602
MLS# 194793171Listed by: CLIFFORD R FLEURY REAL ESTATE


Protect your home and budget from life's surprises with an Assurant Home Warranty, backed by a partner that supports you through every step of homeownership. Explore Plans.
© 2023 - 2026 ERA Franchise Systems LLC. All rights reserved. ERA Franchise Systems LLC fully supports the principles of the Fair Housing Act and the Equal Opportunity Act. ERA, ERA Real Estate powered, and their respective logos are registered service marks of ERA Franchise Systems LLC. Each office is independently owned and operated.