
407 N Dubois Rd, Ariel, WA 98603
Local realty services provided by:Knipe Realty ERA Powered
Listed by: karly bordak, victoria davis
Office: the bordak group360-984-0422
MLS#:313697054
Source:PORTLAND
Price summary
- Price:$699,900
- Price per sq. ft.:$176.03
About this home
Rare opportunity on 3.14 private acres with a remodeled 2,164 sq ft, 3-bedroom, 2-bathroom home featuring a newer roof, siding, and HVAC system, plus two detached guest buildings offering multiple living and investment opportunities. One guest building includes a 2-bedroom living space with kitchen and bath, plus an attached studio with a separate entrance, shower, and sink area that may allow for an additional living unit. The second guest building offers a studio with kitchenette and private patio. Enjoy a fire pit, gazebo, hot tub, rock garden, and incredible wooded surroundings. Minutes to Yale Lake, Lake Merwin, Mount St. Helens, hiking, fishing, and boating.
Contact an agent
Home facts
- Year built:1956
- Listing ID #:313697054
- Added:101 day(s) ago
- Updated:October 22, 2026 at 12:02 PM
Rooms and interior
- Bedrooms:3
- Total bathrooms:2
- Full bathrooms:2
- Kitchen Description:Dishwasher, Free Standing Range, Free Standing Refrigerator, Granite, Microwave, Pantry
- Basement Description:Crawl Space
- Living area:3,976 sq. ft.
Heating and cooling
- Cooling:Heat Pump
- Heating:Forced Air, Heat Pump
Structure and exterior
- Roof:Composition, Metal
- Year built:1956
- Building area:3,976 sq. ft.
- Lot area:3.14 Acres
- Lot Features:Gentle Sloping, Level, Private, Sloped, Wooded
- Architectural Style:1 Story
- Exterior Features:Covered Patio, Fenced, Fire Pit, Free Standing Hot Tub, Gazebo, Guest Quarters, Outbuilding, Patio, Raised Beds, Second Residence, Yard
- Foundation Description:Concrete Perimeter, Stem Wall
- Levels:1 Story
Schools
- High school:Woodland
- Middle school:Woodland
- Elementary school:Yale
Utilities
- Water:Private, Well
- Sewer:Septic Tank
Finances and disclosures
- Price:$699,900
- Price per sq. ft.:$176.03
- Tax amount:$5,917 (2026)
Features and amenities
- Amenities:Ceiling Fan, Double Pane Window(s), Hardwood Floors, High Speed Internet, Tile Floor, Vinyl Frame Windows, Wall To Wall Carpet
Parking
- Parking description:Driveway, Off Street
 All information provided is deemed reliable but is not guaranteed and should be independently verified. The content relating to real estate for sale on this web site comes in part from the IDX program of the RMLS of Portland Oregon. Real estate listings held by brokerage firms other than Knipe Realty ERA Powered are marked with the RMLS logo and detailed information about these properties includes the names of the listing brokers. Copyright 2026 RMLS, Portland, Oregon. Last updated: October 22, 2026
New listings near 407 N Dubois Rd
- New
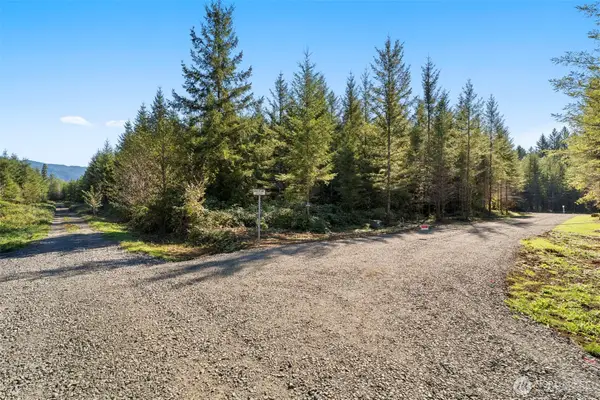 $185,000Active2 Acres
115 Barton Way #4, Ariel, WA 98603
MLS# 2593819Listed by: WOODLAND REAL ESTATE LLC - New
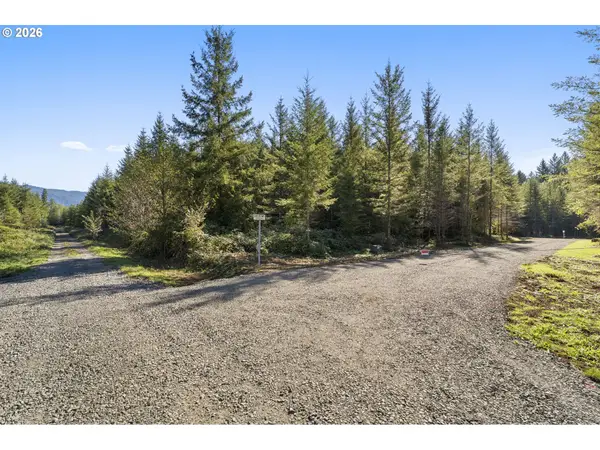 $185,000Active2 Acres
115 Barton Way, Ariel, WA 98603
MLS# 784393700Listed by: WOODLAND REAL ESTATE - New
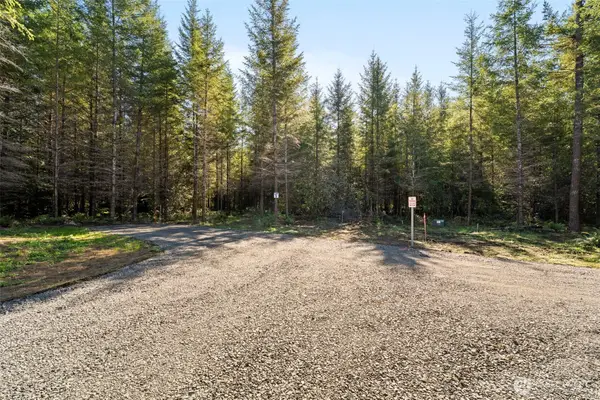 $185,000Active2 Acres
129 Barton Way #3, Ariel, WA 98603
MLS# 2593817Listed by: WOODLAND REAL ESTATE LLC - New
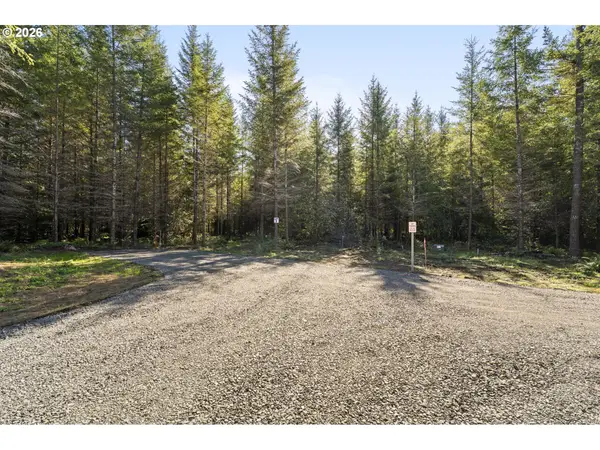 $185,000Active2 Acres
129 Barton Way, Ariel, WA 98603
MLS# 333553271Listed by: WOODLAND REAL ESTATE - New
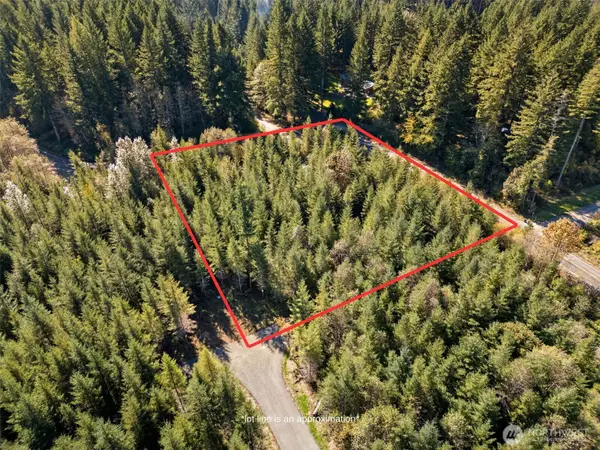 $179,900Active2 Acres
122 Barton Way #2, Ariel, WA 98603
MLS# 2593816Listed by: WOODLAND REAL ESTATE LLC - New
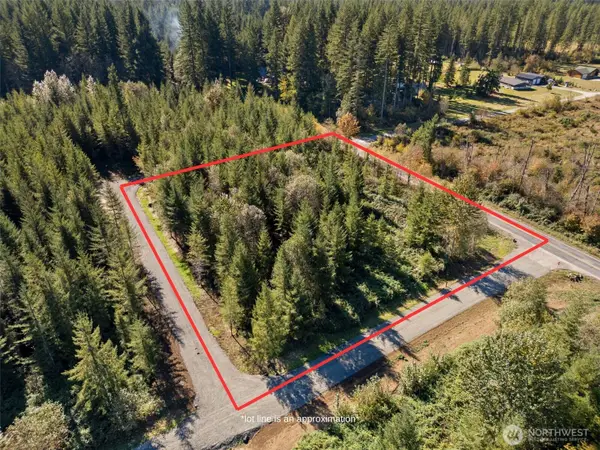 $175,000Active2 Acres
108 Barton Way #1, Ariel, WA 98603
MLS# 2593820Listed by: WOODLAND REAL ESTATE LLC - New
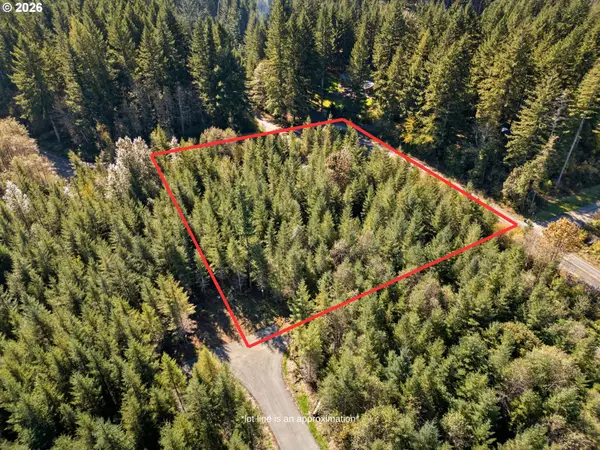 $179,900Active2 Acres
122 Barton Way, Ariel, WA 98603
MLS# 241321458Listed by: WOODLAND REAL ESTATE - New
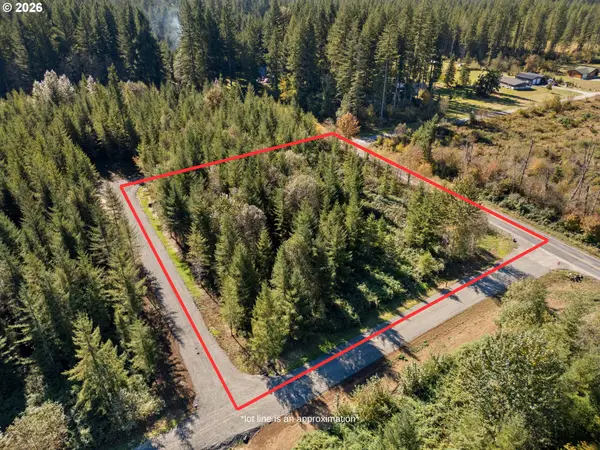 $175,000Active2 Acres
108 Barton Way, Ariel, WA 98603
MLS# 413552946Listed by: WOODLAND REAL ESTATE  $250,000Active5.01 Acres
482 Windwock Rd #2, Ariel, WA 98603
MLS# 721496087Listed by: REALTY ONE GROUP PACIFICA $250,000Active5.01 Acres
151 Sawmill Rd #1, Ariel, WA 98603
MLS# 529235620Listed by: REALTY ONE GROUP PACIFICA


Protect your home and budget from life's surprises with an Assurant Home Warranty, backed by a partner that supports you through every step of homeownership. Explore Plans.
© 2023 - 2026 ERA Franchise Systems LLC. All rights reserved. ERA Franchise Systems LLC fully supports the principles of the Fair Housing Act and the Equal Opportunity Act. ERA, ERA Real Estate powered, and their respective logos are registered service marks of ERA Franchise Systems LLC. Each office is independently owned and operated.