
1052 E Robinhood Drive, Arlington, WA 98223
Local realty services provided by:Imagine Realty ERA Powered
Listed by: daniel emborg
Office: kw north sound
MLS#:2571436
Source:NWMLS
Upcoming open houses
- Sun, Aug 2311:00 am - 02:00 pm
Price summary
- Price:$625,000
- Price per sq. ft.:$251.71
About this home
Designed for everyday living and effortless entertaining, this spacious daylight rambler offers generous indoor living area, flexible bonus space, an inviting outdoor setting on 1/3 acre. Tucked away on a dead-end cul-de-sac road and neighboring a welcoming local church, this home enjoys a peaceful Arlington setting while remaining close to downtown, parks, schools, shopping, dining, and conveniences. Inside, fresh interior paint and updated laminate flooring throughout create a clean, move-in-ready feel. Natural light fills the main living area, highlighted by a distinctive octagonal-style bay with panoramic windows that adds architectural character and creates a warm gathering space. The kitchen features SS appliances, while A/C keeps the home comfortable through the warmer months. Off the dining room, a covered deck extends the living space outdoors and creates an ideal spot for year-round grilling, summer dinners, morning coffee, or entertaining friends. The fenced yard offers room for pets, play, gardening, and outdoor gatherings, large shed provides valuable space for extra storage. Daylight basement has even more versatility, with living space plus an additional room for a 4th bedroom, office, gym, hobby room, or guests. Dry basement area also great for game room or unlimited storage. Nearly 2,500 square feet, flexible living areas, updated finishes, a large lot, and the small-town charm of Arlington, this home offers the space to live, gather, entertain, and grow....
Contact an agent
Home facts
- Year built:1970
- Subdivision & Development:In Town - Arlington
- Listing ID #:2571436
- Updated:August 23, 2026 at 12:14 AM
Rooms and interior
- Bedrooms:3
- Total bathrooms:3
- Full bathrooms:2
- Half bathrooms:1
- Flooring:Laminate
- Kitchen Description:Dishwasher, Disposal, Microwave, Refrigerator
- Bedroom Description:Main Level Bedrooms : 3
- Basement:Yes
- Basement Description:Daylight, Finished
- Living area:2,483 sq. ft.
Heating and cooling
- Heating:Forced Air
- Central air:Yes
Structure and exterior
- Roof:Composition
- Year built:1970
- Building area:2,483 sq. ft.
- Lot area:0.33 Acres
- Lot Features:Cul-De-Sac, Curbed Lot, Dead-end Street, Paved
- Architectural Style:Craftsman
- Construction Materials:Metal/Vinyl Exterior Finish
- Exterior Features:Deck, Fenced-Partially, Patio, Sprinkler System
- Foundation Description:Daylight, Finished
- Levels:1 Story
Schools
- High school:Buyer To Verify
- Middle school:Buyer To Verify
- Elementary school:Buyer To Verify
Utilities
- Water:Public
- Sewer:Sewer Connected
Finances and disclosures
- Price:$625,000
- Price per sq. ft.:$251.71
Features and amenities
- Appliances:Dishwasher, Refrigerator, Washer
- Laundry features:Dryer, Washer
- Amenities:Cable TV, Ceiling Fan(s), Gas Available, High Speed Internet, Skylight(s), Walk-In Closet(s), Water Heater
Parking
- Total parking spaces:2
- Parking description:Attached Garage, RV Parking
- Garage:Yes
 Listings courtesy of Northwest MLS as distributed by MLS GRID. Based on information submitted to the MLS GRID as of August 23, 2026. All data is obtained from various sources and may not have been verified by broker or MLS GRID. Supplied Open House Information is subject to change without notice. All information should be independently reviewed and verified for accuracy. Properties may or may not be listed by the office/agent presenting the information. Listing information is provided for consumers' personal, non-commercial use, solely to identify prospective properties for potential purchase; all other use is strictly prohibited and may violate relevant federal and state law. Information deemed reliable but not guaranteed. Copyright © 2026 MLS GRID. All Rights Reserved.
New listings near 1052 E Robinhood Drive
- New
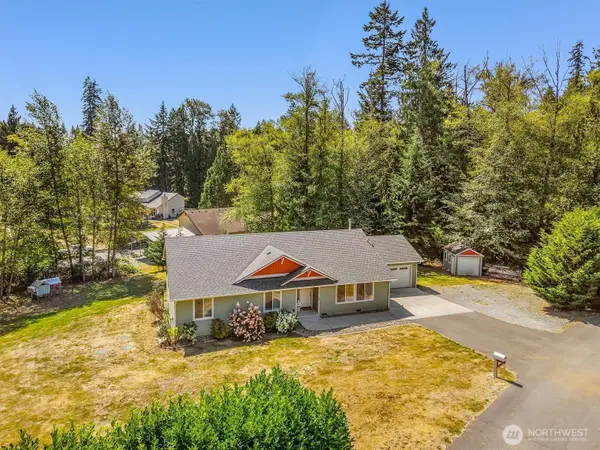 $856,000Active3 beds 2 baths1,920 sq. ft.
214 280th Street Ne, Arlington, WA 98223
MLS# 2515463Listed by: REAL BROKER LLC - New
 $555,000Active3 beds 2 baths1,253 sq. ft.
19314 46th Avenue Ne, Arlington, WA 98223
MLS# 2572486Listed by: KEN BARCUS REALTY - New
 $485,000Active3 beds 1 baths960 sq. ft.
6115 201st Pl Ne, Arlington, WA 98223
MLS# 2572202Listed by: THE PREVIEW GROUP - New
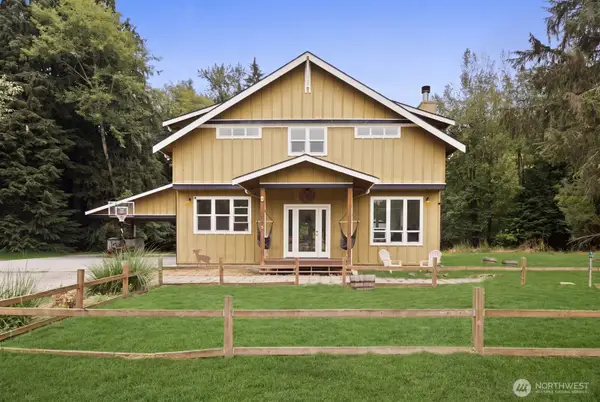 $1,650,000Active4 beds 4 baths3,568 sq. ft.
13724 Whites Road, Arlington, WA 98223
MLS# 2571070Listed by: RE/MAX ELITE - New
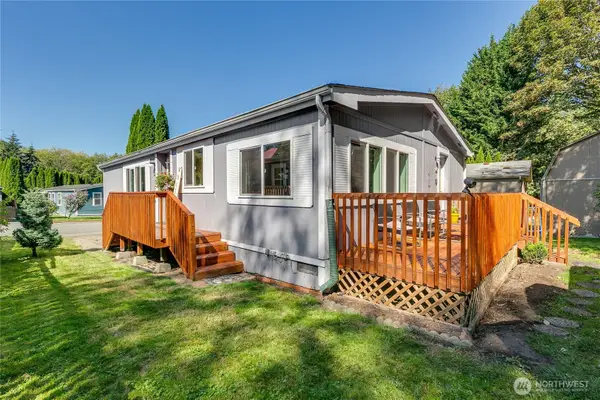 $150,000Active3 beds 2 baths1,296 sq. ft.
20227 80th Ave Ne #68, Arlington, WA 98223
MLS# 2570275Listed by: WINDERMERE REAL ESTATE/M2, LLC - Open Sun, 1:30 to 3:30pmNew
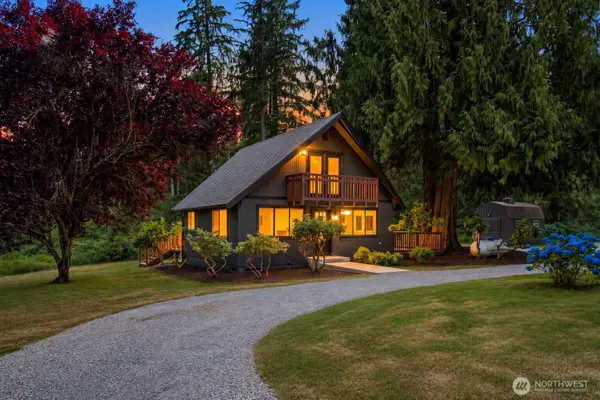 $585,000Active3 beds 2 baths936 sq. ft.
23501 Wallitner Road, Arlington, WA 98223
MLS# 2571886Listed by: PELLEGO, INC. - New
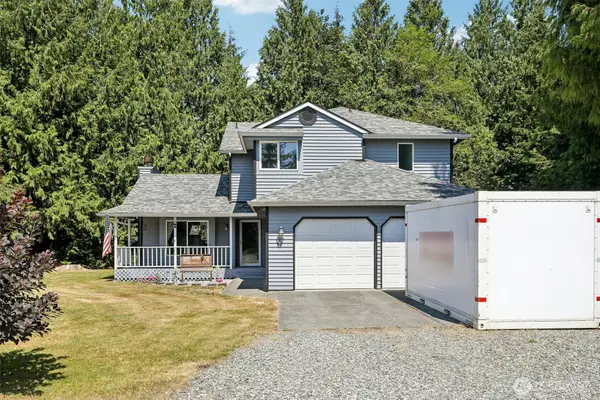 $815,000Active3 beds 3 baths1,865 sq. ft.
13811 272nd Street Ne, Arlington, WA 98223
MLS# 2567306Listed by: COLDWELL BANKER BAIN - New
 $924,950Active3 beds 2 baths2,064 sq. ft.
14607 Jim Creek Rd, Arlington, WA 98223
MLS# 2571656Listed by: BEST CHOICE REALTY LLC - Open Sun, 12 to 2pmNew
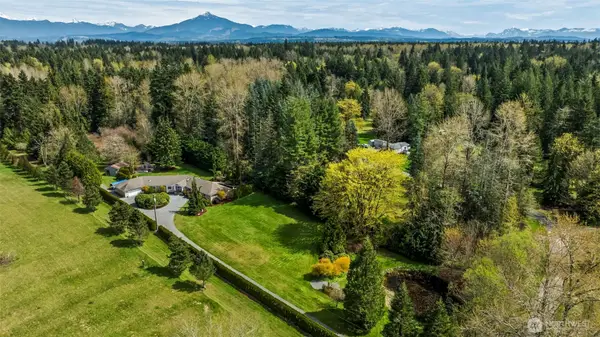 $1,325,000Active3 beds 3 baths3,058 sq. ft.
7801 Westlund Road, Arlington, WA 98223
MLS# 2571769Listed by: TERRAFIN


Protect your home and budget from life's surprises with an Assurant Home Warranty, backed by a partner that supports you through every step of homeownership. Explore Plans.
© 2023 - 2026 ERA Franchise Systems LLC. All rights reserved. ERA Franchise Systems LLC fully supports the principles of the Fair Housing Act and the Equal Opportunity Act. ERA, ERA Real Estate powered, and their respective logos are registered service marks of ERA Franchise Systems LLC. Each office is independently owned and operated.