
16805 41st Drive Ne #A, Arlington, WA 98223
Local realty services provided by:Imagine Realty ERA Powered
Listed by: david irish
Office: team calimlim real estate
MLS#:2571539
Source:NWMLS
16805 41st Drive Ne #A,Arlington, WA 98223
$490,000
- 3 Beds
- 3 Baths
- 1,366 sq. ft.
- Townhouse
- Active
Price summary
- Price:$490,000
- Price per sq. ft.:$358.71
- Monthly HOA dues:$59
About this home
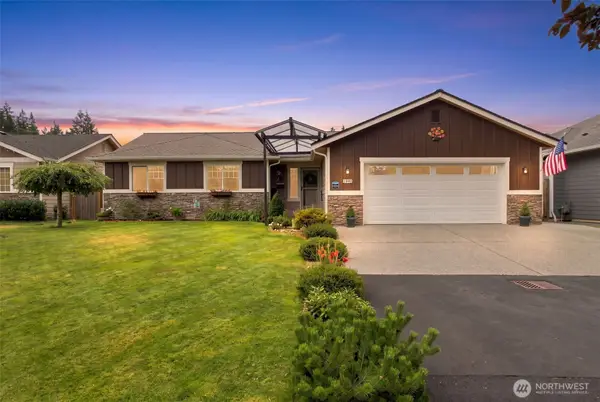
Step into comfort and charm in this delightful townhome! An open front yard & inviting front porch welcome you. The living room with vaulted ceiling flows seamlessly into the kitchen & dining area with plenty of natural light making it ideal for everyday living or hosting guests. The kitchen features an eating nook + ample storage. Main floor boasts a serene primary bedroom w/ attached bath & walk-in-closet. A versatile loft awaits upstairs, accompanied by 2 bedrooms & a full bath. Fresh interior paint and a full professional cleaning give the home a refreshed feel from the moment you step inside. Enjoy outdoor tranquility in the fully fenced backyard, backing to a green belt w/access to trails. Park with ease in the private 2 car garage. Community offers sport courts, playgrounds & low HOA dues. Centrally located near I5, shopping, dining, parks, & trails, this home is designed for convenient living. Home has been pre-inspected!
Contact an agent
Home facts
- Year built:1997
- Subdivision & Development:Lakewood
- Listing ID #:2571539
- Updated:September 07, 2026 at 12:25 AM
Rooms and interior
- Bedrooms:3
- Total bathrooms:3
- Full bathrooms:2
- Half bathrooms:1
- Flooring:Carpet, Laminate, Vinyl Floor
- Kitchen Description:Dishwasher, Disposal, Microwave, Refrigerator
- Bedroom Description:Main Level Bedrooms : 1, Upper Level Bedrooms : 2
- Living area:1,366 sq. ft.
Heating and cooling
- Heating:Forced Air
Structure and exterior
- Roof:Composition
- Year built:1997
- Building area:1,366 sq. ft.
- Lot area:0.08 Acres
- Lot Features:Curbed Lot, Paved, Secluded, Sidewalk
- Architectural Style:Townhouse
- Construction Materials:Metal/Vinyl Exterior Finish
- Levels:Multi/Split
Schools
- High school:Buyer To Verify
- Middle school:Buyer To Verify
- Elementary school:Buyer To Verify
Finances and disclosures
- Price:$490,000
- Price per sq. ft.:$358.71
- Tax amount:$3,955 (2025)
Features and amenities
- Appliances:Dishwasher, Refrigerator, Washer
- Laundry features:Dryer, Electric Dryer Hookup, Washer, Washer Hookup
- Amenities:High Speed Int Avail, Walk-In Closet(s), Water Heater
Parking
- Total parking spaces:4
- Parking description:Individual Garage
- Garage:Yes
 Listings courtesy of Northwest MLS as distributed by MLS GRID. Based on information submitted to the MLS GRID as of September 7, 2026. All data is obtained from various sources and may not have been verified by broker or MLS GRID. Supplied Open House Information is subject to change without notice. All information should be independently reviewed and verified for accuracy. Properties may or may not be listed by the office/agent presenting the information. Listing information is provided for consumers' personal, non-commercial use, solely to identify prospective properties for potential purchase; all other use is strictly prohibited and may violate relevant federal and state law. Information deemed reliable but not guaranteed. Copyright © 2026 MLS GRID. All Rights Reserved.
New listings near 16805 41st Drive Ne #A
- New
 $668,000Active3 beds 2 baths1,518 sq. ft.
3602 188th Street Ne, Arlington, WA 98223
MLS# 2567071Listed by: RE/MAX EXTRA INC. - New
 $1,300,000Active4 beds 3 baths1,843 sq. ft.
12527 Huckleberry Lane, Arlington, WA 98223
MLS# 2576713Listed by: THE JOSEPH GROUP - New
 $250,000Active5.17 Acres
11301 Grandview Road, Arlington, WA 98223
MLS# 2578463Listed by: CENTURY 21 NORTH HOMES REALTY - New
 $599,000Active4 beds 2 baths1,501 sq. ft.
17228 120th Place Ne, Arlington, WA 98223
MLS# 2562458Listed by: KW NORTH SOUND - New
 $539,900Active2 beds 3 baths1,470 sq. ft.
8931 172nd Street Ne, Arlington, WA 98223
MLS# 2577466Listed by: LGI REALTY - New
 $589,900Active3 beds 4 baths1,661 sq. ft.
9007 172nd Street Ne, Arlington, WA 98223
MLS# 2577512Listed by: LGI REALTY - New
 $599,900Active3 beds 4 baths1,661 sq. ft.
9019 172nd Street Ne, Arlington, WA 98223
MLS# 2577539Listed by: LGI REALTY - New
 $350,000Active2 beds 1 baths960 sq. ft.
17710 Chappel Road, Arlington, WA 98223
MLS# 2577934Listed by: KEN BARCUS REALTY - New
 $1,129,000Active4 beds 4 baths3,607 sq. ft.
16412 126th Street Ne, Arlington, WA 98223
MLS# 2565227Listed by: FIRST AND MAIN - Open Sat, 1 to 3pmNew
 $727,500Active2 beds 3 baths1,800 sq. ft.
12110 167th Drive Ne, Arlington, WA 98223
MLS# 2575109Listed by: RE/MAX ELITE


Protect your home and budget from life's surprises with an Assurant Home Warranty, backed by a partner that supports you through every step of homeownership. Explore Plans.
© 2023 - 2026 ERA Franchise Systems LLC. All rights reserved. ERA Franchise Systems LLC fully supports the principles of the Fair Housing Act and the Equal Opportunity Act. ERA, ERA Real Estate powered, and their respective logos are registered service marks of ERA Franchise Systems LLC. Each office is independently owned and operated.