
17700 82nd Drive Ne, Arlington, WA 98223
Local realty services provided by:RSVP Brokers ERA
Listed by: pat lord
Office: champions real estate
MLS#:2567319
Source:NWMLS
Price summary
- Price:$827,777
- Price per sq. ft.:$267.46
- Monthly HOA dues:$9.17
About this home
Lovely home with soaring ceilings. Views of greenbelt/garden. Home features an open floor plan, granite counters, wood wrapped windows, commercial grade hard wood flooring, abundance of maple cabinets. New LG refrigerator, stainless steel appliances, air conditioning/gas heat and more. Main level has entry with seating area, main floor bedroom or office, spacious great room with two-story ceilings, massive windows, formal dining room, kitchen eating area and breakfast bar, guest bath. Upstairs has a large loft area prefect for exercise equipment/hobbies or extra TV room/dancing zone. A second privacy hallway to your primary bedroom which has French doors, huge walk-in closet, ceiling fan and washer/dryer conveniently located upstairs. The primary bathroom has double sinks, jetted bath tub, oversized shower with seating. Additional 3 bedrooms/hobby rooms and full bathroom share a private hallway away from the Primary rooms. Fully fence yard adds beauty with its garden backing to the green belt. Relaxing Hot Tub with dozens of jets, covered patio and an uncovered patio to view the stars at night or soak in sunshine!, 3 car tandem garage w/front and rear doors openers, quiet street with Tex Lake behind for fishing practice. Excellent location with great access to both the I-5 Fwy and Hwy 9. Near Glenn Eagle Golf course, schools, shopping, restaurants in quaint downtown area. Don't miss built-in Doggy Door in the 3rd garage bay. Storage shed/Hot Tub stay. Buyer credit $5,000.00....
Contact an agent
Home facts
- Year built:2012
- Subdivision & Development:Gleneagle
- Listing ID #:2567319
- Updated:September 29, 2026 at 11:45 AM
Rooms and interior
- Bedrooms:5
- Total bathrooms:3
- Full bathrooms:2
- Half bathrooms:1
- Flooring:Carpet, Ceramic Tile Floor, Engineered Hardwood, Hardwood
- Kitchen Description:Dishwasher, Disposal, Microwave, Refrigerator
- Bedroom Description:Main Level Bedrooms : 1, Upper Level Bedrooms : 4
- Living area:3,095 sq. ft.
Heating and cooling
- Heating:Forced Air, Heat Pump
- Central air:Yes
Structure and exterior
- Year built:2012
- Building area:3,095 sq. ft.
- Lot area:0.3 Acres
- Lot Features:Cul-De-Sac, Curbed Lot, Paved
- Architectural Style:Contemporary
- Construction Materials:Stone Exterior Finish, Wood Exterior Finish
- Exterior Features:Fenced-Fully, Patio
- Levels:2 Story
Schools
- High school:Arlington High
- Middle school:Haller Middle Sch
- Elementary school:Pioneer Elem
Utilities
- Water:Community
- Sewer:Sewer Connected
Finances and disclosures
- Price:$827,777
- Price per sq. ft.:$267.46
- Tax amount:$6,545 (2025)
Features and amenities
- Appliances:Dishwasher, Refrigerator, Washer
- Laundry features:Dryer, Washer
- Amenities:Cable TV, Ceiling Fan(s), French Doors, High Speed Internet, Skylight(s), Walk-In Closet(s), Water Heater
Parking
- Total parking spaces:5
- Parking description:Attached Garage, Driveway, Off Street Parking
- Garage:Yes
 Listings courtesy of Northwest MLS as distributed by MLS GRID. Based on information submitted to the MLS GRID as of September 29, 2026. All data is obtained from various sources and may not have been verified by broker or MLS GRID. Supplied Open House Information is subject to change without notice. All information should be independently reviewed and verified for accuracy. Properties may or may not be listed by the office/agent presenting the information. Listing information is provided for consumers' personal, non-commercial use, solely to identify prospective properties for potential purchase; all other use is strictly prohibited and may violate relevant federal and state law. Information deemed reliable but not guaranteed. Copyright © 2026 MLS GRID. All Rights Reserved.
New listings near 17700 82nd Drive Ne
- Coming Soon
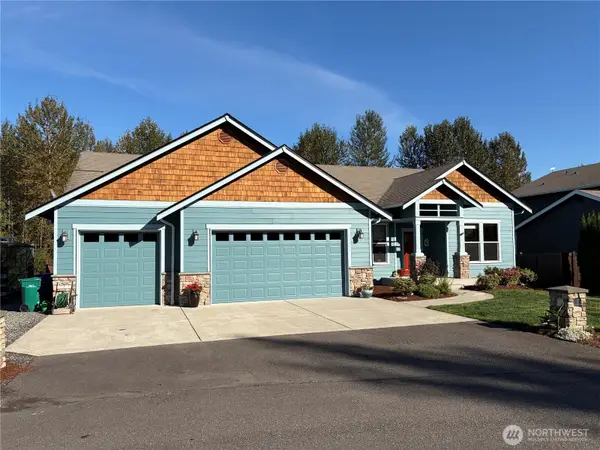 $899,999First Look3 beds 2 baths2,237 sq. ft.
16827 114th Drive Ne, Arlington, WA 98223
MLS# 2585339Listed by: COMPASS - Coming Soon
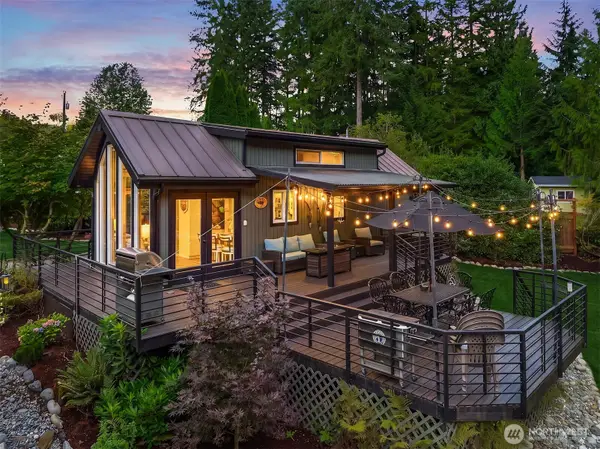 $875,000First Look4 beds 1 baths1,539 sq. ft.
13606 168th Street Ne, Arlington, WA 98223
MLS# 2579170Listed by: FIRST TEAM REAL ESTATE - Coming Soon
 $495,000First Look3 beds 1 baths1,008 sq. ft.
20130 62nd Drive Ne, Arlington, WA 98223
MLS# 2582593Listed by: NORTH48 REAL ESTATE - New
 $570,000Active3 beds 3 baths1,547 sq. ft.
8403 179th Place Ne, Arlington, WA 98223
MLS# 2588059Listed by: WINDERMERE R.E./SNOHOMISH - New
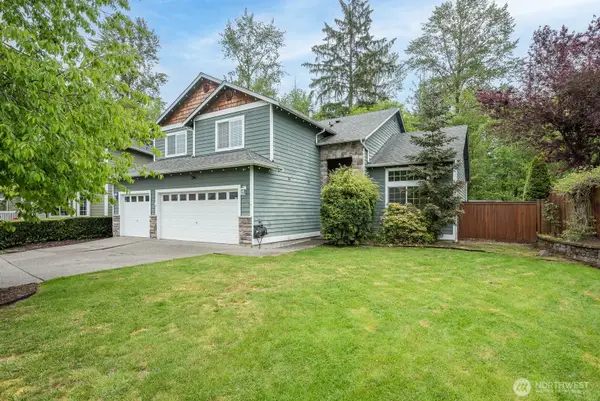 $679,000Active4 beds 3 baths2,736 sq. ft.
17825 79th Drive Ne, Arlington, WA 98223
MLS# 2588302Listed by: JOHN L. SCOTT ARLINGTON - New
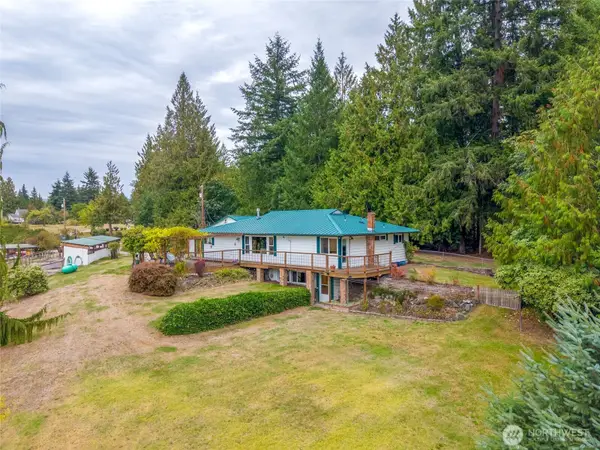 $829,950Active4 beds 2 baths2,706 sq. ft.
3528 274th Street Ne, Arlington, WA 98223
MLS# 2587738Listed by: BALLPARK REALTY - New
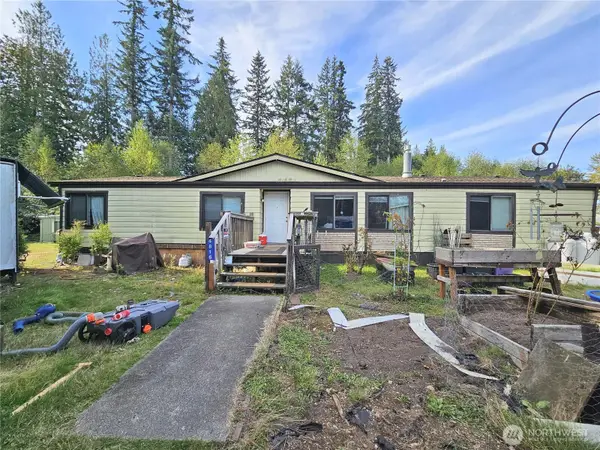 $479,900Active3 beds 2 baths1,782 sq. ft.
4816 252nd Street Ne, Arlington, WA 98223
MLS# 2587942Listed by: NORTH PACIFIC PROPERTIES - New
 $979,900Active4 beds 3 baths3,017 sq. ft.
15522 91st Avenue Ne, Arlington, WA 98223
MLS# 2586691Listed by: EXP REALTY - New
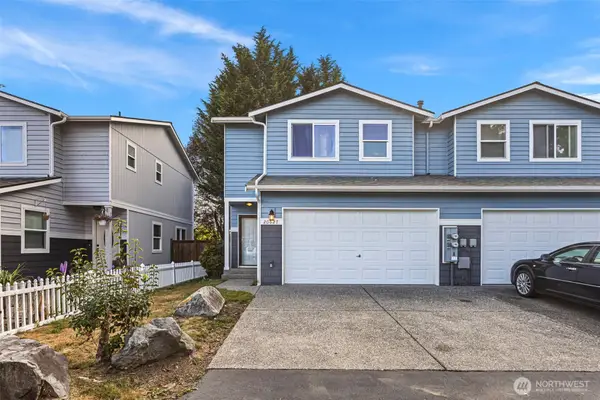 $388,500Active3 beds 2 baths1,192 sq. ft.
20627 Circle Bluff Drive, Arlington, WA 98223
MLS# 2587328Listed by: KELLER WILLIAMS EASTSIDE - New
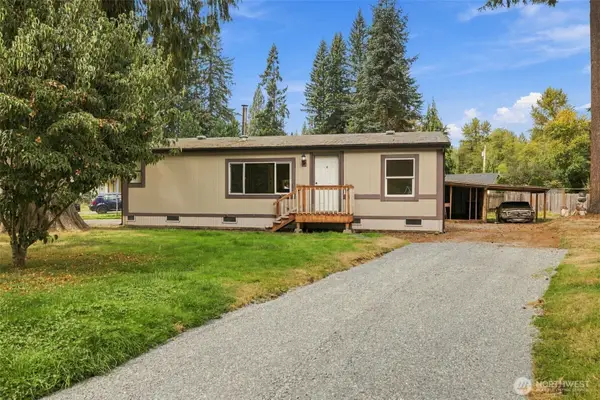 $449,999Active3 beds 2 baths1,080 sq. ft.
17233 119th Place Ne, Arlington, WA 98223
MLS# 2587491Listed by: GRANITE FALLS PREMIER RE


Protect your home and budget from life's surprises with an Assurant Home Warranty, backed by a partner that supports you through every step of homeownership. Explore Plans.
© 2023 - 2026 ERA Franchise Systems LLC. All rights reserved. ERA Franchise Systems LLC fully supports the principles of the Fair Housing Act and the Equal Opportunity Act. ERA, ERA Real Estate powered, and their respective logos are registered service marks of ERA Franchise Systems LLC. Each office is independently owned and operated.