
18433 Hawksview Drive, Arlington, WA 98223
Local realty services provided by:ERA Skyview Realty
Listed by: ryan nobach
Office: windermere re arlington
MLS#:2590416
Source:NWMLS
18433 Hawksview Drive,Arlington, WA 98223
$895,000
- 4 Beds
- 4 Baths
- 3,630 sq. ft.
- Single family
- Active
Price summary
- Price:$895,000
- Price per sq. ft.:$246.56
- Monthly HOA dues:$36
About this home
Welcome to this beautifully appointed 3,630 sq ft 4-bedroom, 3.5-bath Northwest Contemporary home backing to the 6th fairway of Gleneagle Golf Course in Arlington. From the upgraded modern front door, this home blends sophisticated design with comfortable Northwest living. Hardwood floors complemented by vaulted ceilings, recessed lighting and refined millwork and design throughout. Open-concept main level seamlessly connects the kitchen, dining and family rooms, creating an inviting gathering space centered around a welcoming gas fireplace. A main floor bonus room/office offers flexibility for work or hobbies, while expansive westerly views bring in tons of natural light. Upstairs, the spacious primary suite provides a peaceful retreat overlooking the golf course, along with private ensuite and walk-in closet. Three additional bedrooms, full bathroom and bonus loft/office/sitting area provides plenty of options and room for everyone! The daylight basement features a renovated full bathroom and exceptional flexibility for additional living quarters, MIL suite, recreation space or potential 5th bedroom! Rare fully finished 4-car tandem garage provides abundant parking and storage, complete with EV charging station. Outside, enjoy low-maintenance landscaping accented by fruit trees and grapevines, along with a private patio and custom gazebo, featuring a sauna and hot tub, creating your own backyard retreat! Designed for entertaining and relaxation in mind. Welcome home!...
Contact an agent
Home facts
- Year built:2006
- Subdivision & Development:Gleneagle
- Listing ID #:2590416
- Updated:October 06, 2026 at 11:43 AM
Rooms and interior
- Bedrooms:4
- Total bathrooms:4
- Full bathrooms:3
- Half bathrooms:1
- Flooring:Ceramic Tile Floor, Hardwood, Vinyl Plank
- Kitchen Description:Dishwasher, Microwave, Refrigerator
- Bedroom Description:Upper Level Bedrooms : 4
- Basement Description:Daylight, Finished
- Living area:3,630 sq. ft.
Heating and cooling
- Heating:Forced Air
Structure and exterior
- Roof:Composition
- Year built:2006
- Building area:3,630 sq. ft.
- Lot area:0.15 Acres
- Lot Features:Curbed Lot, Paved, Sidewalk
- Architectural Style:Contemporary
- Construction Materials:Cement Planked, Stone Exterior Finish
- Exterior Features:Cabana/Gazebo, Fenced-Fully, Patio
- Foundation Description:Daylight, Finished
- Levels:2 Story
Schools
- High school:Arlington High
- Middle school:Haller Middle Sch
- Elementary school:Pioneer Elem
Utilities
- Water:Public
- Sewer:Sewer Connected
Finances and disclosures
- Price:$895,000
- Price per sq. ft.:$246.56
- Tax amount:$7,563 (2026)
Features and amenities
- Appliances:Dishwasher, Refrigerator, Washer
- Laundry features:Dryer, Washer
- Amenities:Cable TV, Electric Car Charging, French Doors, High Speed Internet, Security System, Skylight(s), Vaulted Ceiling(s), Walk-In Closet(s)
Parking
- Total parking spaces:6
- Parking description:Attached Garage, Driveway
- Garage:Yes
 Listings courtesy of Northwest MLS as distributed by MLS GRID. Based on information submitted to the MLS GRID as of October 6, 2026. All data is obtained from various sources and may not have been verified by broker or MLS GRID. Supplied Open House Information is subject to change without notice. All information should be independently reviewed and verified for accuracy. Properties may or may not be listed by the office/agent presenting the information. Listing information is provided for consumers' personal, non-commercial use, solely to identify prospective properties for potential purchase; all other use is strictly prohibited and may violate relevant federal and state law. Information deemed reliable but not guaranteed. Copyright © 2026 MLS GRID. All Rights Reserved.
New listings near 18433 Hawksview Drive
- Coming Soon
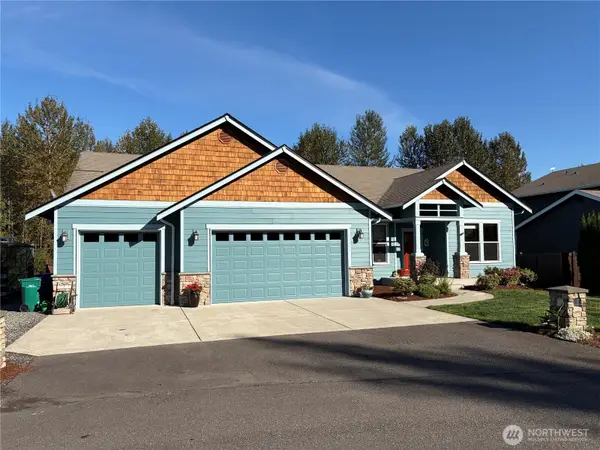 $899,999First Look3 beds 2 baths2,237 sq. ft.
16827 114th Drive Ne, Arlington, WA 98223
MLS# 2585339Listed by: COMPASS - New
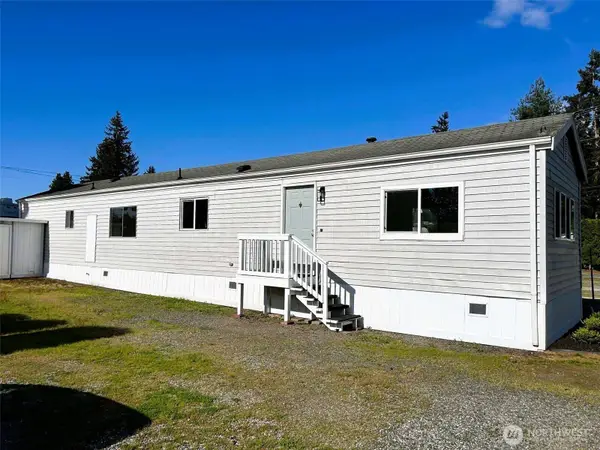 $49,000Active2 beds 1 baths924 sq. ft.
17532 Smokey Point Boulevard #29, Arlington, WA 98223
MLS# 2590991Listed by: MLS4OWNERS.COM - New
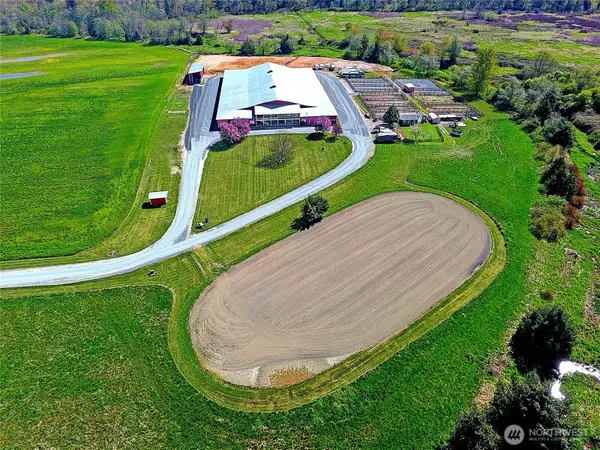 $2,850,000Active-- beds -- baths41,293 sq. ft.
20004 43rd Avenue Ne, Arlington, WA 98223
MLS# 2590495Listed by: WINDERMERE REAL ESTATE/CIR - New
 $229,000Active5 Acres
12403 Chappel Road, Arlington, WA 98223
MLS# 2590179Listed by: KELLER WILLIAMS REALTY BOTHELL - New
 $315,000Active1 beds 1 baths
905 Broadway Street, Arlington, WA 98223
MLS# 2579197Listed by: HANSEN GROUP REAL ESTATE INC - New
 $749,000Active3 beds 2 baths1,200 sq. ft.
27020 35th Avenue Ne #A, Arlington, WA 98223
MLS# 2589836Listed by: REAL BROKER LLC - New
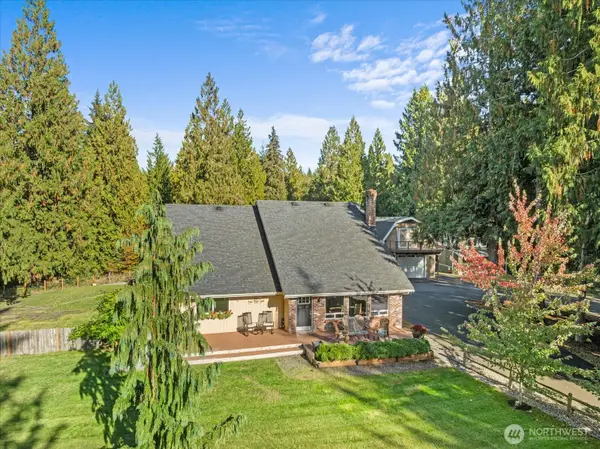 $1,095,000Active3 beds 2 baths2,018 sq. ft.
25605 70th Avenue Ne, Arlington, WA 98223
MLS# 2589922Listed by: WINDERMERE RE ARLINGTON - New
 $999,900Active4 beds 3 baths3,118 sq. ft.
10308 200th Street Ne, Arlington, WA 98223
MLS# 2589204Listed by: WINDERMERE RE ARLINGTON - New
 $1,180,000Active4 beds 3 baths2,552 sq. ft.
25920 Jim Creek Road, Arlington, WA 98223
MLS# 2589672Listed by: HOMESMART ONE REALTY


Protect your home and budget from life's surprises with an Assurant Home Warranty, backed by a partner that supports you through every step of homeownership. Explore Plans.
© 2023 - 2026 ERA Franchise Systems LLC. All rights reserved. ERA Franchise Systems LLC fully supports the principles of the Fair Housing Act and the Equal Opportunity Act. ERA, ERA Real Estate powered, and their respective logos are registered service marks of ERA Franchise Systems LLC. Each office is independently owned and operated.