
18606 35th Avenue Ne, Arlington, WA 98223
Local realty services provided by:Imagine Realty ERA Powered
Listed by: gina akins
Office: re/max elite360-863-3940
MLS#:2602314
Source:NWMLS
18606 35th Avenue Ne,Arlington, WA 98223
$525,000
- 3 Beds
- 2 Baths
- 1,200 sq. ft.
- Single family
- First Look
Price summary
- Price:$525,000
- Price per sq. ft.:$437.5
- Monthly HOA dues:$55
About this home
Thoughtfully updated and ready to welcome you home! Situated on a cul-de-sac, this 3-bedroom, 1.5-bath Arlington home combines fresh finishes with everyday functionality. The fully updated kitchen features quartz counters and new stainless steel appliances, creating an inviting space to prepare meals and gather. Heated tile floors in the kitchen, dining area, and updated powder bath provide comfort underfoot, while luxury vinyl plank flooring and new trim throughout create a cohesive, refreshed look. Windows replaced within the past 10 years add to the home’s improvements. A 2-car garage provides space for vehicles and storage, complemented by a large poured concrete parking pad for additional parking. Enjoy a low-maintenance yard that leaves more time to relax, plus a convenient location for commuters. Located in the Lakewood School District, this home offers thoughtful updates, comfortable living, and generous parking. Don’t miss this move-in ready home!
Contact an agent
Home facts
- Year built:2003
- Subdivision & Development:Smokey Point
- Listing ID #:2602314
- Updated:November 21, 2026 at 01:38 AM
Rooms and interior
- Bedrooms:3
- Total bathrooms:2
- Full bathrooms:1
- Half bathrooms:1
- Flooring:Ceramic Tile Floor, Laminate
- Kitchen Description:Dishwasher, Disposal, Microwave, Refrigerator
- Bedroom Description:Upper Level Bedrooms : 3
- Living area:1,200 sq. ft.
Structure and exterior
- Roof:Composition
- Year built:2003
- Building area:1,200 sq. ft.
- Lot area:0.09 Acres
- Lot Features:Dead-end Street
- Construction Materials:Metal/Vinyl Exterior Finish
- Exterior Features:Fenced-Fully
- Foundation Description:None
- Levels:2 Story
Schools
- High school:Lakewood High
Utilities
- Water:Public
- Sewer:Sewer Connected
Finances and disclosures
- Price:$525,000
- Price per sq. ft.:$437.5
- Tax amount:$4,322 (2026)
Features and amenities
- Appliances:Dishwasher, Refrigerator, Washer
- Laundry features:Dryer, Washer
Parking
- Total parking spaces:2
- Parking description:Attached Garage
- Garage:Yes
 Listings courtesy of Northwest MLS as distributed by MLS GRID. Based on information submitted to the MLS GRID as of November 21, 2026. All data is obtained from various sources and may not have been verified by broker or MLS GRID. Supplied Open House Information is subject to change without notice. All information should be independently reviewed and verified for accuracy. Properties may or may not be listed by the office/agent presenting the information. Listing information is provided for consumers' personal, non-commercial use, solely to identify prospective properties for potential purchase; all other use is strictly prohibited and may violate relevant federal and state law. Information deemed reliable but not guaranteed. Copyright © 2026 MLS GRID. All Rights Reserved.
New listings near 18606 35th Avenue Ne
- Coming SoonOpen Sat, 12pm to 3am
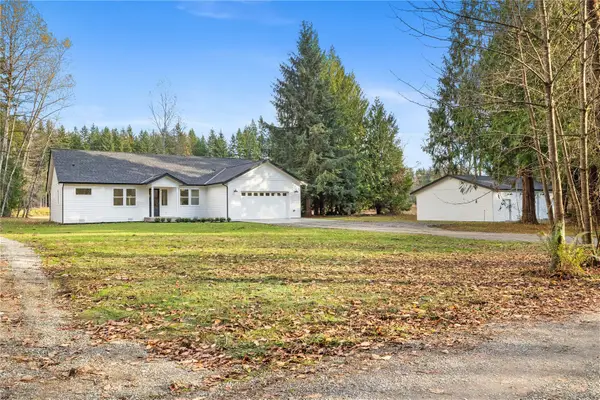 $1,200,000First Look4 beds 2 baths2,408 sq. ft.
13423 103rd Ave Ne, Arlington, WA 98223
MLS# 2604930Listed by: COMPASS - Open Sat, 12 to 2pmNew
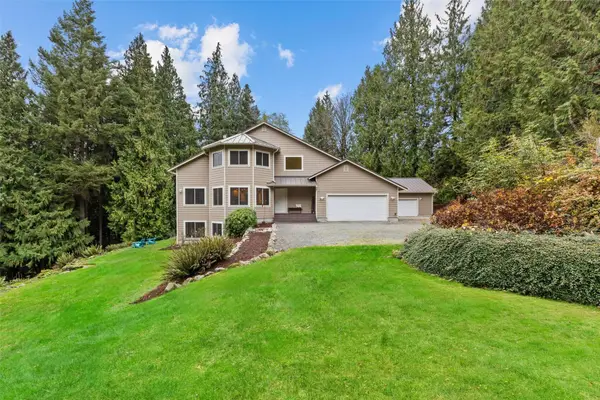 $1,198,000Active-- beds -- baths4,497 sq. ft.
7425 190th Place Ne, Arlington, WA 98223
MLS# 2605462Listed by: RE/MAX ELITE  $760,000Pending3 beds 2 baths1,951 sq. ft.
30728 419th Avenue Ne #Lot B, Arlington, WA 98223
MLS# 2548847Listed by: WINDERMERE RE ARLINGTON $750,000Active3 beds 3 baths1,698 sq. ft.
30732 419th Avenue Ne #Lot A, Arlington, WA 98223
MLS# 2555079Listed by: WINDERMERE RE ARLINGTON- New
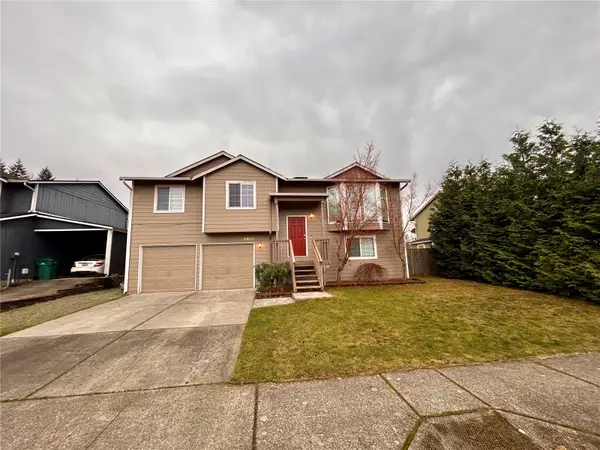 $629,950Active4 beds 3 baths2,239 sq. ft.
4612 195th Street Ne, Arlington, WA 98223
MLS# 2605227Listed by: COLDWELL BANKER DANFORTH - Open Sat, 1 to 4pmNew
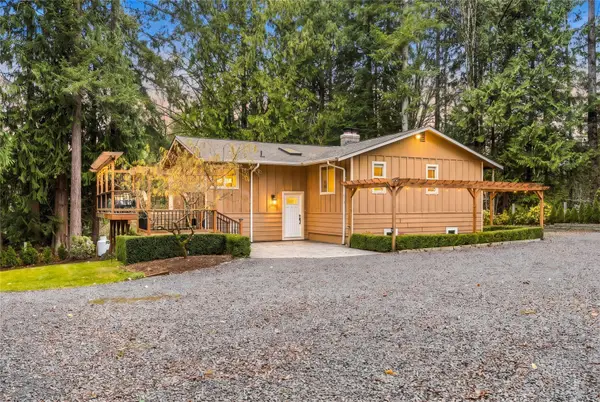 $985,000Active3 beds 3 baths2,497 sq. ft.
25929 27th Avenue Ne, Arlington, WA 98223
MLS# 2604986Listed by: REALTY ONE GROUP ORCA - Open Sat, 1 to 3pmNew
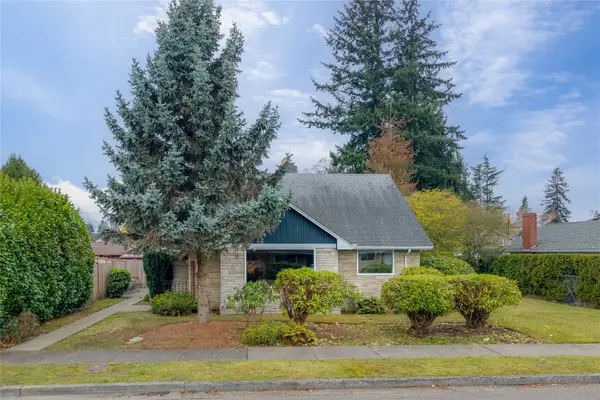 $730,000Active6 beds 3 baths3,100 sq. ft.
322 S Dunham Avenue, Arlington, WA 98223
MLS# 2605258Listed by: EXP REALTY - New
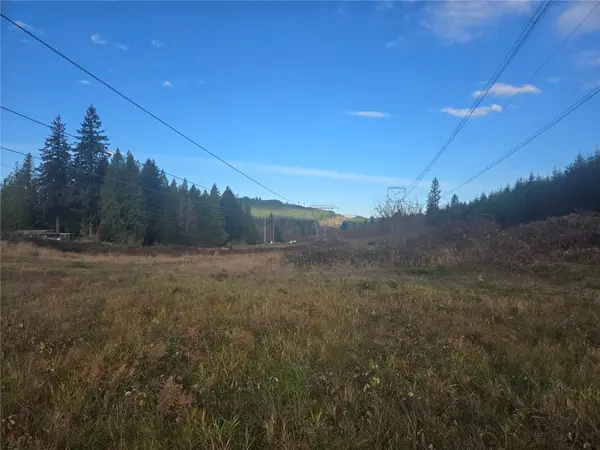 $800,000Active40 Acres
286 Kunde Road, Arlington, WA 98223
MLS# 2605259Listed by: CENTURY 21 NORTH HOMES REALTY - New
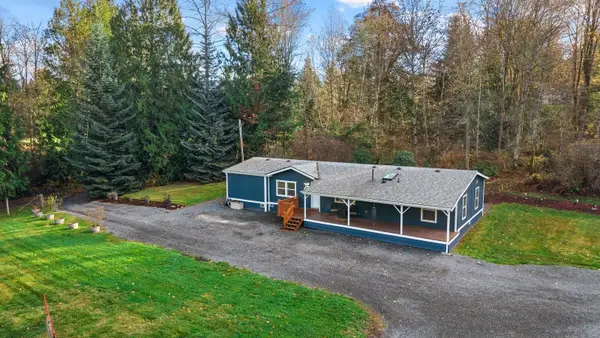 $849,000Active3 beds 2 baths1,674 sq. ft.
19212 18th Avenue Nw, Arlington, WA 98223
MLS# 2602745Listed by: EVERY DOOR REAL ESTATE


Protect your home and budget from life's surprises with an Assurant Home Warranty, backed by a partner that supports you through every step of homeownership. Explore Plans.
© 2023 - 2026 ERA Franchise Systems LLC. All rights reserved. ERA Franchise Systems LLC fully supports the principles of the Fair Housing Act and the Equal Opportunity Act. ERA, ERA Real Estate powered, and their respective logos are registered service marks of ERA Franchise Systems LLC. Each office is independently owned and operated.