
20429 64th Drive Ne, Arlington, WA 98223
Local realty services provided by:ERA Skyview Realty
Listed by: jeanette pop
Office: windermere real estate/east
MLS#:2551540
Source:NWMLS
20429 64th Drive Ne,Arlington, WA 98223
$599,000
- 3 Beds
- 2 Baths
- 1,248 sq. ft.
- Single family
- Active
Price summary
- Price:$599,000
- Price per sq. ft.:$479.97
About this home
Seller offering a $10,000 buyer incentive toward closing costs or an interest rate buydown! Built in 2022 and beautifully maintained, this thoughtfully designed rambler offers modern style, quality finishes, and effortless single level living. Vaulted ceilings and an open-concept floor plan create a bright, airy feel, while carefully selected finishes and tasteful design give the home an elevated look well beyond its price point. The kitchen features quartz countertops, stainless steel appliances, quality soft close cabinetry, and an oversized island with built-in seating, perfectly positioned to overlook the vaulted living and dining spaces. The private primary suite provides a peaceful retreat with a generously sized 3/4 bath, while ductless mini-splits deliver efficient heating and air conditioning to both the home and garage for year round comfort. Outside, the fully fenced yard offers plenty of room to relax or entertain, with the added flexibility of RV parking. The garage is pre-wired for an electric vehicle charger or generator and equipped with its own mini split, adding everyday convenience and future ready functionality. Nestled in an established Arlington neighborhood, you'll enjoy the character and space of a mature community while being just minutes from downtown Arlington's shops, restaurants, parks, schools, and everyday amenities. New septic system 2026....
Contact an agent
Home facts
- Year built:2022
- Subdivision & Development:Arlington
- Listing ID #:2551540
- Updated:October 11, 2026 at 11:24 AM
Rooms and interior
- Bedrooms:3
- Total bathrooms:2
- Full bathrooms:1
- Flooring:Carpet, Ceramic Tile Floor, Vinyl Plank
- Kitchen Description:Dishwasher, Microwave, Refrigerator
- Bedroom Description:Main Level Bedrooms : 3
- Living area:1,248 sq. ft.
Heating and cooling
- Heating:Forced Air
Structure and exterior
- Roof:Composition
- Year built:2022
- Building area:1,248 sq. ft.
- Lot area:0.23 Acres
- Lot Features:Curbed Lot, Dead-end Street, Paved
- Construction Materials:Cement Planked, Wood Exterior Finish, Wood Products Exterior Finish
- Exterior Features:Fenced-Fully, Patio
- Foundation Description:None
- Levels:1 Story
Schools
- High school:Arlington High
- Middle school:Post Mid
- Elementary school:Kent Prairie Elem
Utilities
- Water:Public
- Sewer:Septic Tank
Finances and disclosures
- Price:$599,000
- Price per sq. ft.:$479.97
- Tax amount:$4,828 (2026)
Features and amenities
- Appliances:Dishwasher, Refrigerator, Washer
- Laundry features:Dryer, Washer
- Amenities:Gas Available, Vaulted Ceiling(s), Water Heater, Wired for Generator
Parking
- Total parking spaces:5
- Parking description:Attached Garage, Driveway, Off Street Parking, RV Parking
- Garage:Yes
 Listings courtesy of Northwest MLS as distributed by MLS GRID. Based on information submitted to the MLS GRID as of October 11, 2026. All data is obtained from various sources and may not have been verified by broker or MLS GRID. Supplied Open House Information is subject to change without notice. All information should be independently reviewed and verified for accuracy. Properties may or may not be listed by the office/agent presenting the information. Listing information is provided for consumers' personal, non-commercial use, solely to identify prospective properties for potential purchase; all other use is strictly prohibited and may violate relevant federal and state law. Information deemed reliable but not guaranteed. Copyright © 2026 MLS GRID. All Rights Reserved.
New listings near 20429 64th Drive Ne
- New
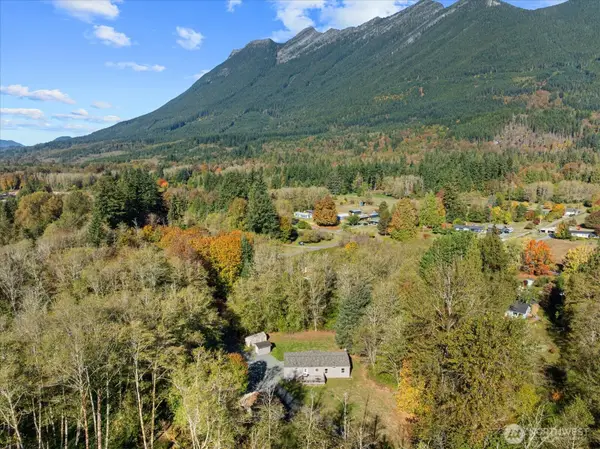 $599,000Active3 beds 2 baths1,493 sq. ft.
31525 367th Avenue Ne, Arlington, WA 98223
MLS# 2593158Listed by: WINDERMERE RE ARLINGTON - New
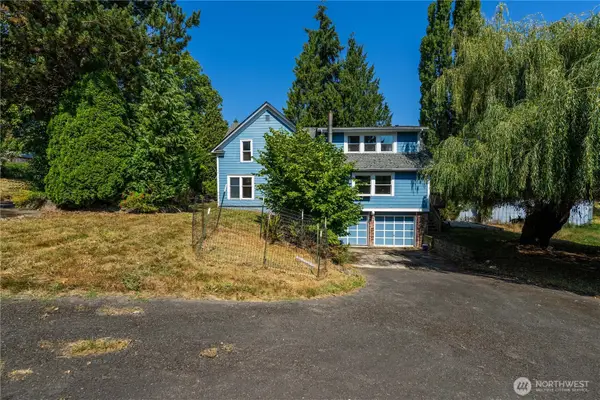 $850,000Active6 beds 3 baths3,042 sq. ft.
10121 67th Avenue Ne, Arlington, WA 98223
MLS# 2593251Listed by: BALLPARK REALTY - New
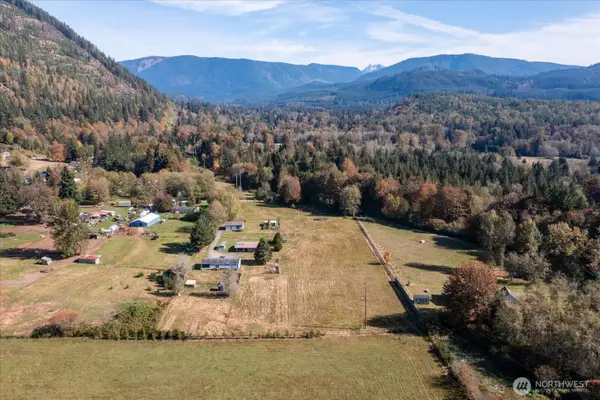 $549,900Active3 beds 2 baths1,566 sq. ft.
14428 Jim Creek Rd, Arlington, WA 98223
MLS# 2590873Listed by: THE AGENCY SEATTLE/EASTSIDE - New
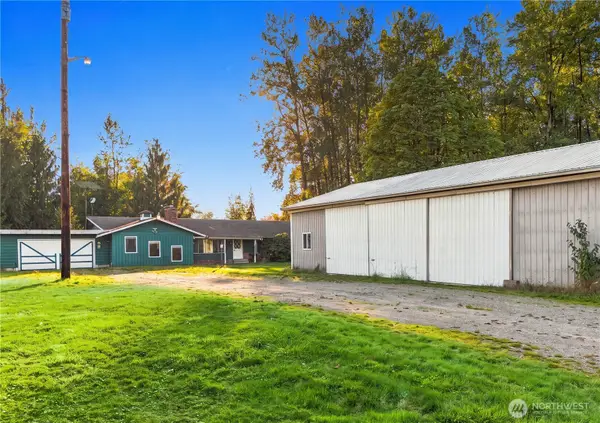 $750,000Active4 beds 3 baths2,400 sq. ft.
14414 67th Avenue Ne, Arlington, WA 98223
MLS# 2593250Listed by: NORTH48 REAL ESTATE - New
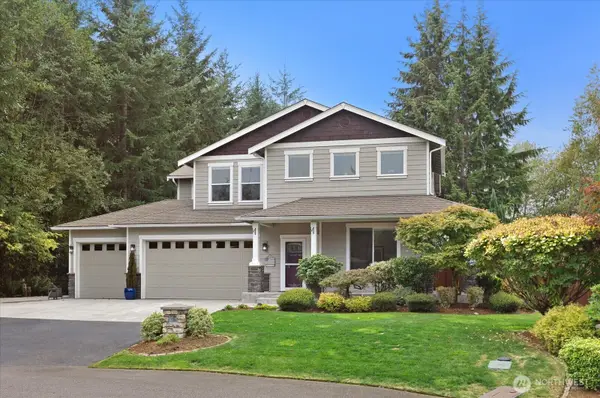 $999,935Active4 beds 3 baths2,710 sq. ft.
16930 114th Drive Ne, Arlington, WA 98223
MLS# 2592086Listed by: JOHN L. SCOTT EVERETT - New
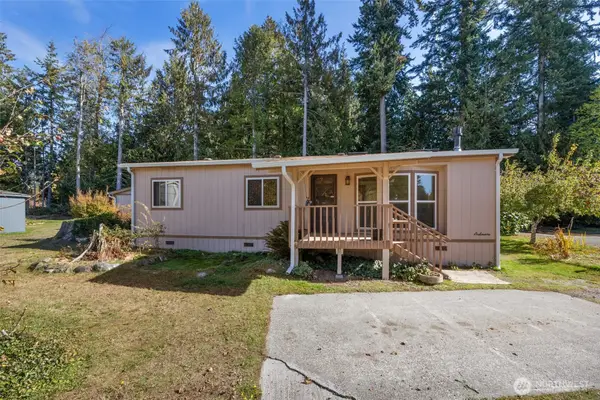 $125,000Active2 beds 1 baths960 sq. ft.
2809 Lakewood Road #9, Arlington, WA 98223
MLS# 2592915Listed by: KW NORTH SOUND - New
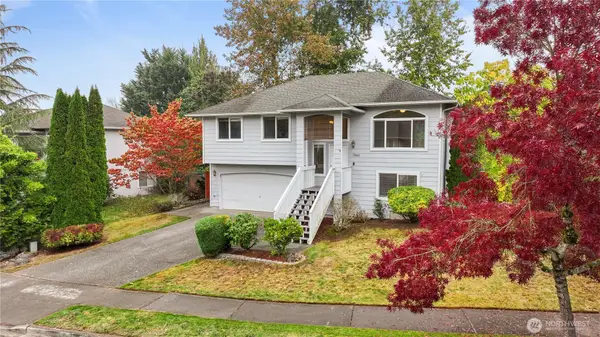 $570,000Active4 beds 3 baths1,520 sq. ft.
19601 Knoll Dr, Arlington, WA 98223
MLS# 2555964Listed by: REALTY ONE GROUP ORCA - New
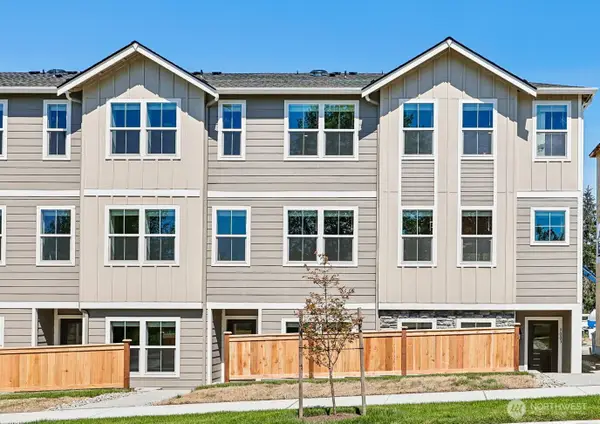 $509,900Active2 beds 3 baths1,470 sq. ft.
8931 172nd Street Ne, Arlington, WA 98223
MLS# 2592638Listed by: LGI REALTY - New
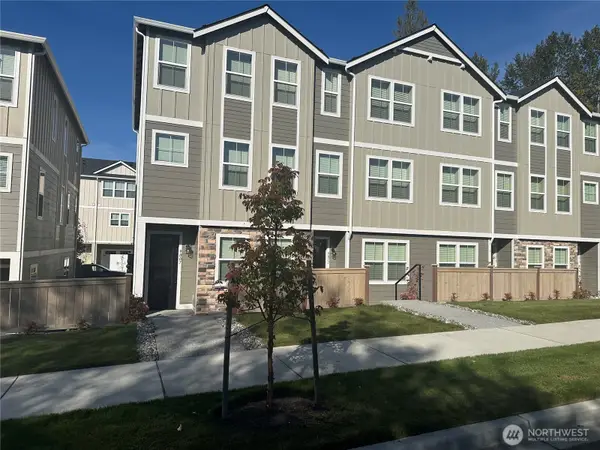 $589,900Active3 beds 4 baths1,661 sq. ft.
9007 172nd Street Ne, Arlington, WA 98223
MLS# 2592663Listed by: LGI REALTY - New
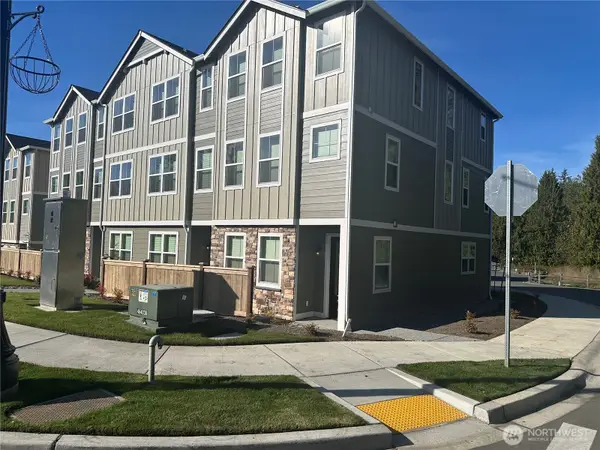 $599,900Active3 beds 4 baths1,661 sq. ft.
9019 172nd Street Ne, Arlington, WA 98223
MLS# 2592691Listed by: LGI REALTY


Protect your home and budget from life's surprises with an Assurant Home Warranty, backed by a partner that supports you through every step of homeownership. Explore Plans.
© 2023 - 2026 ERA Franchise Systems LLC. All rights reserved. ERA Franchise Systems LLC fully supports the principles of the Fair Housing Act and the Equal Opportunity Act. ERA, ERA Real Estate powered, and their respective logos are registered service marks of ERA Franchise Systems LLC. Each office is independently owned and operated.