
24732 N Brooks Creek Road, Arlington, WA 98223
Local realty services provided by:ERA Skyview Realty
Listed by: jeff white, brittany white
Office: john l. scott arlington
MLS#:2561504
Source:NWMLS
24732 N Brooks Creek Road,Arlington, WA 98223
$5,400,000
- 4 Beds
- 3 Baths
- 4,724 sq. ft.
- Single family
- Active
Price summary
- Price:$5,400,000
- Price per sq. ft.:$1,681.2
About this home
A once-in-a-lifetime Pacific Northwest estate spanning 60.65 acres with 906' of low-bank Stillaguamish River frontage, breathtaking mountain views, and an unmatched blend of luxury, recreation, and opportunity. The handcrafted alpine log residence offers over 3,200 SF of timeless craftsmanship with soaring cedar-beamed ceilings, old-growth wood floors, a dramatic river rock fireplace, chef's kitchen, luxurious primary suite, recreation room, and expansive entertaining decks overlooking the river. Explore private trails, a river rock beach, swimming holes, premier fishing, orchards, and professionally landscaped grounds. The estate also includes Brooks Creek Winery, a boutique vineyard and fully equipped production facility with established vines, tasting space, hospitality areas, and award-winning winemaking history. Above the winery, a beautifully appointed 2-bedroom guest villa captures panoramic views of the valley, vineyards, and surrounding peaks. Additional features include detached garage with loft, outdoor kitchen, firepit, bocce court, artesian well, future homesite, and 20 acres of timberland. Whether envisioned as a private luxury retreat, legacy estate, boutique hospitality destination, or extraordinary recreational property, this iconic offering is unlike anything else in the Pacific Northwest....
Contact an agent
Home facts
- Year built:1999
- Subdivision & Development:Oso
- Listing ID #:2561504
- Updated:October 11, 2026 at 11:24 AM
Rooms and interior
- Bedrooms:4
- Total bathrooms:3
- Full bathrooms:2
- Half bathrooms:1
- Flooring:Carpet, Hardwood, Slate Floor
- Kitchen Description:Dishwasher, Disposal, Microwave, Refrigerator, Trash Compactor
- Bedroom Description:Lower Level Bedrooms : 2, Main Level Bedrooms : 1, Upper Level Bedrooms : 1
- Basement Description:Daylight, Finished
- Living area:4,724 sq. ft.
Heating and cooling
- Heating:90%+ High Efficiency, Forced Air, Heat Pump
Structure and exterior
- Roof:Tile
- Year built:1999
- Building area:4,724 sq. ft.
- Lot area:60.65 Acres
- Lot Features:Adjacent to Public Land, Secluded, Value In Land
- Architectural Style:Cabin
- Construction Materials:Log Exterior Finish, Stone Exterior Finish
- Exterior Features:Barn, Deck, Patio, Sprinkler System
- Foundation Description:Daylight, Finished
- Levels:3 or More Stories
Schools
- High school:Arlington High
- Middle school:Buyer To Verify
- Elementary school:Buyer To Verify
Utilities
- Water:Individual Well
- Sewer:Septic Tank
Finances and disclosures
- Price:$5,400,000
- Price per sq. ft.:$1,681.2
- Tax amount:$7,973 (2025)
Features and amenities
- Appliances:Dishwasher, Refrigerator, Washer
- Laundry features:Dryer, Washer
- Amenities:Built-In Vacuum, Ceiling Fan(s), French Doors, Gated Entry, Irrigation, Sprinkler System, Vaulted Ceiling(s), Water Heater, Wired for Generator
Parking
- Total parking spaces:2
- Parking description:Detached Garage
- Garage:Yes
 Listings courtesy of Northwest MLS as distributed by MLS GRID. Based on information submitted to the MLS GRID as of October 11, 2026. All data is obtained from various sources and may not have been verified by broker or MLS GRID. Supplied Open House Information is subject to change without notice. All information should be independently reviewed and verified for accuracy. Properties may or may not be listed by the office/agent presenting the information. Listing information is provided for consumers' personal, non-commercial use, solely to identify prospective properties for potential purchase; all other use is strictly prohibited and may violate relevant federal and state law. Information deemed reliable but not guaranteed. Copyright © 2026 MLS GRID. All Rights Reserved.
New listings near 24732 N Brooks Creek Road
- New
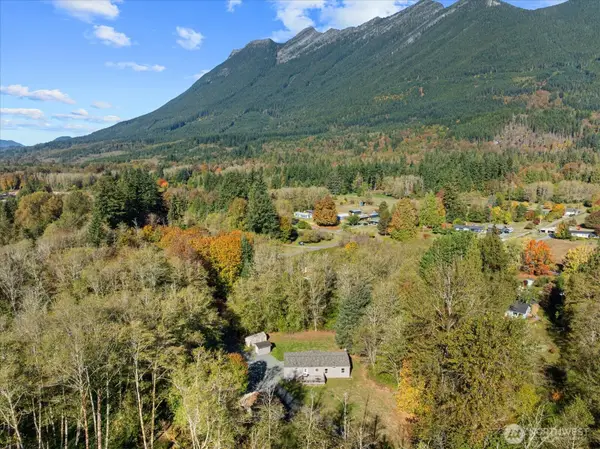 $599,000Active3 beds 2 baths1,493 sq. ft.
31525 367th Avenue Ne, Arlington, WA 98223
MLS# 2593158Listed by: WINDERMERE RE ARLINGTON - New
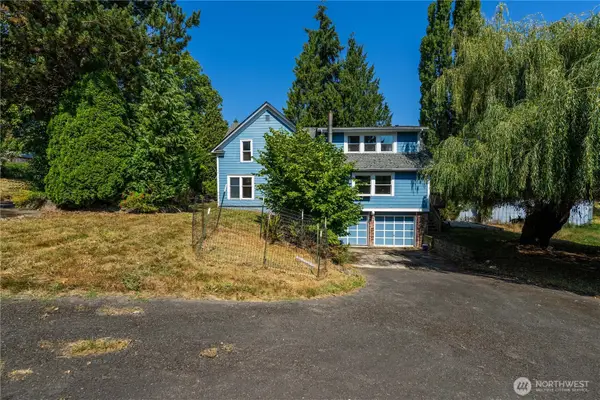 $850,000Active6 beds 3 baths3,042 sq. ft.
10121 67th Avenue Ne, Arlington, WA 98223
MLS# 2593251Listed by: BALLPARK REALTY - New
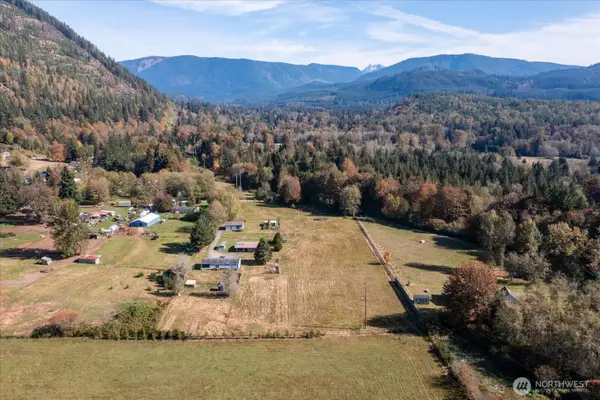 $549,900Active3 beds 2 baths1,566 sq. ft.
14428 Jim Creek Rd, Arlington, WA 98223
MLS# 2590873Listed by: THE AGENCY SEATTLE/EASTSIDE - New
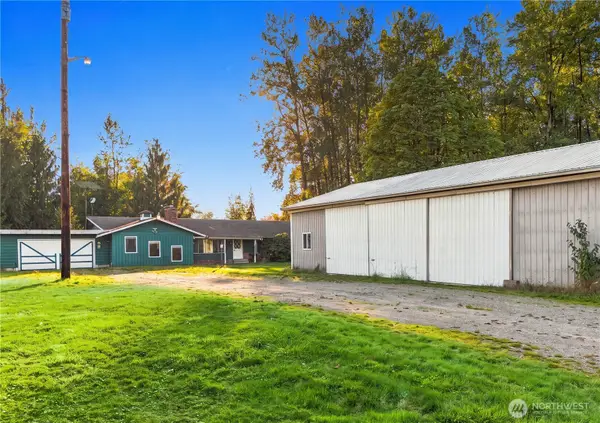 $750,000Active4 beds 3 baths2,400 sq. ft.
14414 67th Avenue Ne, Arlington, WA 98223
MLS# 2593250Listed by: NORTH48 REAL ESTATE - New
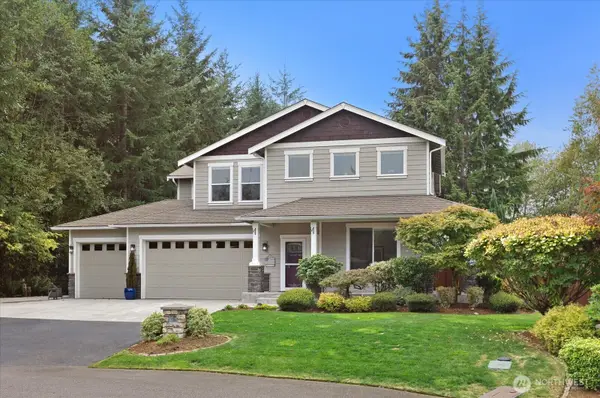 $999,935Active4 beds 3 baths2,710 sq. ft.
16930 114th Drive Ne, Arlington, WA 98223
MLS# 2592086Listed by: JOHN L. SCOTT EVERETT - New
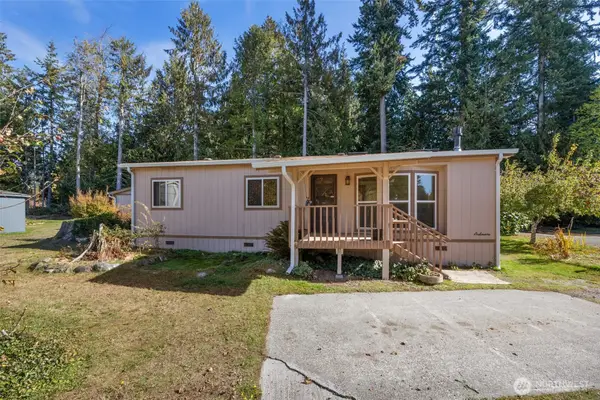 $125,000Active2 beds 1 baths960 sq. ft.
2809 Lakewood Road #9, Arlington, WA 98223
MLS# 2592915Listed by: KW NORTH SOUND - New
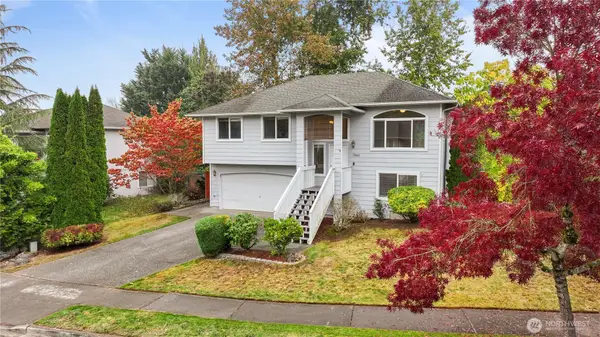 $570,000Active4 beds 3 baths1,520 sq. ft.
19601 Knoll Dr, Arlington, WA 98223
MLS# 2555964Listed by: REALTY ONE GROUP ORCA - New
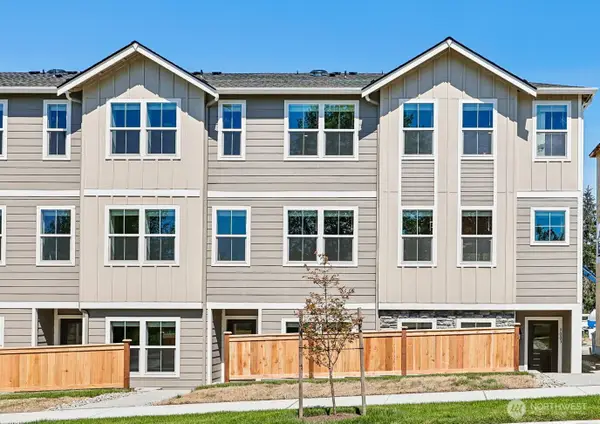 $509,900Active2 beds 3 baths1,470 sq. ft.
8931 172nd Street Ne, Arlington, WA 98223
MLS# 2592638Listed by: LGI REALTY - New
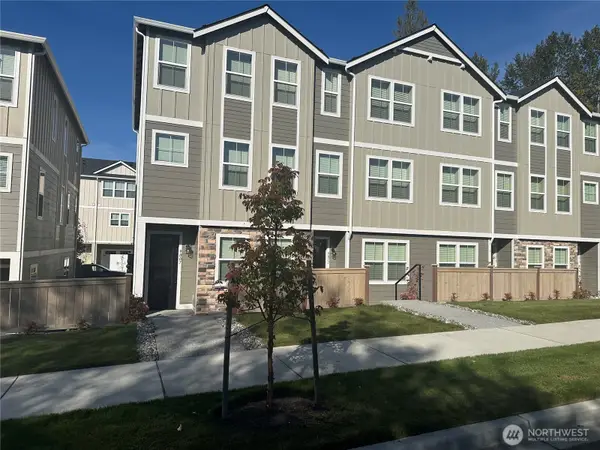 $589,900Active3 beds 4 baths1,661 sq. ft.
9007 172nd Street Ne, Arlington, WA 98223
MLS# 2592663Listed by: LGI REALTY - New
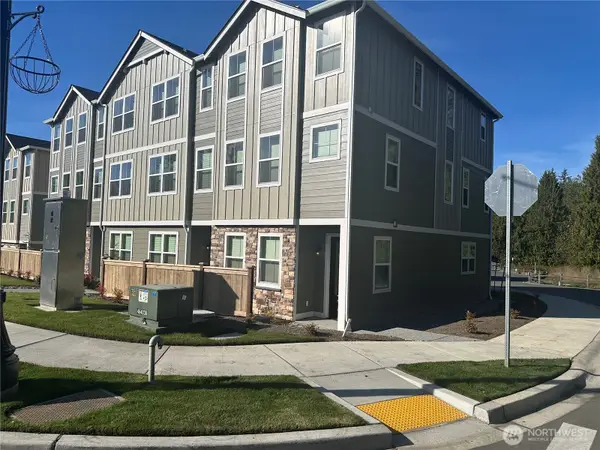 $599,900Active3 beds 4 baths1,661 sq. ft.
9019 172nd Street Ne, Arlington, WA 98223
MLS# 2592691Listed by: LGI REALTY


Protect your home and budget from life's surprises with an Assurant Home Warranty, backed by a partner that supports you through every step of homeownership. Explore Plans.
© 2023 - 2026 ERA Franchise Systems LLC. All rights reserved. ERA Franchise Systems LLC fully supports the principles of the Fair Housing Act and the Equal Opportunity Act. ERA, ERA Real Estate powered, and their respective logos are registered service marks of ERA Franchise Systems LLC. Each office is independently owned and operated.